

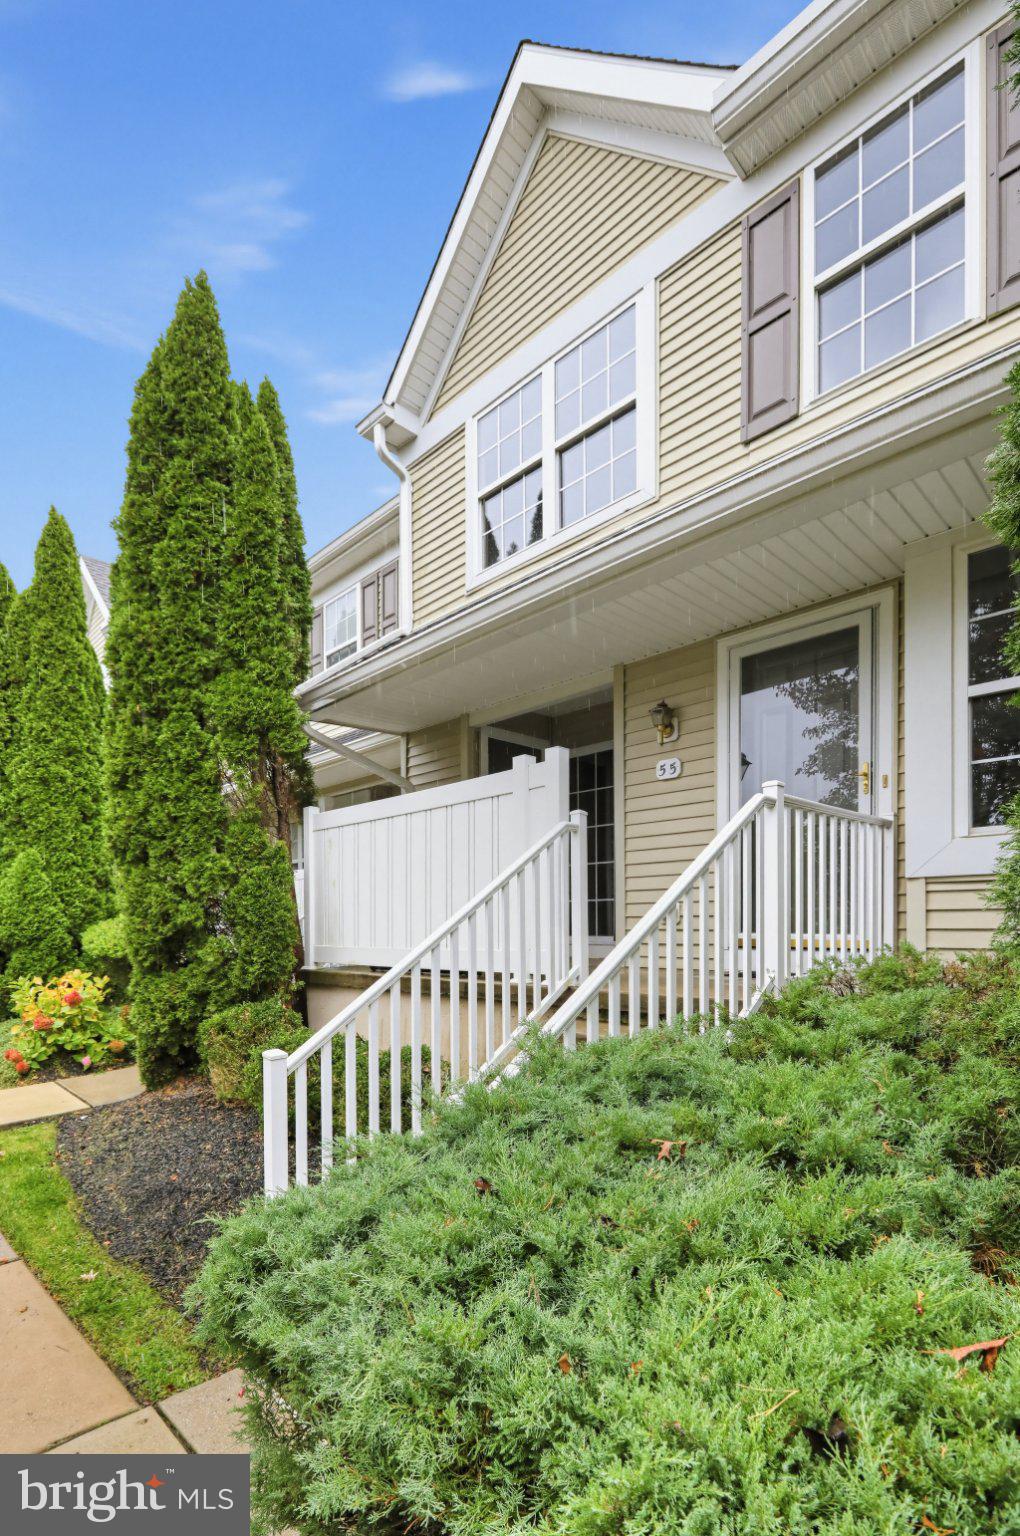
55 GRANITE LANECHESTER SPRINGS, PA19425
Mortgage Calculator
Monthly Payment (Est.)
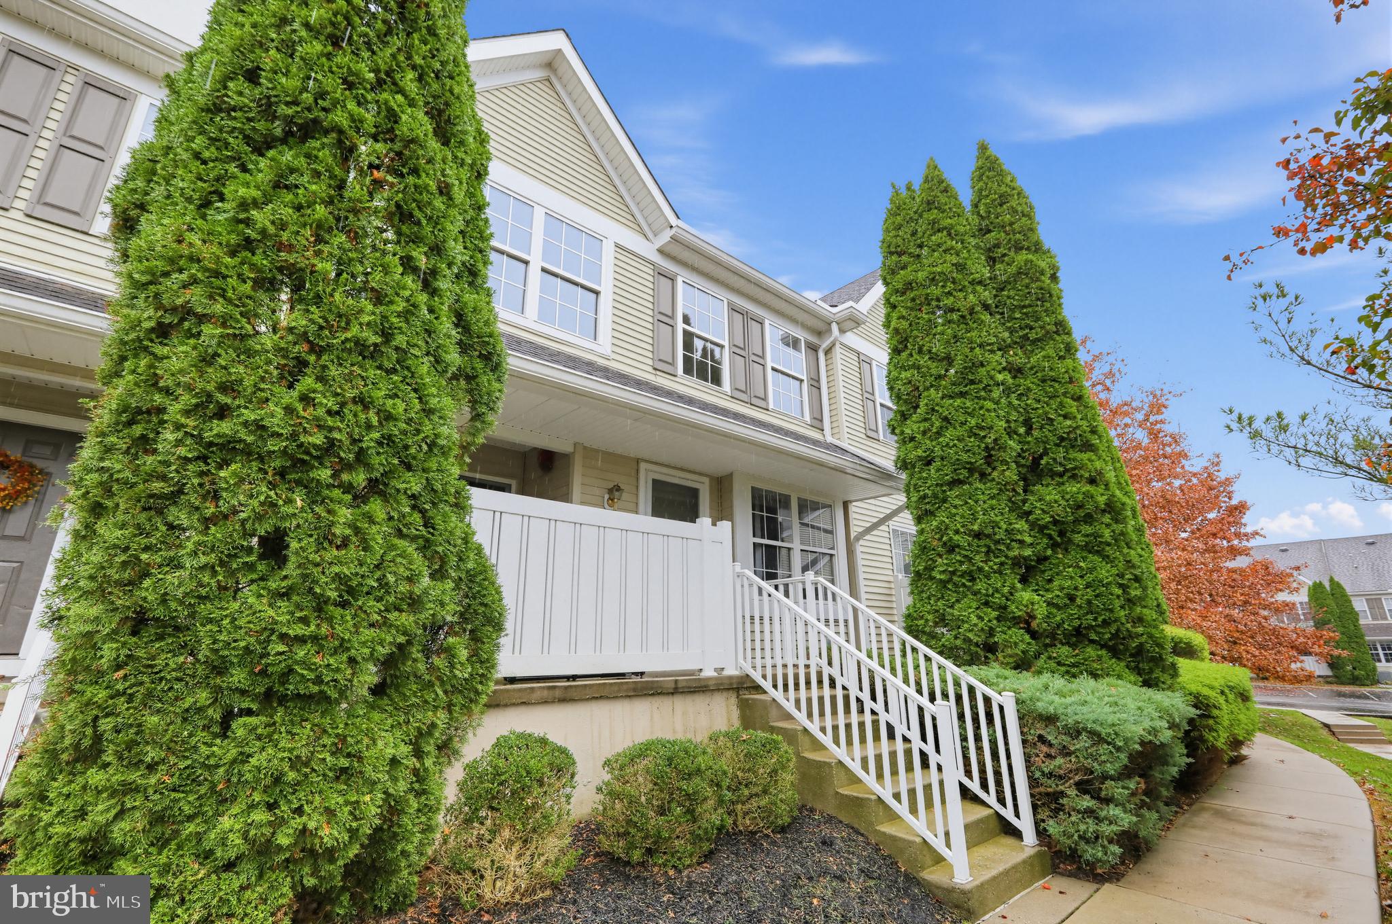
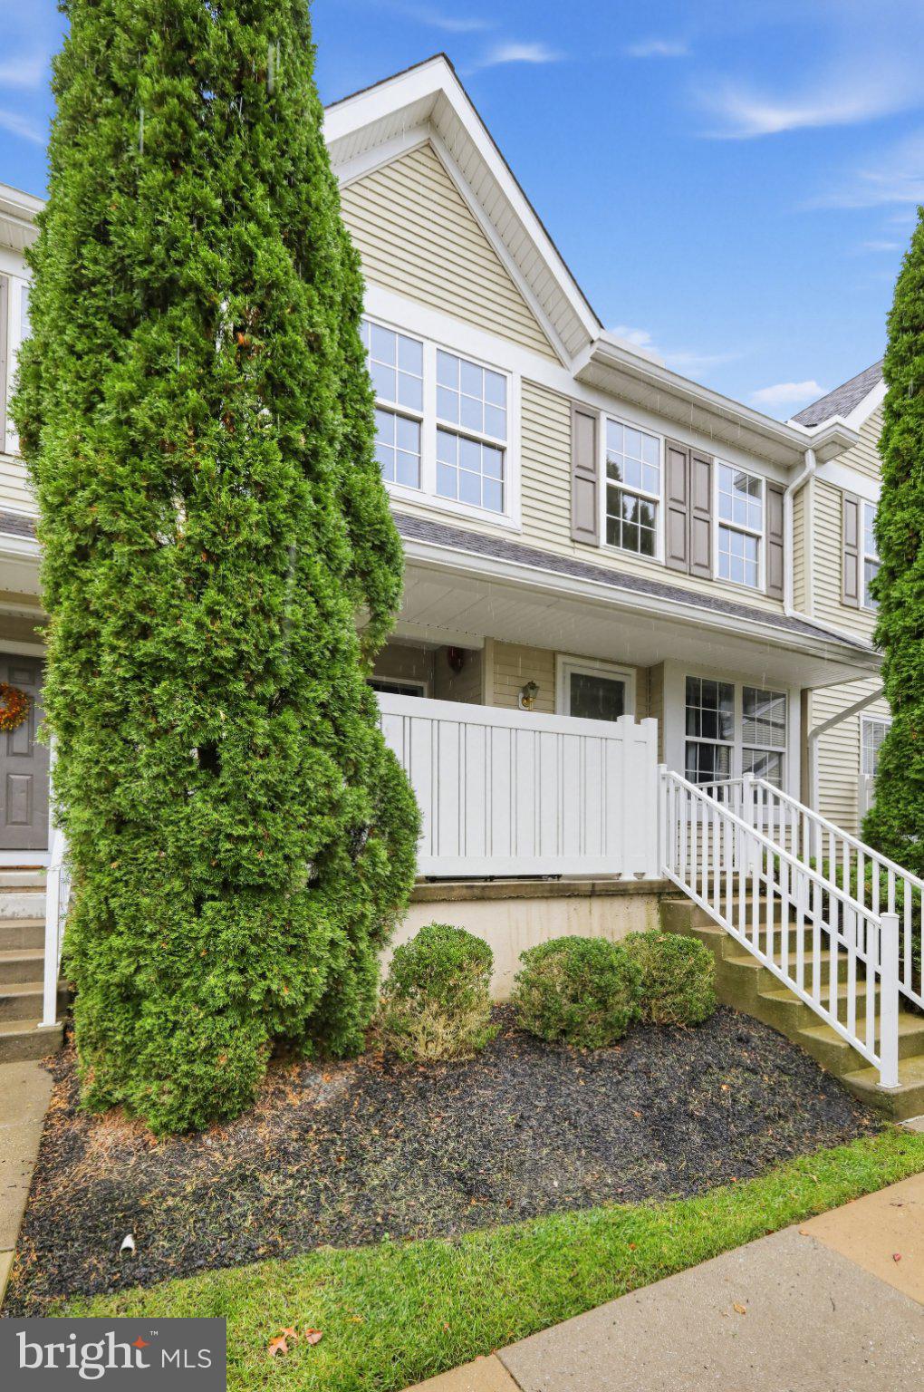
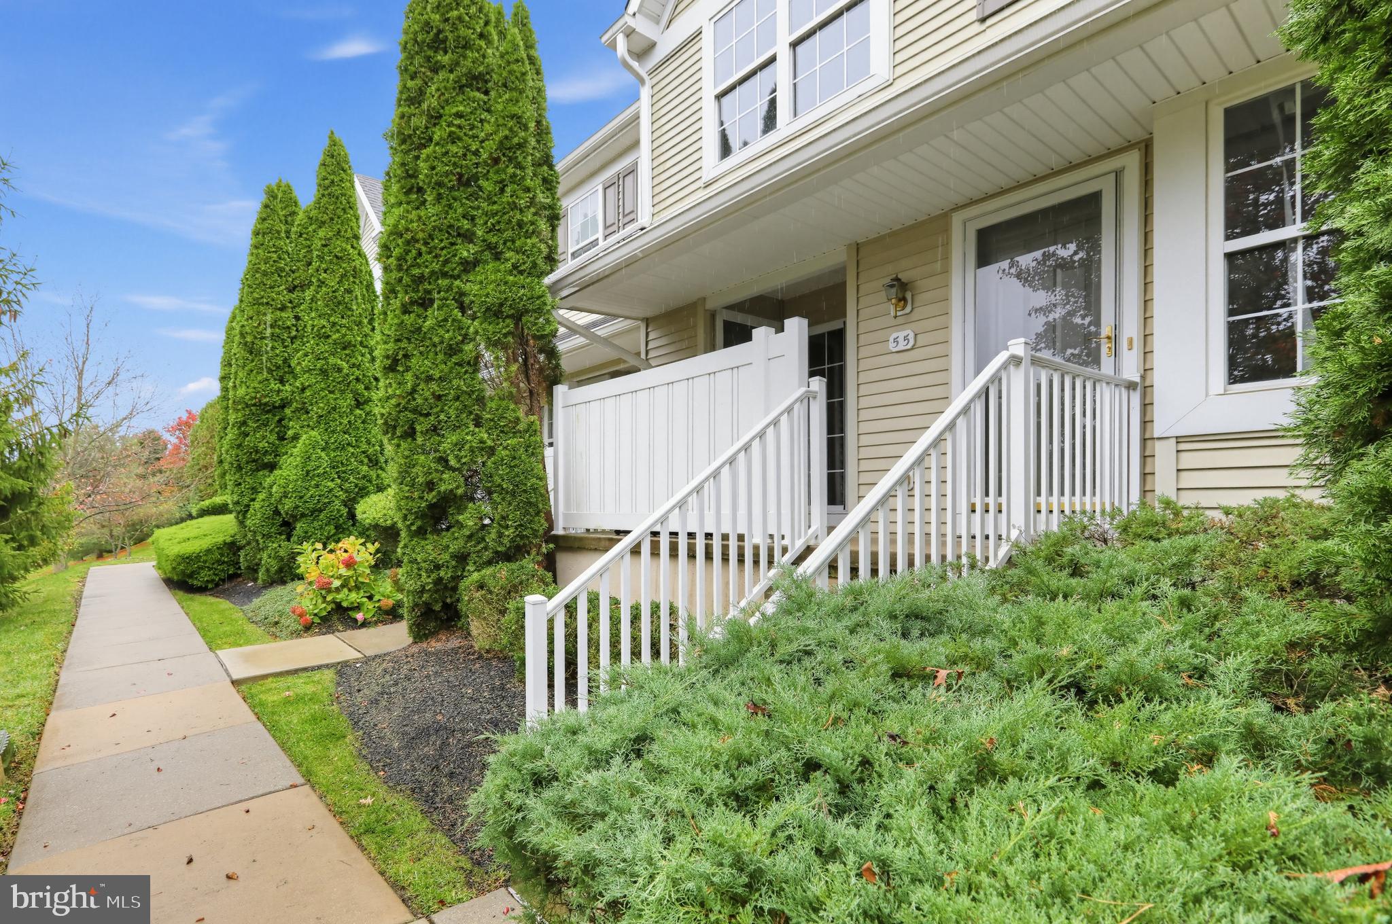
Enter an interest rate to see your estimated monthly payment.Discover the charm of this exquisite home nestled in the desirable Byers Station community. This 2-bedroom, 2.5-bath condo has a smart, comfortable layout for first-time buyers, downsizers, or anyone who wants a home without the upkeep. The main level is open and bright with natural light flowing through the living and dining areas. The kitchen has plenty of prep space, and an easy connection to the living space, so it works well for weeknight dinners or having friends over. A convenient powder room finishes the main floor. Upstairs are two generous bedrooms, including the Master suite. The primary suite has walk-in closet and an en-suite bathroom. The second bedroom works well as a guest room, home office, or roommate suite. Other highlights include the laundry room on the second floor, a full unfinished basement for expansion in the future or storage needs, and so much more. Living in Byers Station feels like a resort all year. Residents can use two clubhouses, two outdoor pools, fitness centers, tennis and pickleball courts, basketball and volleyball courts, playgrounds, and miles of walking and biking trails. The community is in the award-winning Downingtown Area School District, and you’re just minutes from Route 100, the PA Turnpike, Marsh Creek State Park, and the shops and restaurants of Eagleview and Exton. Low-maintenance living, great amenities, and a top location. Schedule your showing today!
| yesterday | Listing updated with changes from the MLS | |
| 2 days ago | Status changed to Coming Soon | |
| 4 days ago | Listing first seen on site |

The real estate listing information is provided by Bright MLS is for the consumer's personal, non-commercial use and may not be used for any purpose other than to identify prospective properties consumer may be interested in purchasing. Any information relating to real estate for sale or lease referenced on this web site comes from the Internet Data Exchange (IDX) program of the Bright MLS. This web site references real estate listing(s) held by a brokerage firm other than the broker and/or agent who owns this web site. The accuracy of all information is deemed reliable but not guaranteed and should be personally verified through personal inspection by and/or with the appropriate professionals. Properties in listings may have been sold or may no longer be available. The data contained herein is copyrighted by Bright MLS and is protected by all applicable copyright laws. Any unauthorized collection or dissemination of this information is in violation of copyright laws and is strictly prohibited. Copyright © 2020 Bright MLS. All rights reserved.
Did you know? You can invite friends and family to your search. They can join your search, rate and discuss listings with you.