

229 LAUREL BRIDGE ROADLANDENBERG, PA19350
Mortgage Calculator
Monthly Payment (Est.)
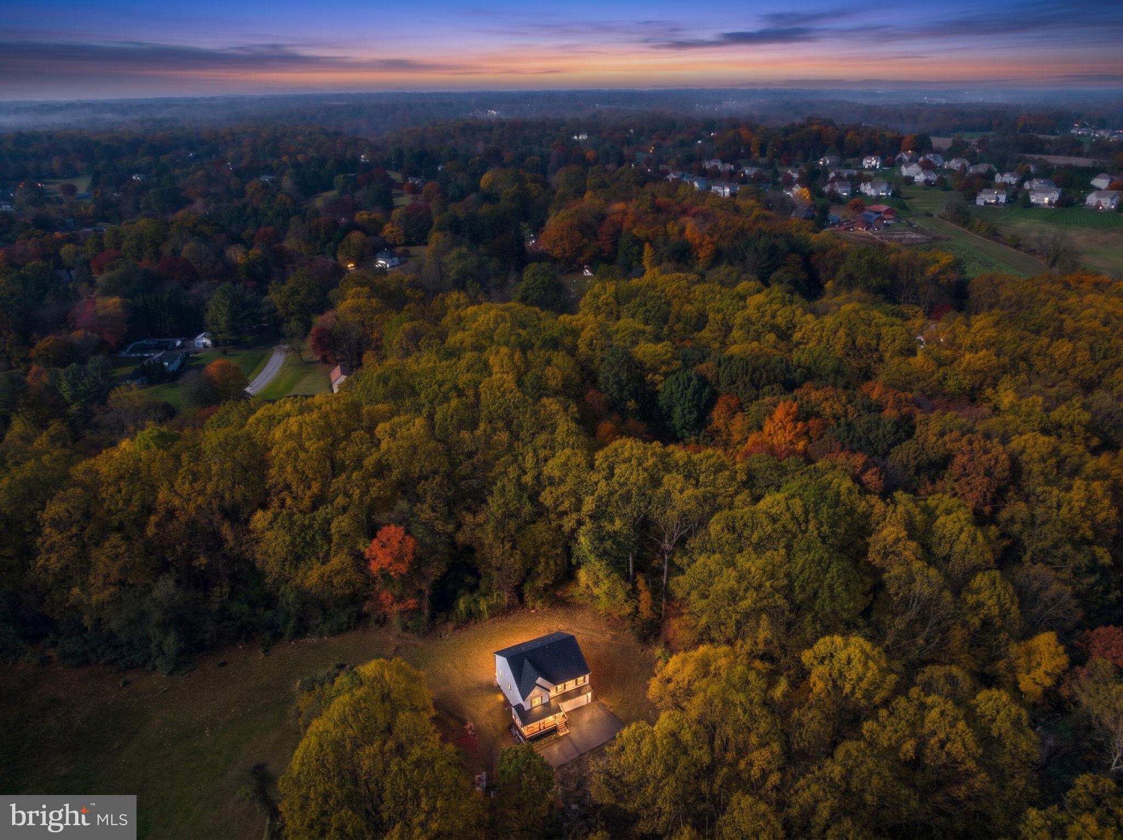
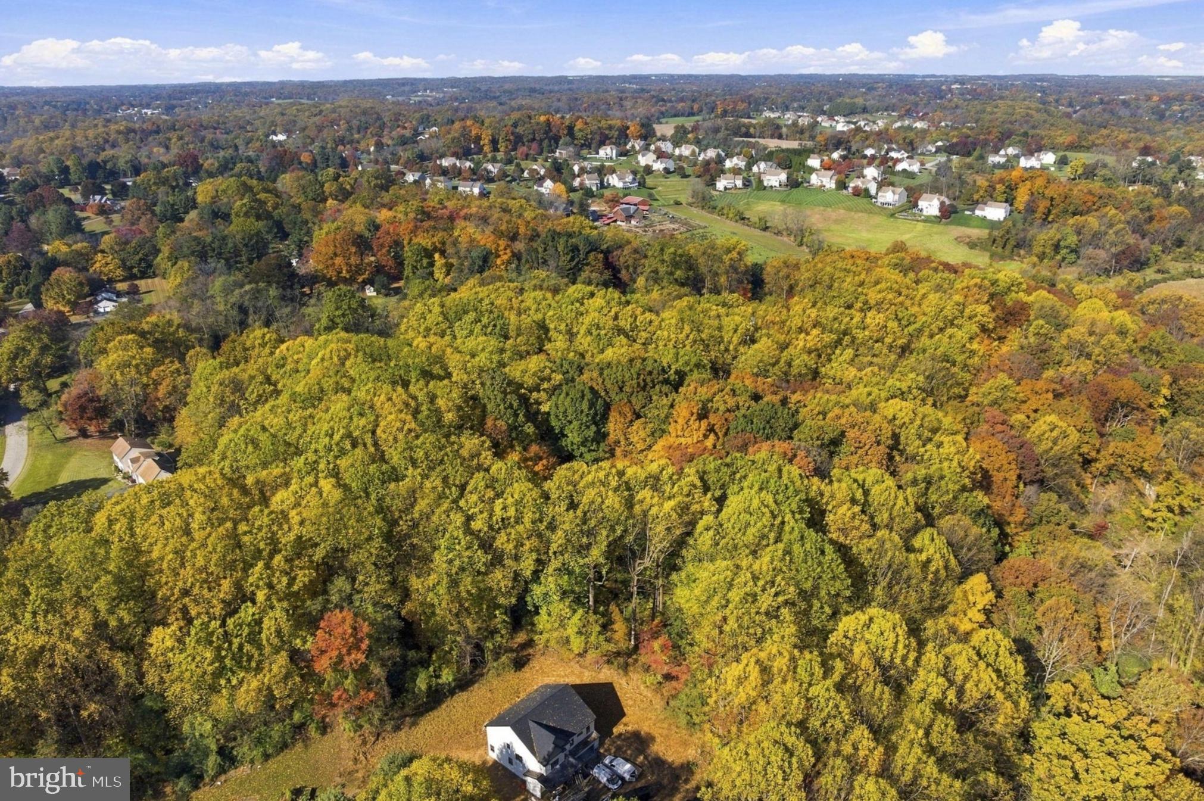
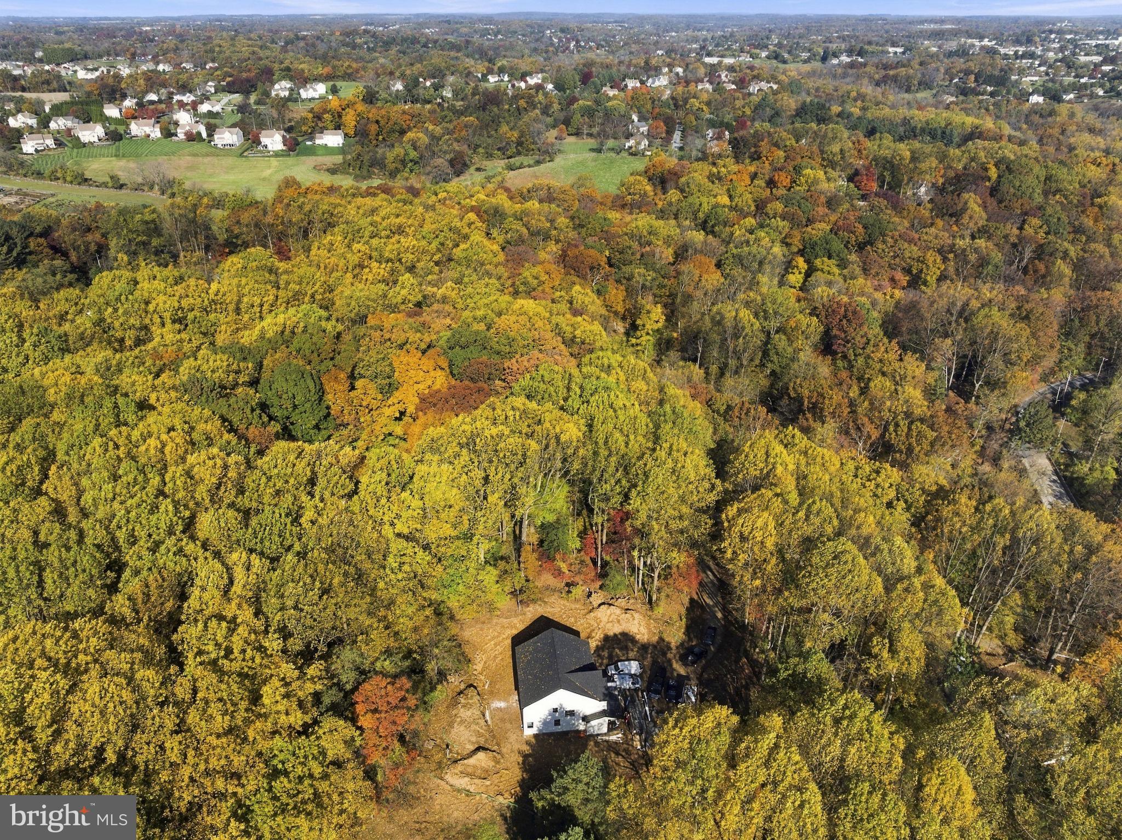
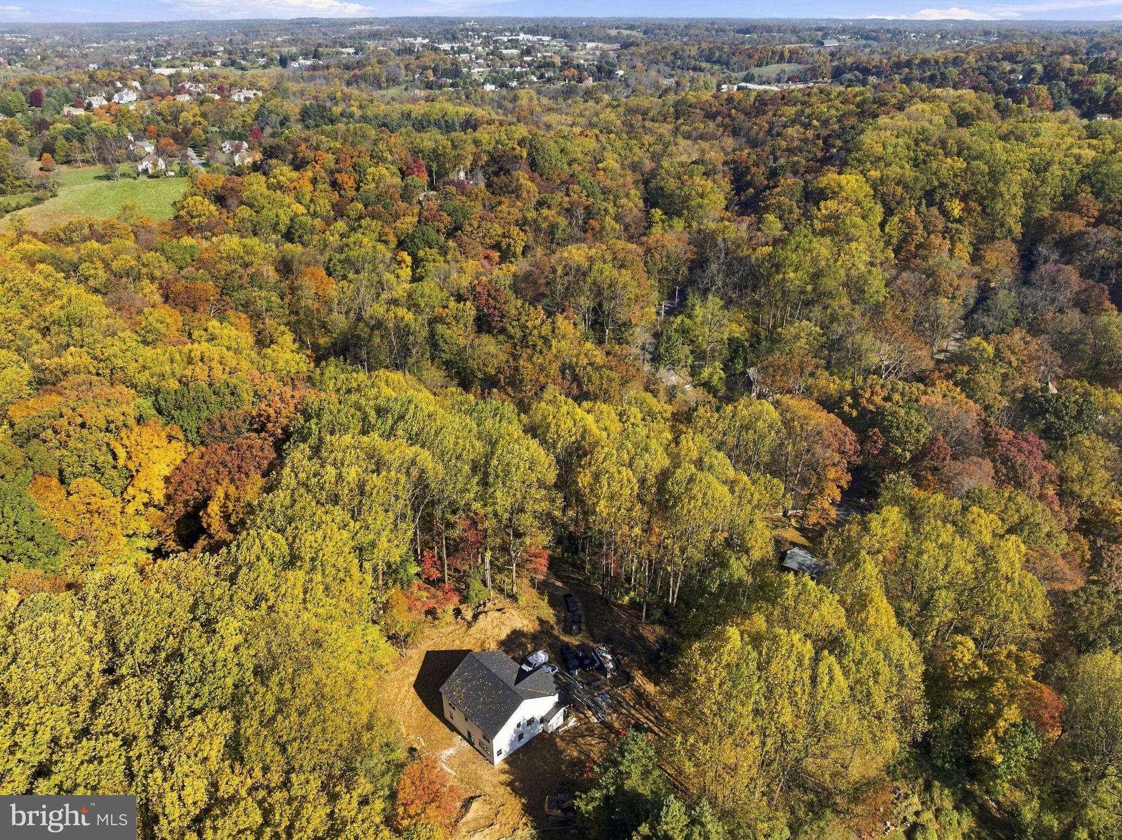
Enter an interest rate to see your estimated monthly payment.Introducing 229 Laurel Bridge Road, an exclusive new home crafted by Hertzog Homes situated on perhaps the most gorgeous 2.9 acre lot in Chester County. The setting truly is serene. The long, private driveway brings you to the top of a hill enveloped by a wooded area. Autumn and winter months reveal spectacular views of the rolling landscape. In this custom home you will find exquisite craftsmanship and uncompromising attention to detail. Aside from the distinguished aesthetic features of this home you will be well within minutes of route 1, Kennett Square, Kennett schools and about 45 minutes from the Phila. International Airport-- the best of both worlds! Location and Luxury at it's finest! Estimated delivery: January 2027. Home will feature a custom kitchen with premium cabinetry and large island, hardwood floors throughout main level, gas fireplace, stained staircase, custom tile showers, fully finished basement equipped with full bathroom and wet bar, upgraded appliances included and more. Call for additional info or a tour of the lot.
| 8 hours ago | Listing updated with changes from the MLS | |
| 9 hours ago | Listing first seen on site |

The real estate listing information is provided by Bright MLS is for the consumer's personal, non-commercial use and may not be used for any purpose other than to identify prospective properties consumer may be interested in purchasing. Any information relating to real estate for sale or lease referenced on this web site comes from the Internet Data Exchange (IDX) program of the Bright MLS. This web site references real estate listing(s) held by a brokerage firm other than the broker and/or agent who owns this web site. The accuracy of all information is deemed reliable but not guaranteed and should be personally verified through personal inspection by and/or with the appropriate professionals. Properties in listings may have been sold or may no longer be available. The data contained herein is copyrighted by Bright MLS and is protected by all applicable copyright laws. Any unauthorized collection or dissemination of this information is in violation of copyright laws and is strictly prohibited. Copyright © 2020 Bright MLS. All rights reserved.
Did you know? You can invite friends and family to your search. They can join your search, rate and discuss listings with you.