

803 CHERRY WOOD COURT 803PHOENIXVILLE, PA19460
Mortgage Calculator
Monthly Payment (Est.)
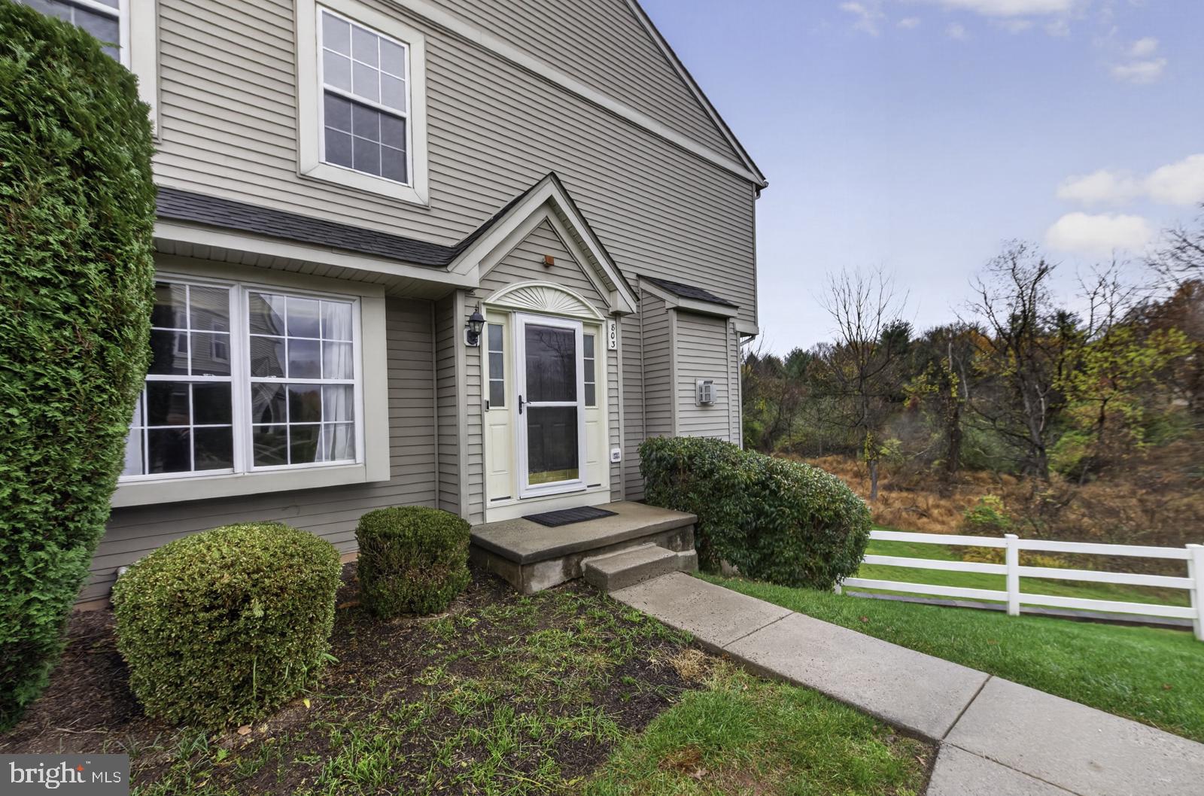
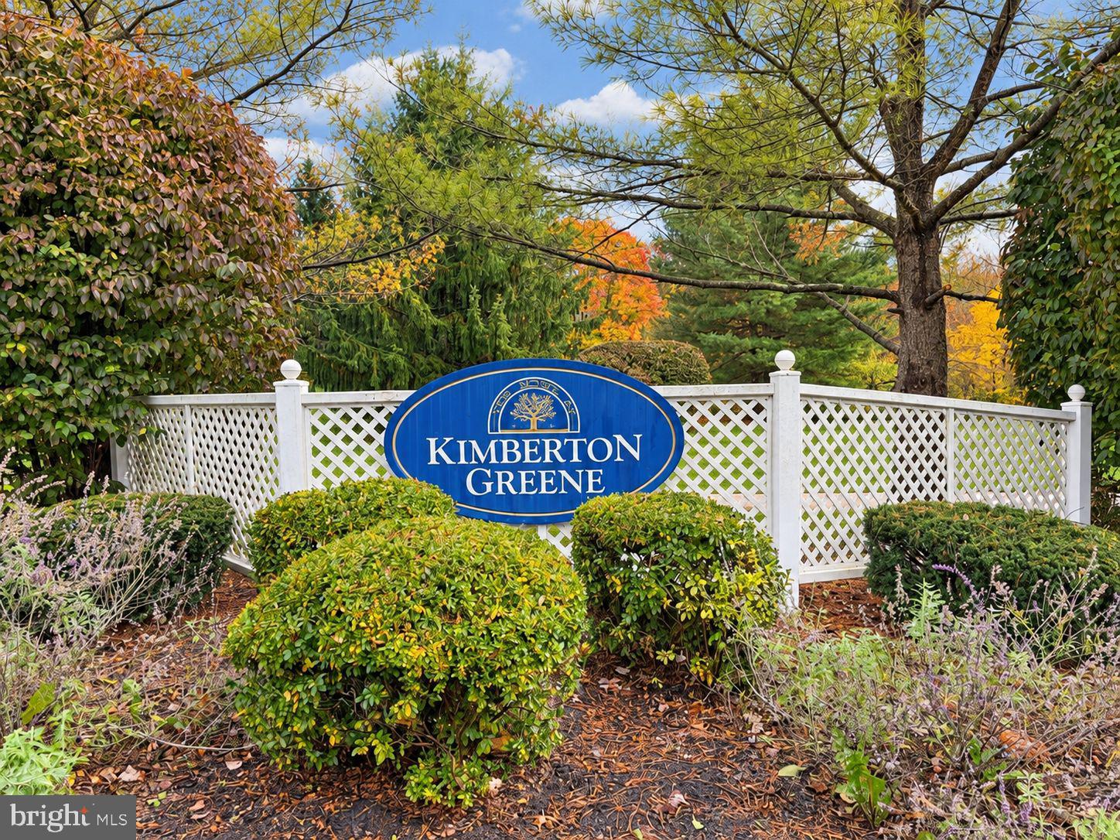
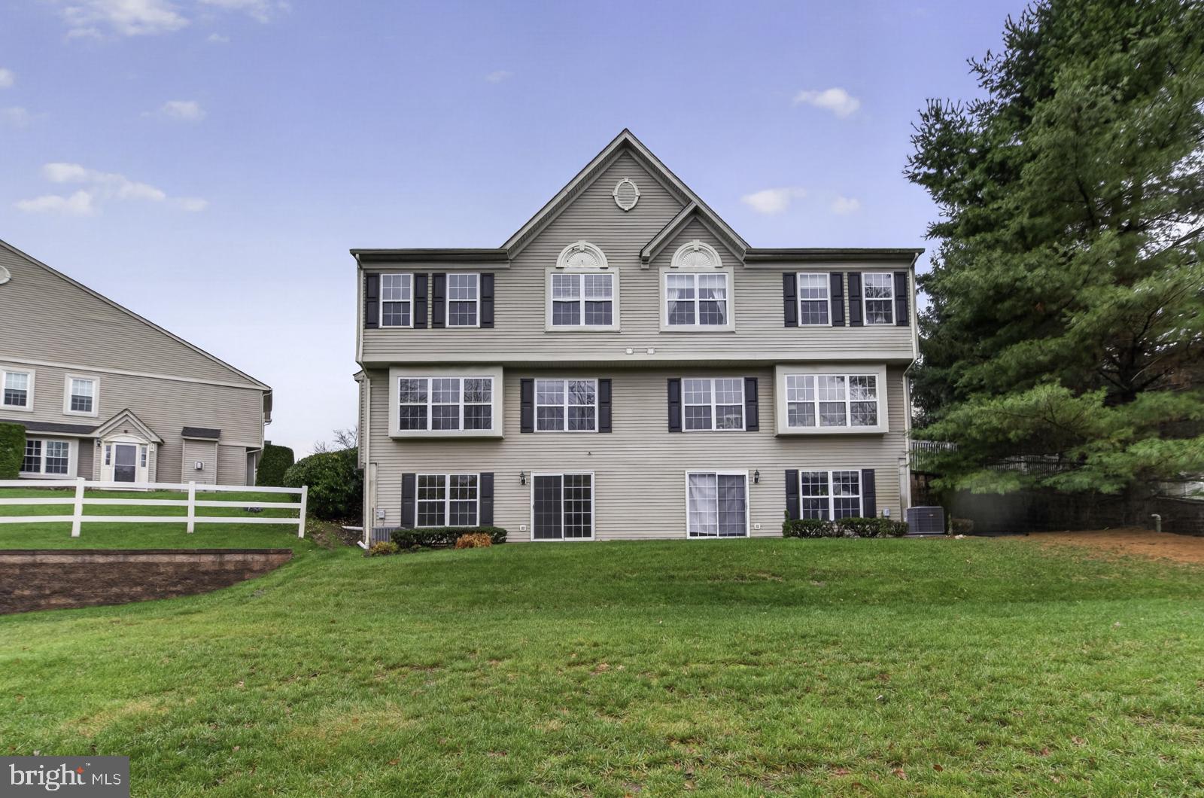
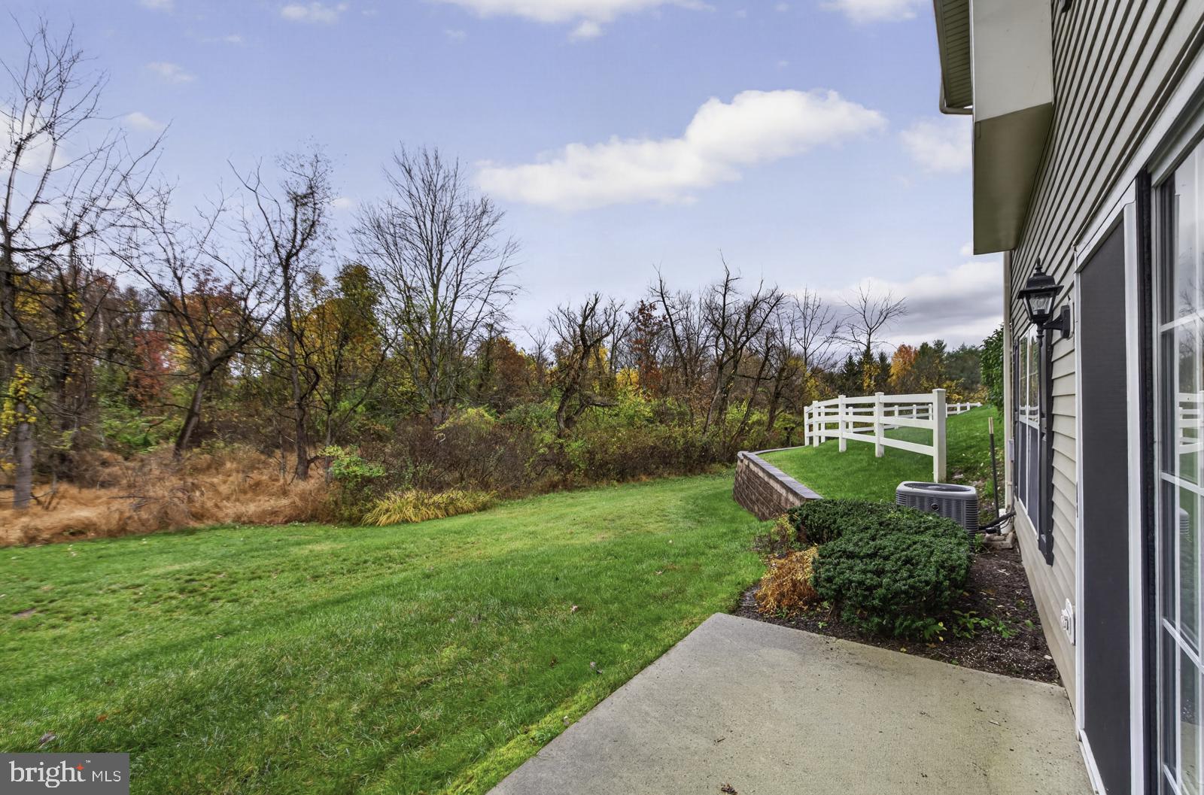
Enter an interest rate to see your estimated monthly payment.Welcome to this well maintained, light filled end unit townhome offering one of the community's premier homesites with breathtaking perimeter views. The main level features a thoughtfully designed open layout, highlighted by a completely renovated kitchen equipped with rich cherry cabinetry, stainless steel appliances, a premium Bosch dishwasher, and a four burner range with a built in griddle. Seamlessly connected to the kitchen is an inviting family room anchored by a cozy gas fireplace - ideal for effortless entertaining and everyday relaxation with beautiful views. A lightfilled Living room and Dining room and powder room complete the first floor. Upstairs, you will find a spacious main bedroom with bath, walk in closet and an aditional closet. Two additional bedrooms, hall bath and the convenience of a second floor laundry room. The fully finished walk out lower level significantly expands your living space offering an abundance of dedicated storage and direct access to an outdoor patio overlooking scenic green views. Located in a vibrant community with resort style amenities, including a swimming pool, tennis courts, playground, and walking /jogging trails. All this just minutes from downtown Phoenixville's popular dining, shopping and boutiques, as well as nearby hiking and biking trails and major commuter routes.
| yesterday | Listing updated with changes from the MLS | |
| yesterday | Listing first seen on site |

The real estate listing information is provided by Bright MLS is for the consumer's personal, non-commercial use and may not be used for any purpose other than to identify prospective properties consumer may be interested in purchasing. Any information relating to real estate for sale or lease referenced on this web site comes from the Internet Data Exchange (IDX) program of the Bright MLS. This web site references real estate listing(s) held by a brokerage firm other than the broker and/or agent who owns this web site. The accuracy of all information is deemed reliable but not guaranteed and should be personally verified through personal inspection by and/or with the appropriate professionals. Properties in listings may have been sold or may no longer be available. The data contained herein is copyrighted by Bright MLS and is protected by all applicable copyright laws. Any unauthorized collection or dissemination of this information is in violation of copyright laws and is strictly prohibited. Copyright © 2020 Bright MLS. All rights reserved.