

2900 UPPER VALLEY ROADPARKESBURG, PA19365
Mortgage Calculator
Monthly Payment (Est.)
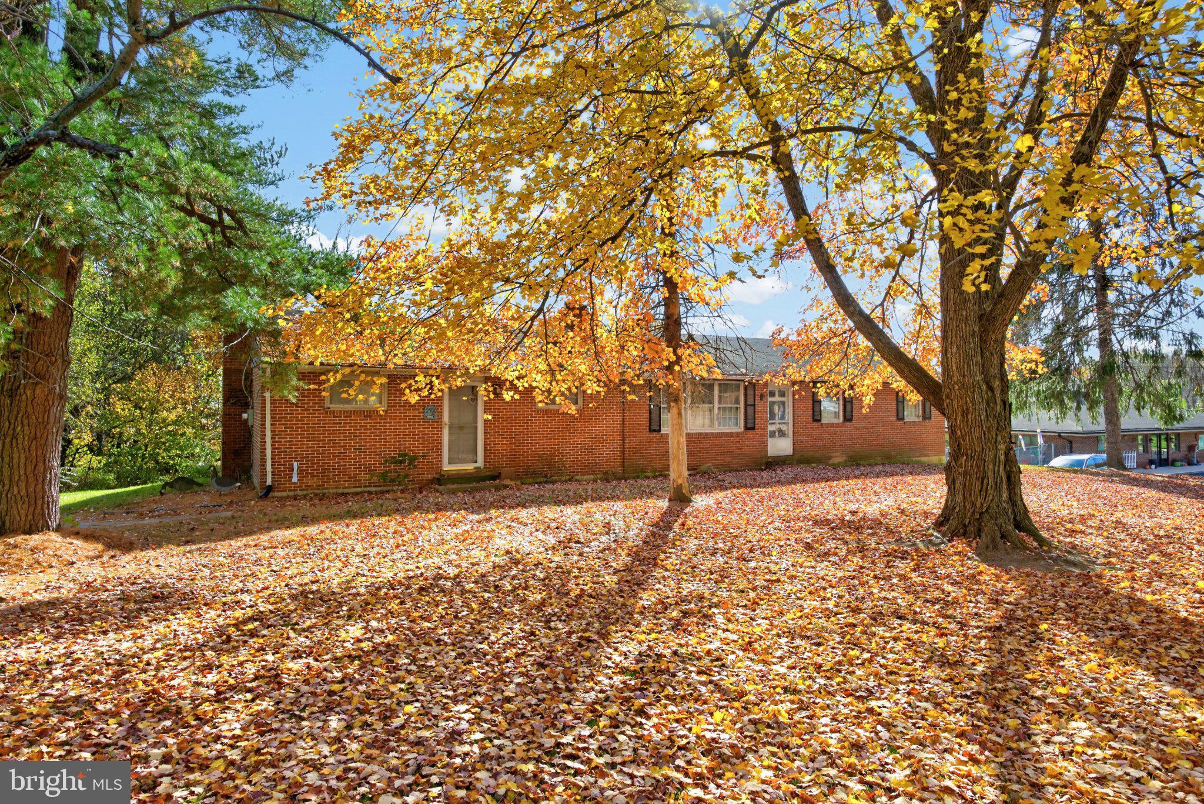
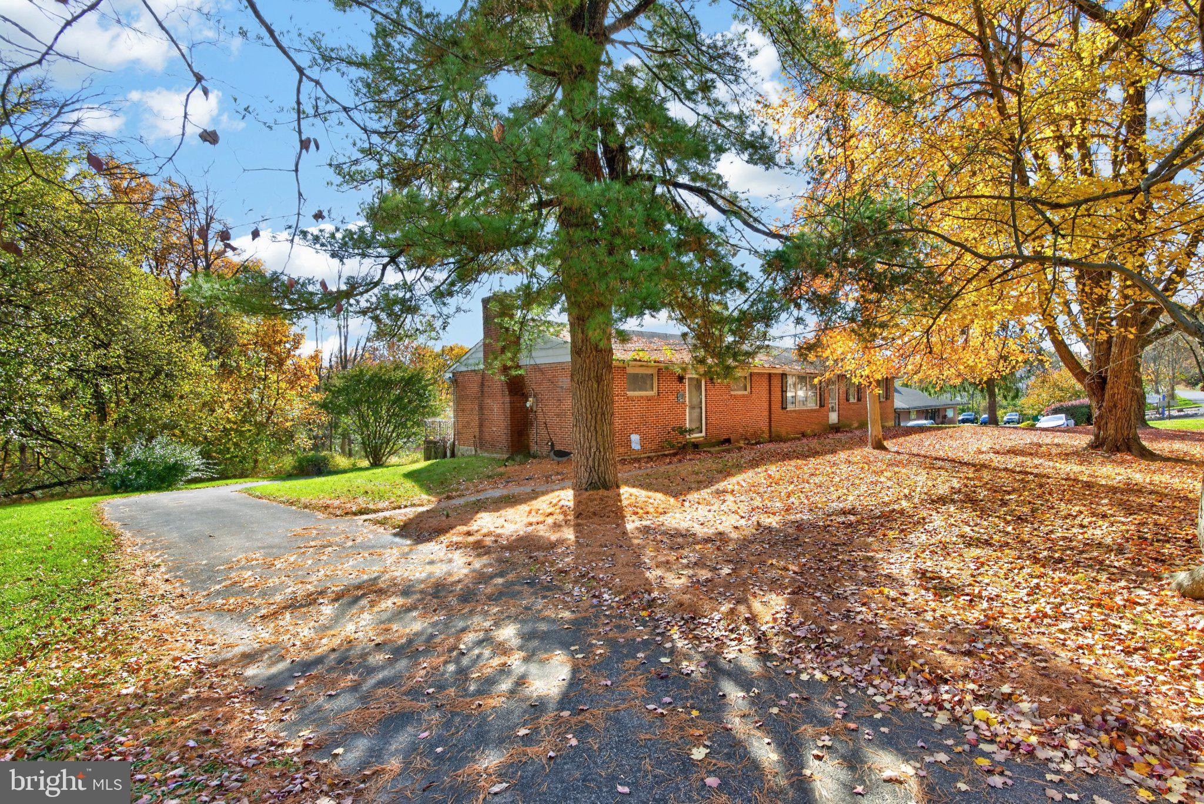
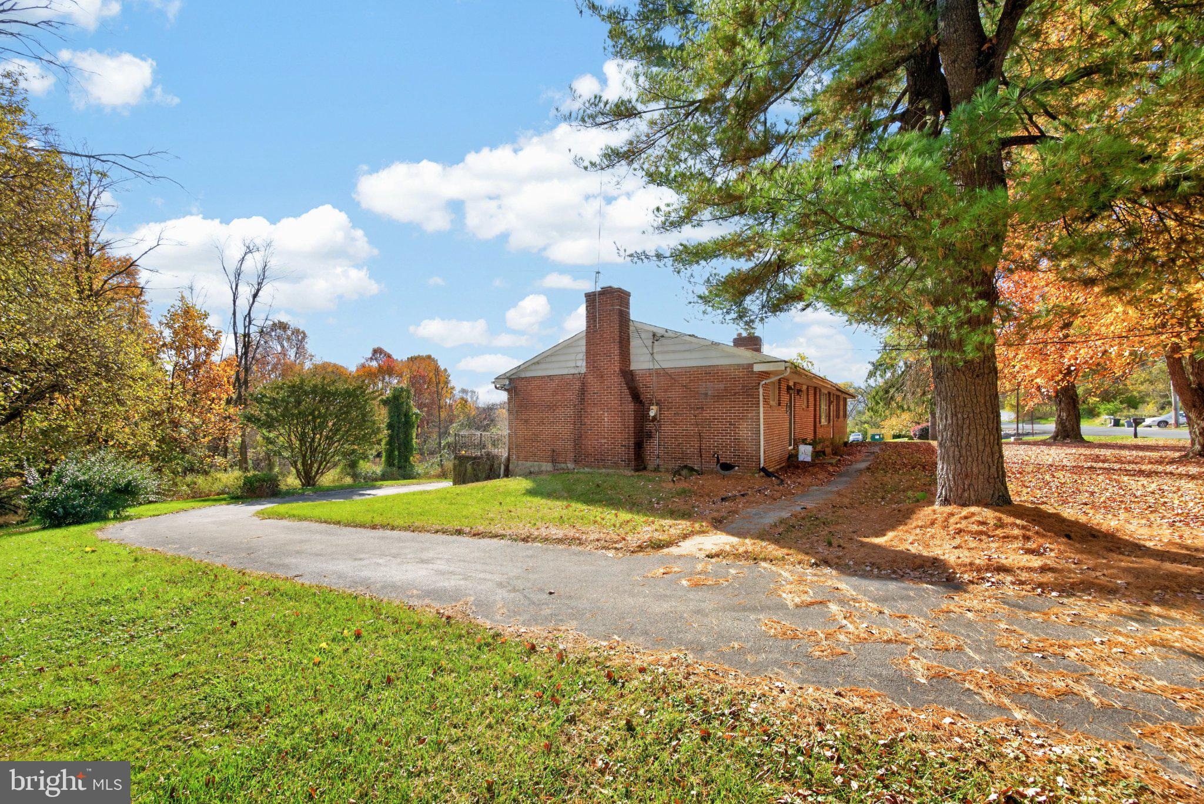
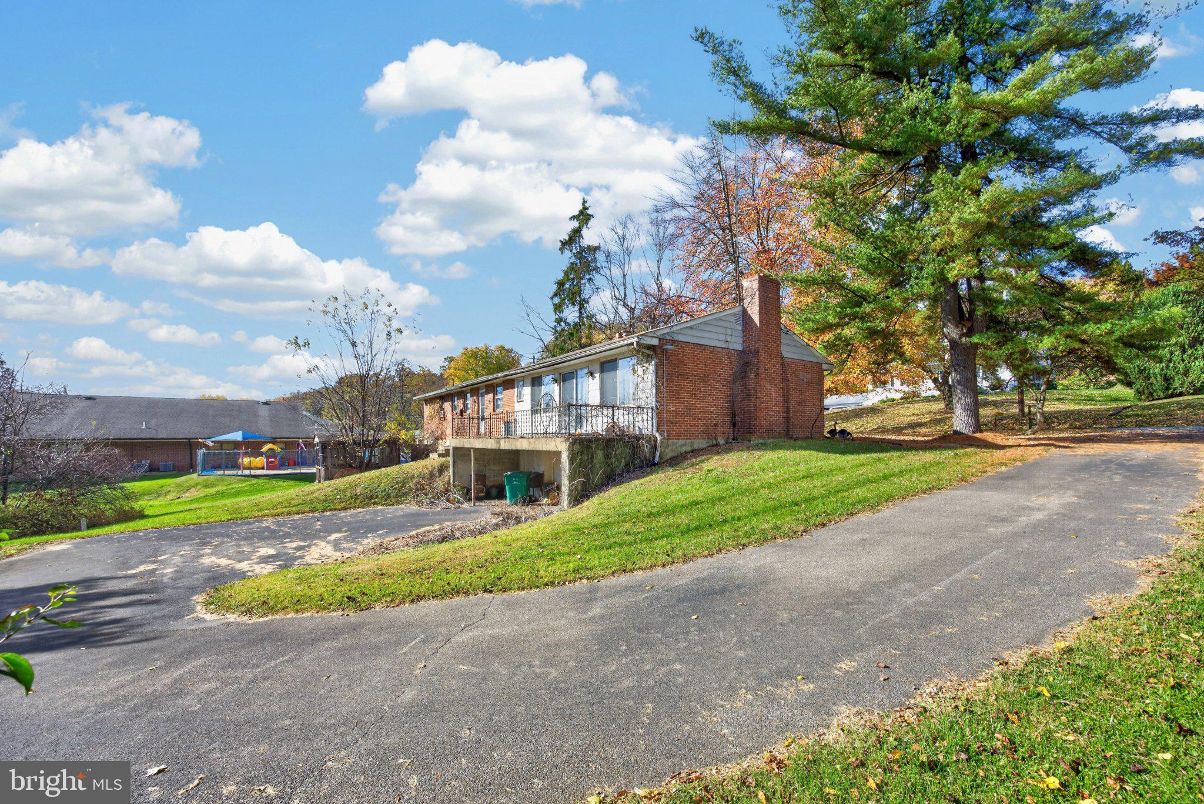
Enter an interest rate to see your estimated monthly payment.Looking for a single family home in the Octorara Area School District with endless potential and instant equity? If so, your search is over! Welcome to 2900 Upper Valley Rd in Parkesburg! This expanded ranch property is being offered for sale for the first time ever since it was built! Prepare to be wowed by the size! It boasts over 1,800 square feet of above grade living space. The main level features a traditional living room that flows seamlessly into the spacious eat-in kitchen and dining area. Past the kitchen is the massive addition that features a huge family room, powder room and slider access to the rear deck. Three generously sized bedrooms and a full bath complete the main level. Need more space? The unfinished basement features plenty of storage or future finished living area, laundry, garage access and a walkout door to the rear yard. Sitting on 0.69 acres, the lot is larger than many in the immediate area, offering privacy and ample space to enjoy year-round! Additional features include an extra-long driveway and an oversized garage. The extremely low price per foot, low taxes and no HOA make this an unbelievable value! Parkesburg Borough is just a short drive away and Routes 10, 30 and 41 provide quick access to get anywhere fast. Act quickly to take advantage of this opportunity! Home is being sold strictly as-is.
| 21 hours ago | Listing first seen on site | |
| 21 hours ago | Listing updated with changes from the MLS |

The real estate listing information is provided by Bright MLS is for the consumer's personal, non-commercial use and may not be used for any purpose other than to identify prospective properties consumer may be interested in purchasing. Any information relating to real estate for sale or lease referenced on this web site comes from the Internet Data Exchange (IDX) program of the Bright MLS. This web site references real estate listing(s) held by a brokerage firm other than the broker and/or agent who owns this web site. The accuracy of all information is deemed reliable but not guaranteed and should be personally verified through personal inspection by and/or with the appropriate professionals. Properties in listings may have been sold or may no longer be available. The data contained herein is copyrighted by Bright MLS and is protected by all applicable copyright laws. Any unauthorized collection or dissemination of this information is in violation of copyright laws and is strictly prohibited. Copyright © 2020 Bright MLS. All rights reserved.
Did you know? You can invite friends and family to your search. They can join your search, rate and discuss listings with you.