

931 JEFFERSON WAY 931WEST CHESTER, PA19380
Mortgage Calculator
Monthly Payment (Est.)
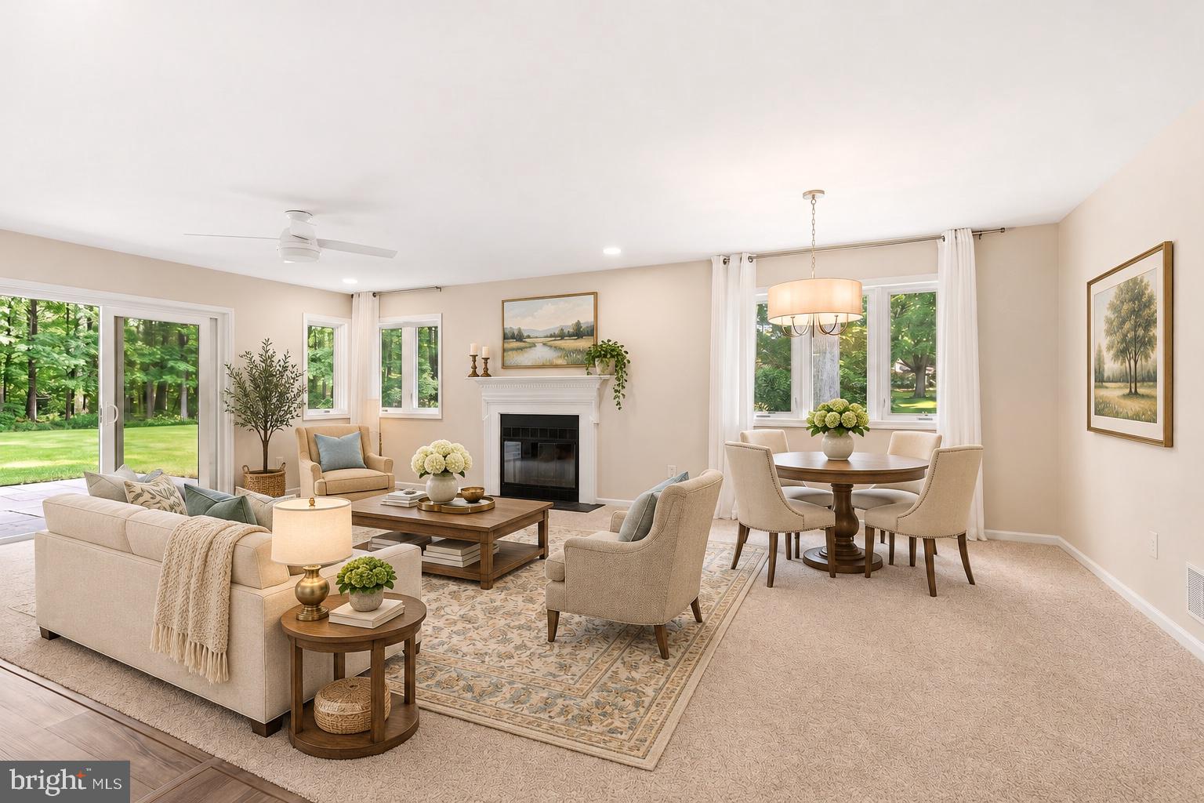
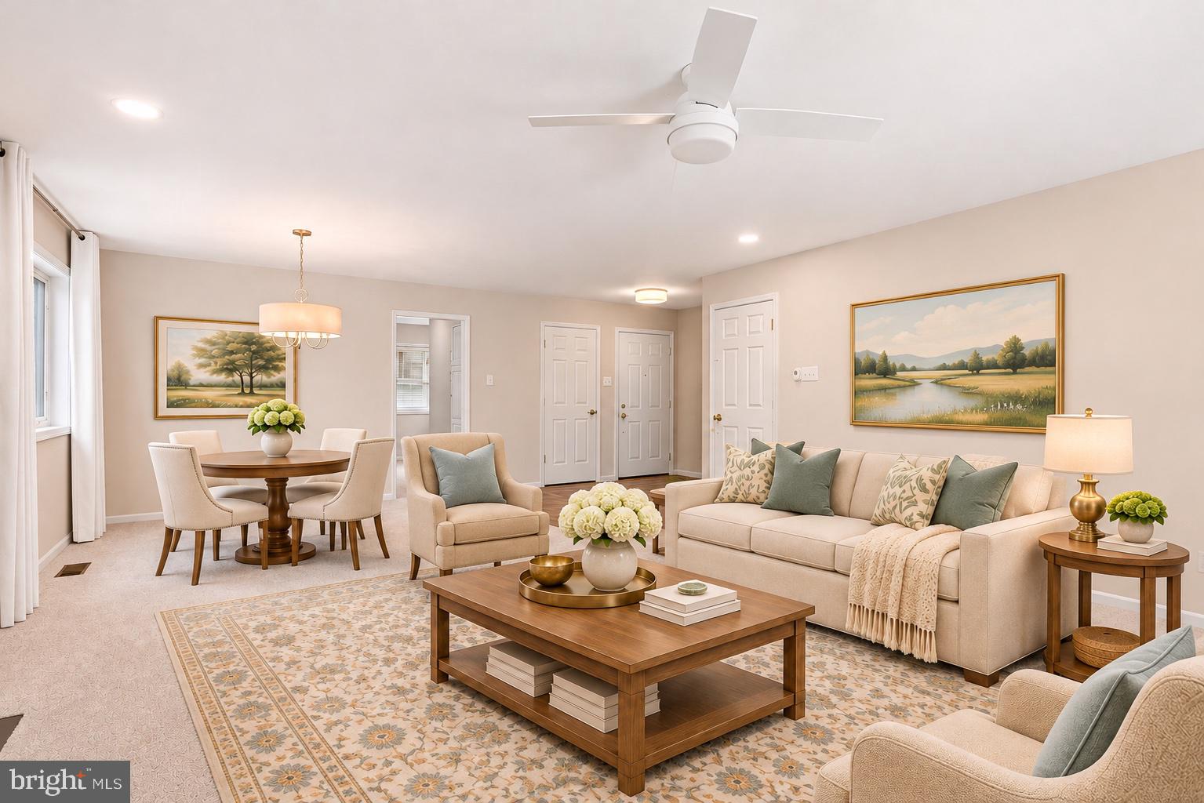
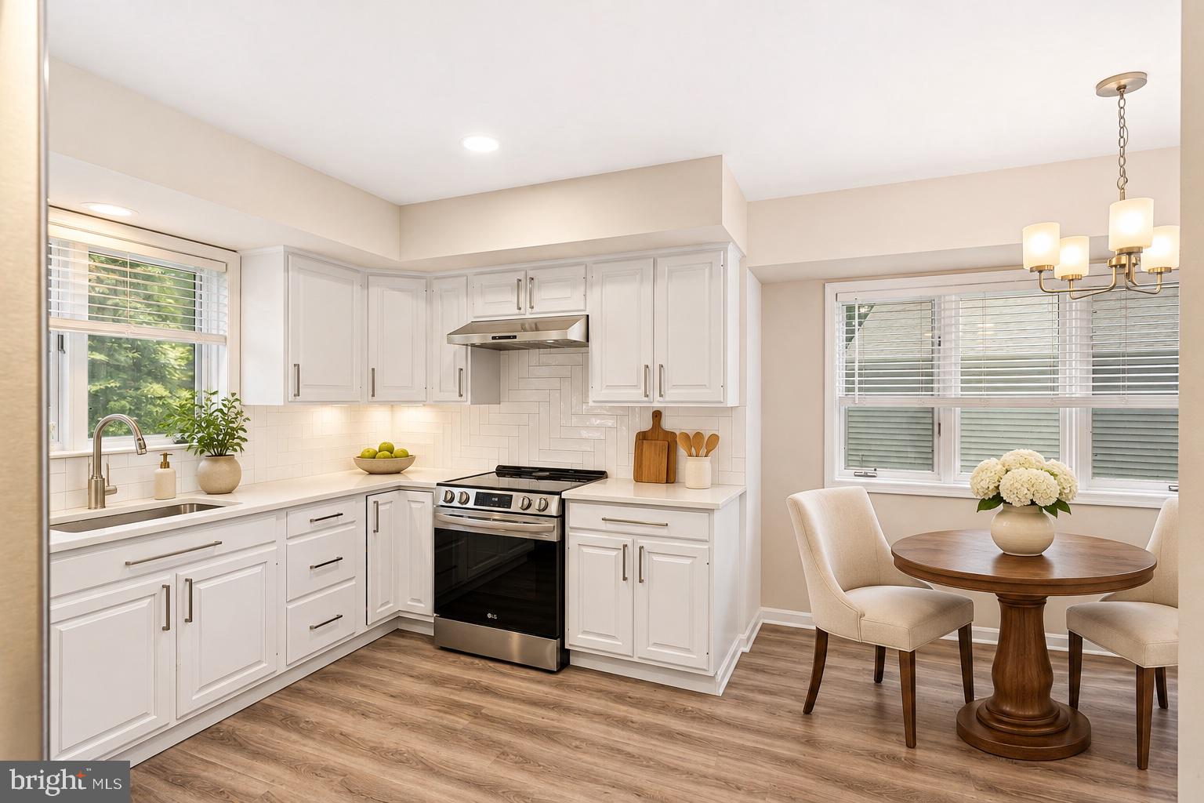
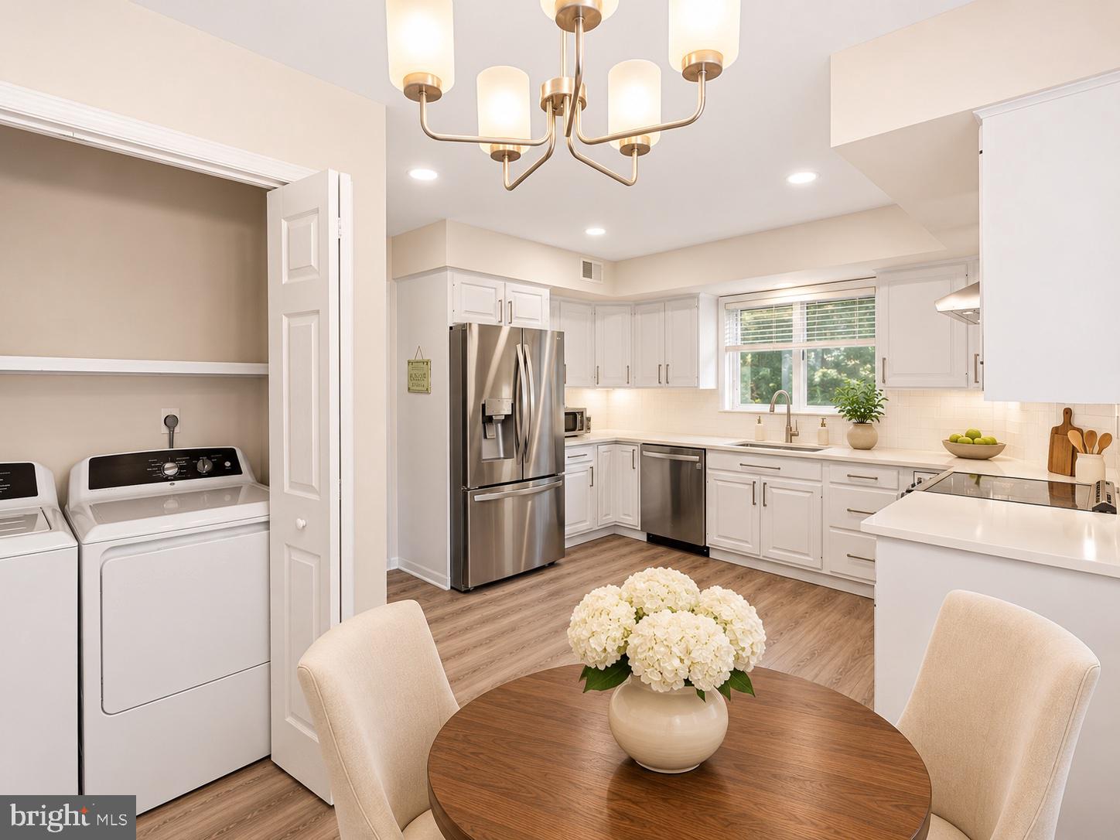
Enter an interest rate to see your estimated monthly payment.Welcome to 931 Jefferson Way, a beautifully renovated end-unit home in the heart of Hershey's Mill! Located in desirable Jefferson Village, this 2-bedroom, 2-bath home offers a wonderful combination of upscale finishes, comfortable living, and an exceptional location. Extensively renovated in 2023, the home features a gorgeous kitchen with quartz countertops, stainless steel appliances, and stylish tilework, along with a luxurious primary bathroom featuring a beautifully tiled shower with glass doors. The improvements go well beyond cosmetics, including a newer roof, Andersen windows, exterior doors, vinyl siding, and updated flooring and lighting throughout. One of the home's standout features is its inviting screened-in sunroom overlooking the beautifully maintained grounds. A private patio with additional storage, detached one-car garage, and beautifully finished basement provide even more space to relax, entertain, or pursue your favorite hobbies. Best of all, you're just a short stroll from the community pool, scenic pond, gardens, walking paths, and many of the amenities that make Hershey's Mill such a wonderful place to call home. Photos Virtually Staged with AI Currently tenant-occupied, with tenants scheduled to vacate January 4, 2027. See Agent Remarks for Further Details.
| 15 hours ago | Listing updated with changes from the MLS | |
| yesterday | Status changed to Active | |
| a week ago | Listing first seen on site |

The real estate listing information is provided by Bright MLS is for the consumer's personal, non-commercial use and may not be used for any purpose other than to identify prospective properties consumer may be interested in purchasing. Any information relating to real estate for sale or lease referenced on this web site comes from the Internet Data Exchange (IDX) program of the Bright MLS. This web site references real estate listing(s) held by a brokerage firm other than the broker and/or agent who owns this web site. The accuracy of all information is deemed reliable but not guaranteed and should be personally verified through personal inspection by and/or with the appropriate professionals. Properties in listings may have been sold or may no longer be available. The data contained herein is copyrighted by Bright MLS and is protected by all applicable copyright laws. Any unauthorized collection or dissemination of this information is in violation of copyright laws and is strictly prohibited. Copyright © 2020 Bright MLS. All rights reserved.
Did you know? You can invite friends and family to your search. They can join your search, rate and discuss listings with you.