

60 N SAVANNA DRIVEPOTTSTOWN, PA19465
Mortgage Calculator
Monthly Payment (Est.)
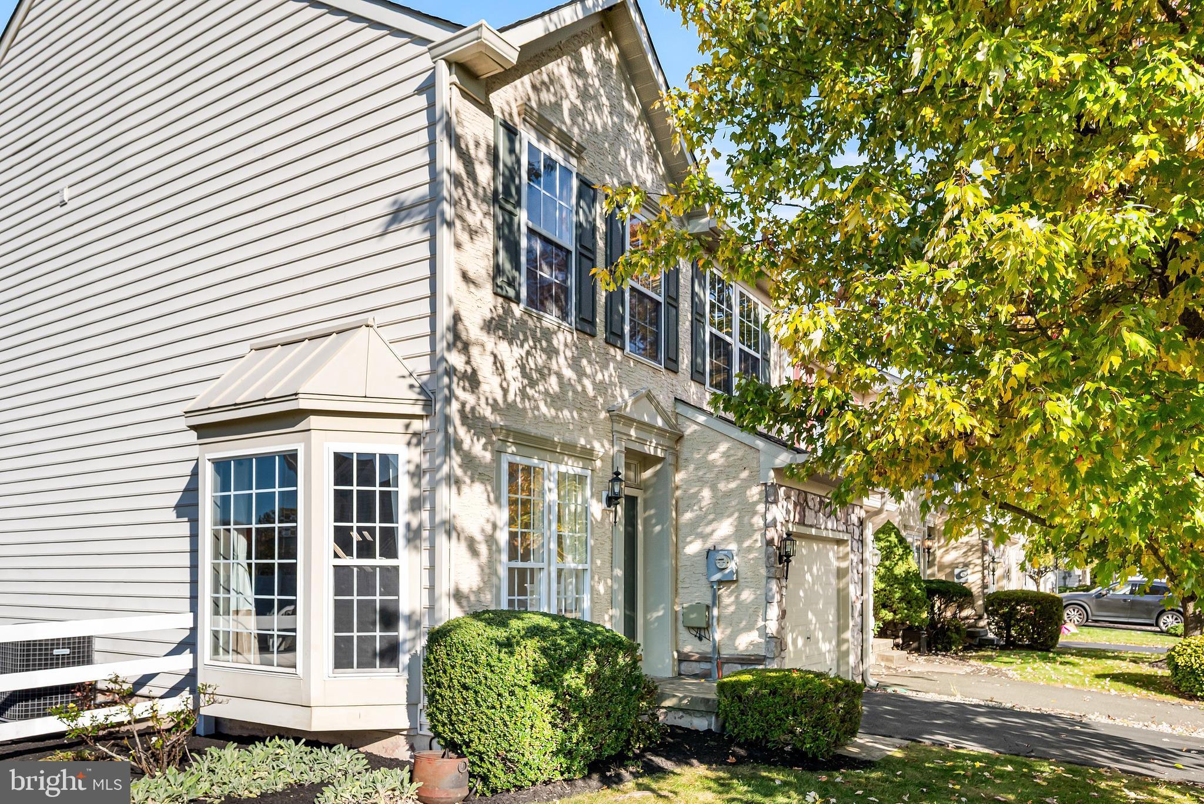
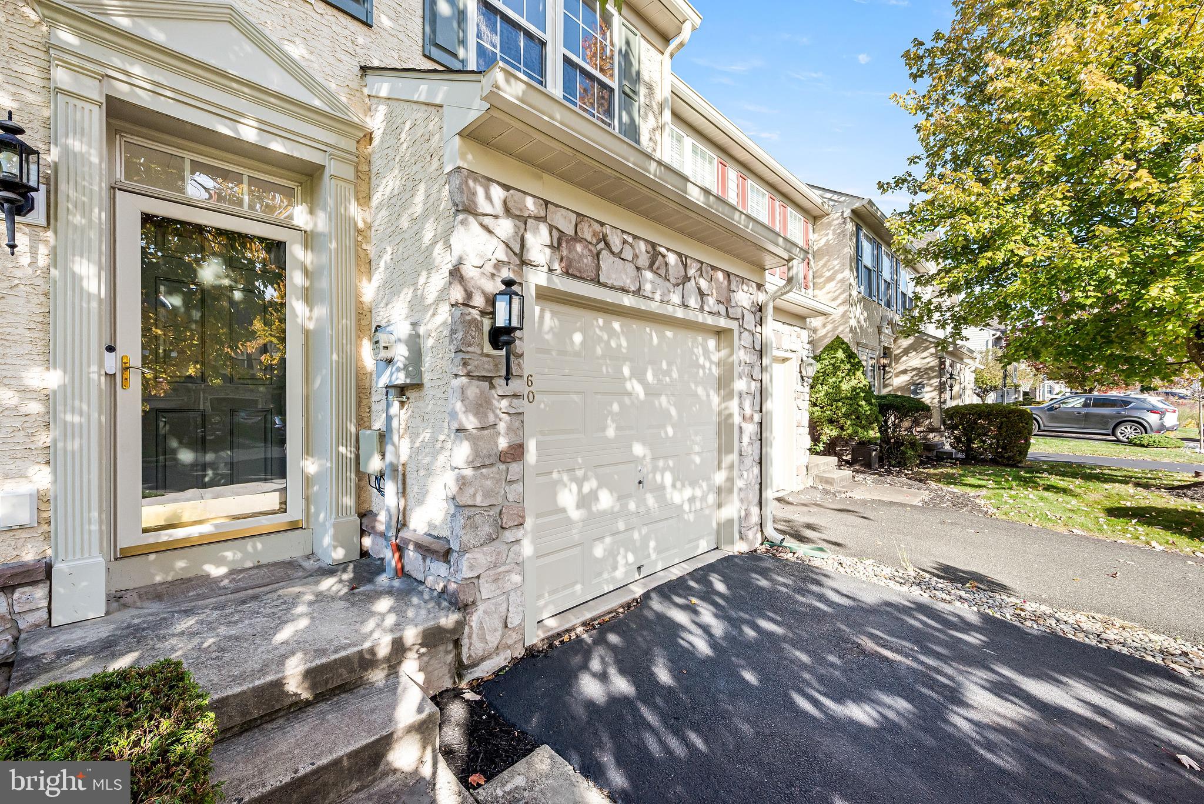
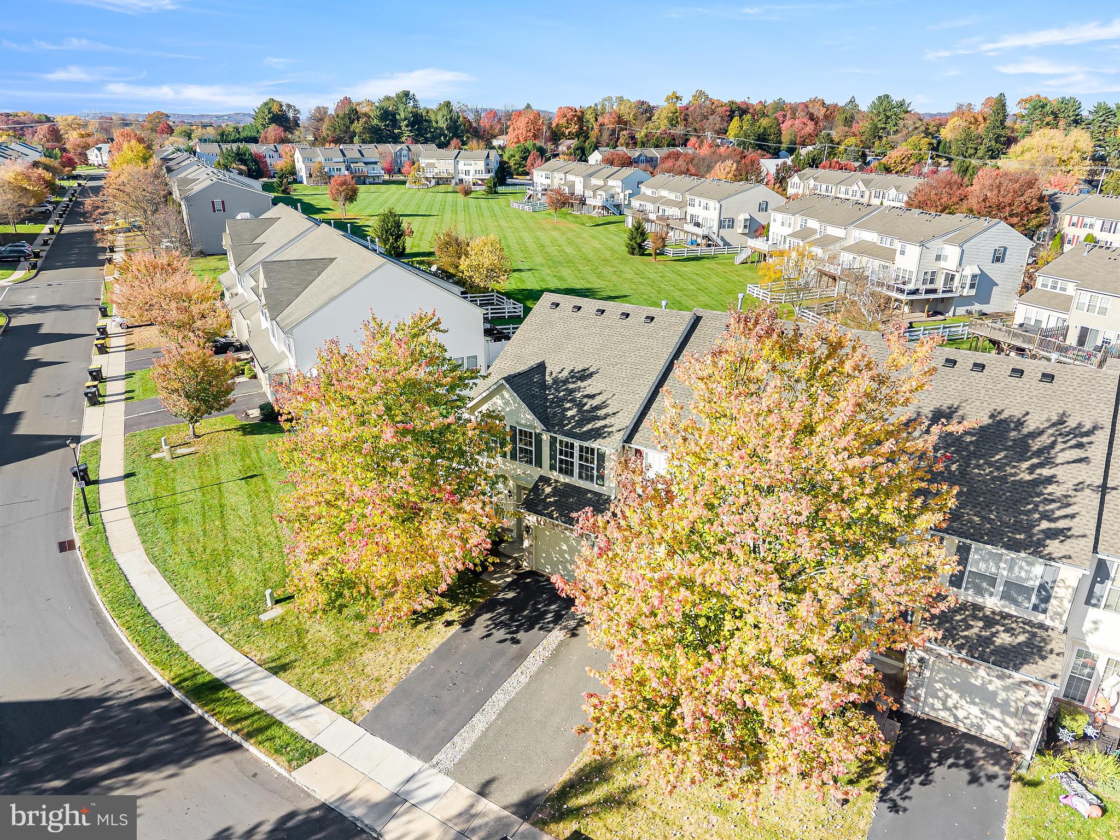
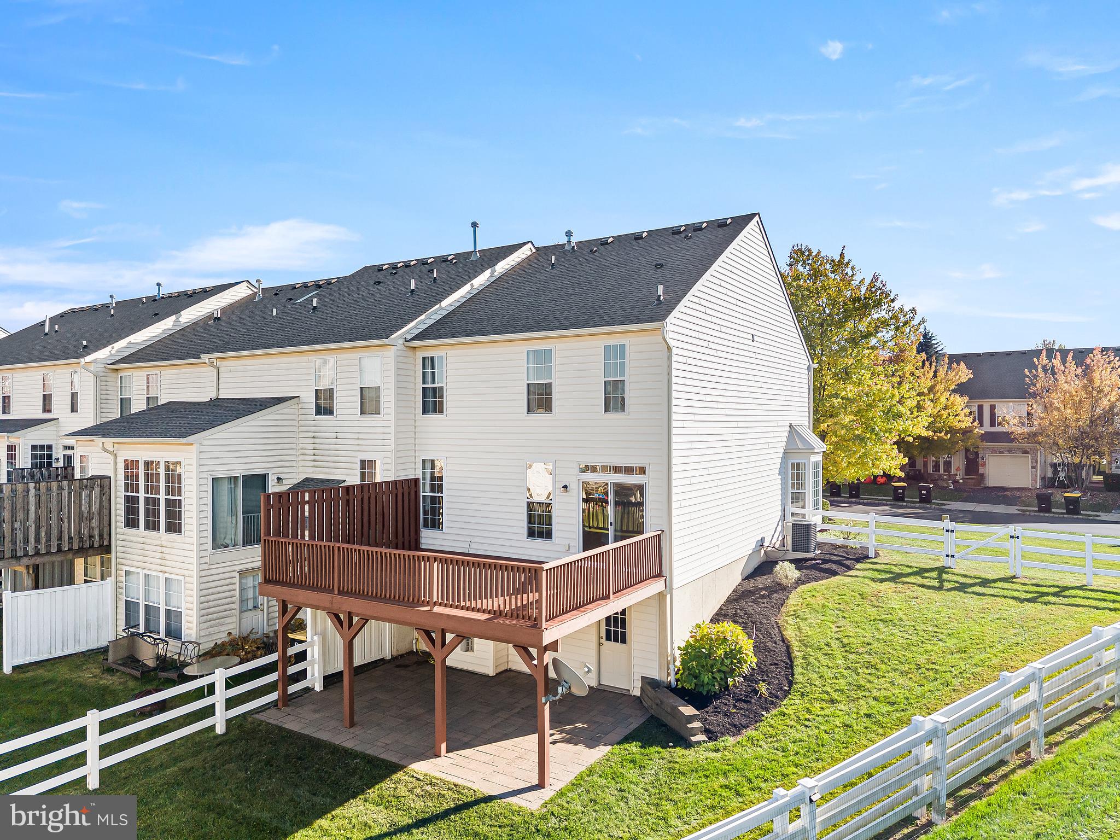
Enter an interest rate to see your estimated monthly payment.Welcome to 60 N. Savanna Drive – a beautifully updated end-unit townhome in the popular Coventry Glen community! Bright, spacious, and well-maintained, this inviting three-bedroom home offers an appealing combination of comfortable living spaces, thoughtful updates, and wonderful indoor and outdoor amenities. The welcoming first floor features 9' ceilings, transom window doorways, and new luxury vinyl plank flooring. A spacious Living/Dining Room is bathed in natural light from tall windows and an attractive walk-in bay window. The well-appointed Kitchen is sure to please, featuring stainless steel appliances, a double oven, solid-surface countertops, abundant tall cabinetry, pantry storage, a convenient dining bar, and a bright Breakfast Room. An adjoining Family Room provides additional comfortable living space, while a stylish Powder Room adds convenience. Sliding doors from the Kitchen open to an impressive 16' x 22' elevated deck – a wonderful spot for outdoor dining, entertaining, or simply relaxing while enjoying views of the fenced backyard and expansive community lawn. A graceful turned staircase leads to the second floor, where you'll find a spacious Main Bedroom Suite featuring a vaulted ceiling, private en-suite Bathroom with double vanity and custom tilework, and a generous walk-in closet enhanced by a custom organizational system. Two additional bright and spacious Bedrooms, a second full Bathroom, and a conveniently located Laundry Room complete this level. The finished, daylight walk-out lower level offers even more living and entertaining possibilities. Enjoy the spacious Recreation Room, highlighted by an attractive gas fireplace, with plenty of room for relaxing, hobbies, or gatherings. An additional unfinished basement area provides abundant storage and workspace options. Throughout the home, you'll appreciate the neutral, inviting décor and fresh updates, including new carpeting on both the upper and lower levels. Additional improvements include a roof approximately one year old and a new gas hot water heater. Outdoor living is equally appealing! In addition to the expansive elevated deck, a beautiful 350-square-foot paver patio provides another wonderful setting for entertaining and relaxation. The desirable end-unit location offers oversized, fenced side and rear yards, providing plenty of room for outdoor recreation, gardening, pets, and play. A one-year American Home Shield home warranty is also included for added peace of mind. With its desirable end-unit setting, versatile floor plan, numerous updates, exceptional outdoor spaces, and convenient Chester County location, this Coventry Glen home has so much to offer. A wonderful opportunity to enjoy comfortable, low-maintenance living – don't miss it!
| yesterday | Listing updated with changes from the MLS | |
| yesterday | Status changed to Active | |
| 5 days ago | Listing first seen on site |

The real estate listing information is provided by Bright MLS is for the consumer's personal, non-commercial use and may not be used for any purpose other than to identify prospective properties consumer may be interested in purchasing. Any information relating to real estate for sale or lease referenced on this web site comes from the Internet Data Exchange (IDX) program of the Bright MLS. This web site references real estate listing(s) held by a brokerage firm other than the broker and/or agent who owns this web site. The accuracy of all information is deemed reliable but not guaranteed and should be personally verified through personal inspection by and/or with the appropriate professionals. Properties in listings may have been sold or may no longer be available. The data contained herein is copyrighted by Bright MLS and is protected by all applicable copyright laws. Any unauthorized collection or dissemination of this information is in violation of copyright laws and is strictly prohibited. Copyright © 2020 Bright MLS. All rights reserved.