

711 CHELSEA CIRCLEWEST CHESTER, PA19380
Mortgage Calculator
Monthly Payment (Est.)
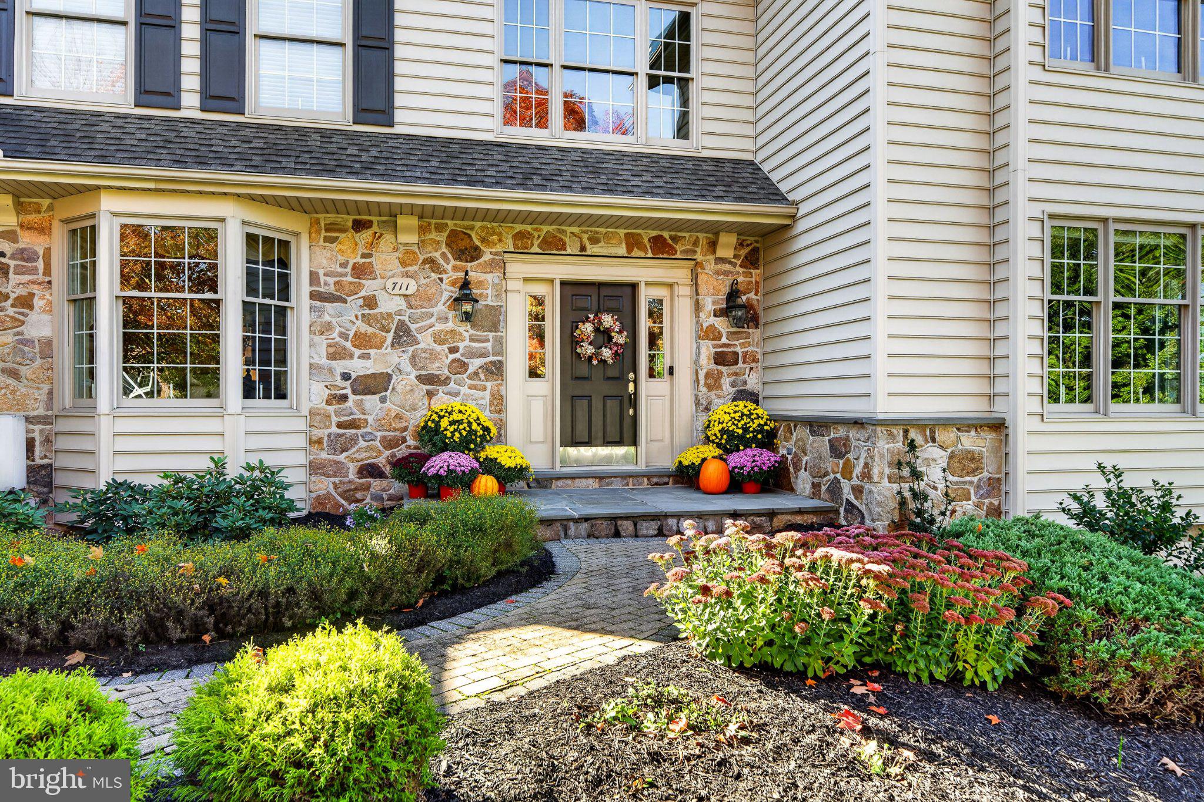
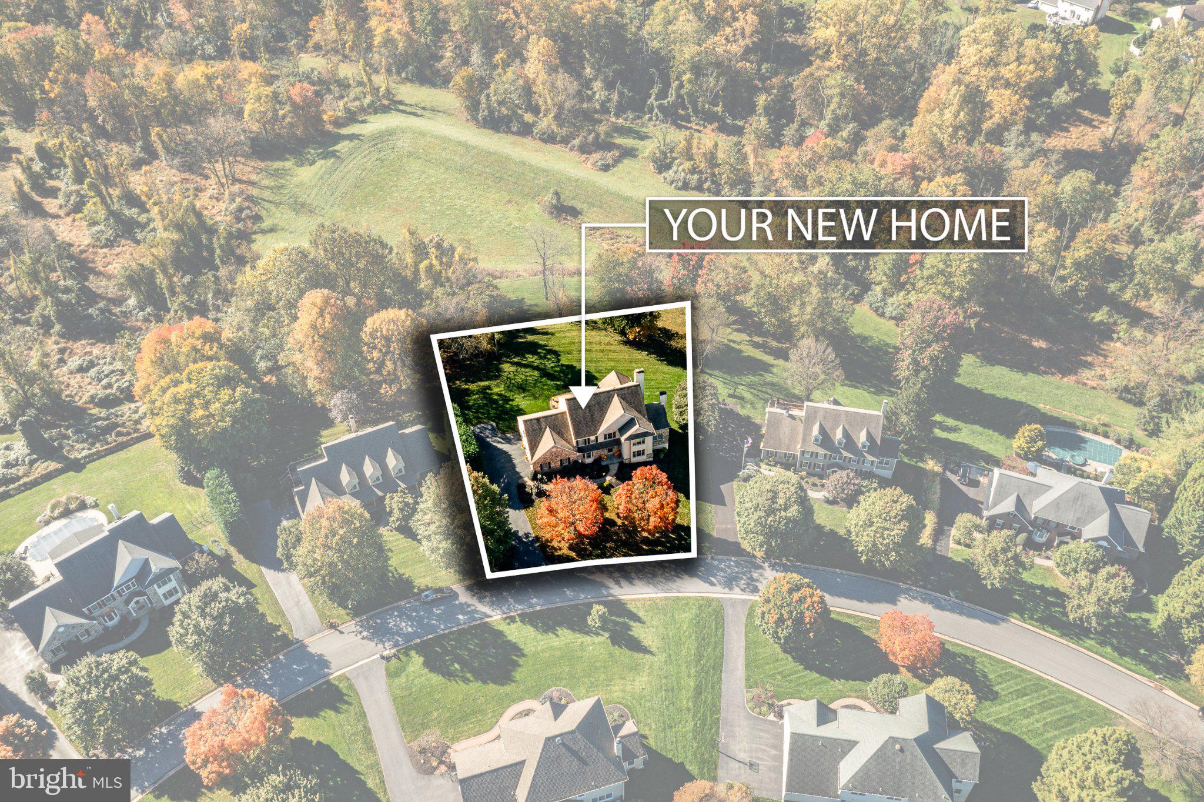
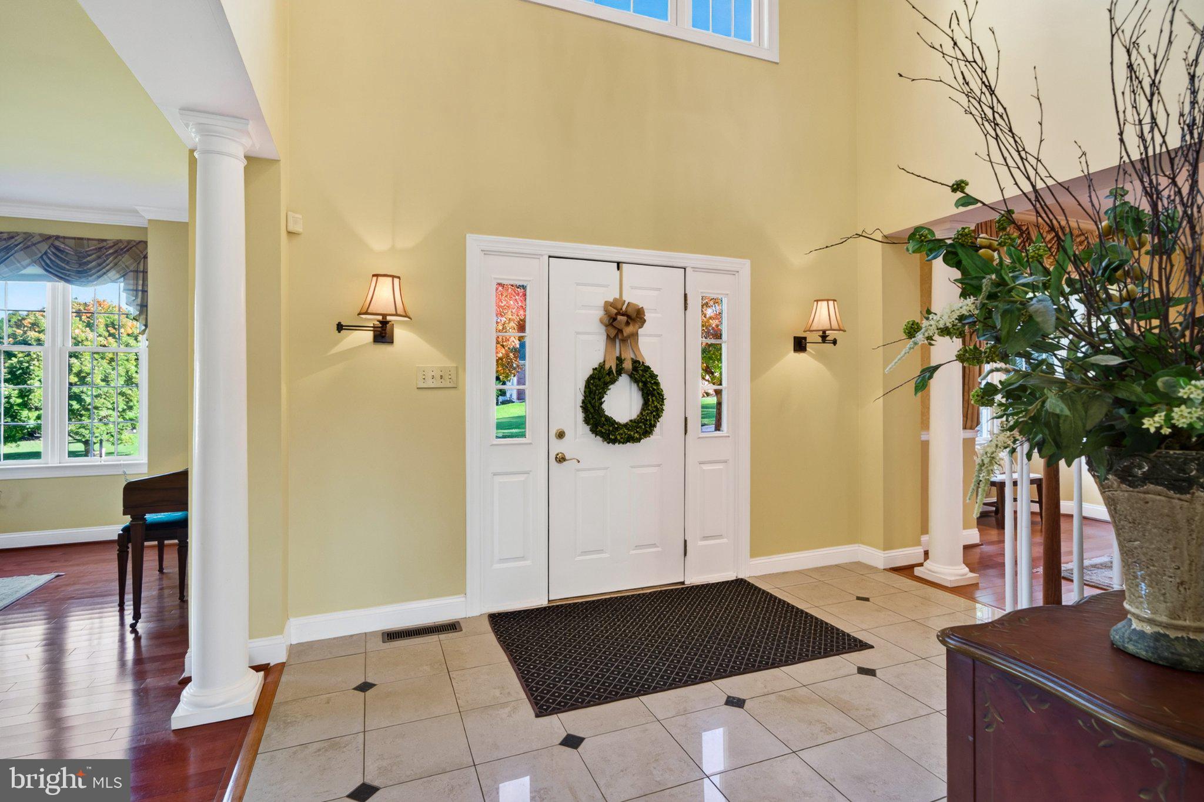
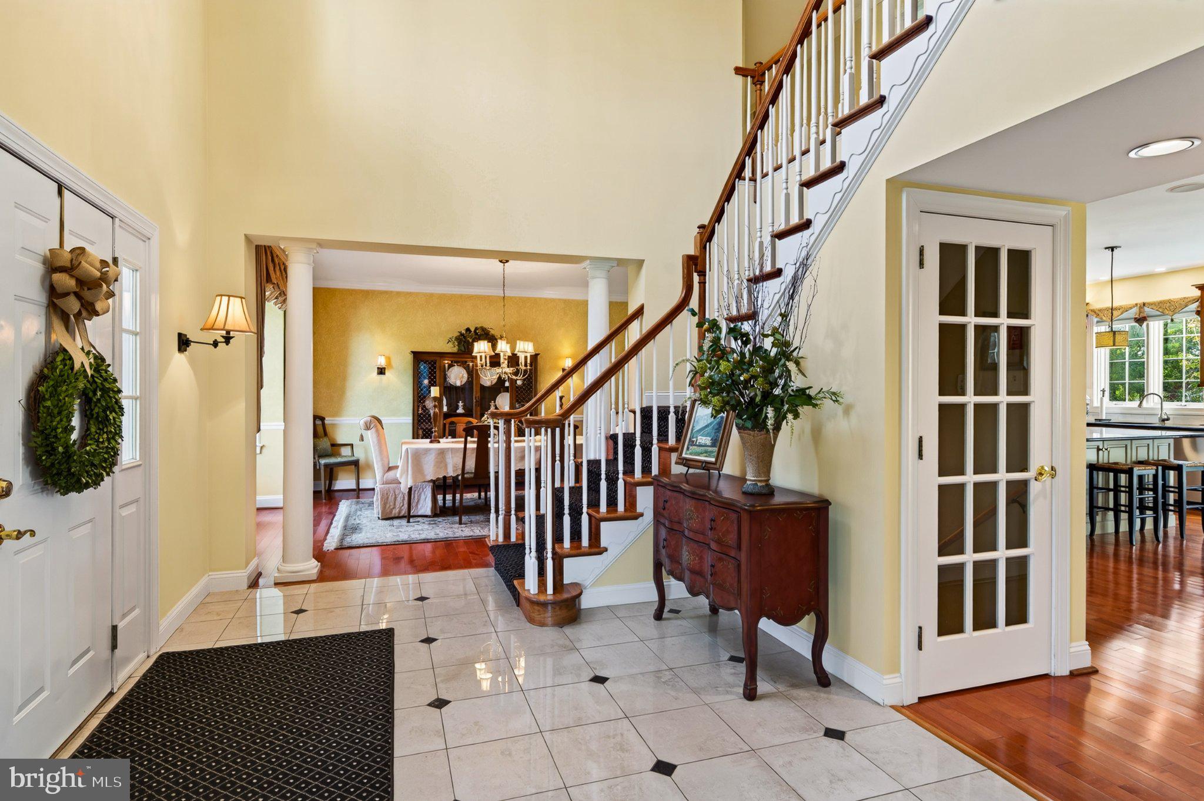
Enter an interest rate to see your estimated monthly payment.Township open space provides the backdrop for this expanded stone front Hamilton in East Goshen’s Clocktower Woods. Set on 0.64 acres, the home pairs spacious interiors with a custom patio overlooking the grounds. A four-foot rear extension adds room to gather, while four bedrooms, multiple living areas and a finished walkout lower level offer flexibility throughout. At the heart of the home, the remodeled kitchen brings together rich cherry cabinetry, black granite countertops and a contrasting painted island with seating. A black hood accented in brass creates a focal point above the Thermador six-burner cooktop, complemented by tile, open shelving, and a built-in Viking refrigerator.The adjoining breakfast area connects to the family room, where hardwood floors, a marble-surround fireplace and French doors to the patio create an inviting setting for everyday living and entertaining. A wraparound butler’s pantry links the kitchen and formal dining room. Beyond the two story foyer and turned staircase, the main level offers a formal living room and an expanded study. With its vaulted ceiling, transom windows, fireplace and custom cabinetry, the study is a distinctive space for working, reading or relaxing. Hardwood floors and crown molding carry through several main-level rooms. Upstairs, the customized layout creates four bedrooms within the footprint of the model’s five-bedroom design. The primary suite includes a tray ceiling, two walk in closets and a spacious bath with separate vanities, heated flooring and a tile and glass shower. French doors open to a Juliet balcony overlooking the open space. An oversized second bedroom has a private bath, while two additional bedrooms share a connecting bath with granite counters and a glass shower. Second floor laundry adds everyday convenience. The walkout lower level extends the living space with areas for recreation, games and exercise, plus a full bathroom. A three-car garage and established landscaping complete this beautiful property. Located in the West Chester Area School District, with access to East Goshen Park, Paoli, the Main Line, and the shops and restaurants of Malvern and West Chester.
| 4 days ago | Listing updated with changes from the MLS | |
| 6 days ago | Status changed to Coming Soon | |
| 3 weeks ago | Listing first seen on site |

The real estate listing information is provided by Bright MLS is for the consumer's personal, non-commercial use and may not be used for any purpose other than to identify prospective properties consumer may be interested in purchasing. Any information relating to real estate for sale or lease referenced on this web site comes from the Internet Data Exchange (IDX) program of the Bright MLS. This web site references real estate listing(s) held by a brokerage firm other than the broker and/or agent who owns this web site. The accuracy of all information is deemed reliable but not guaranteed and should be personally verified through personal inspection by and/or with the appropriate professionals. Properties in listings may have been sold or may no longer be available. The data contained herein is copyrighted by Bright MLS and is protected by all applicable copyright laws. Any unauthorized collection or dissemination of this information is in violation of copyright laws and is strictly prohibited. Copyright © 2020 Bright MLS. All rights reserved.