

318 CONNER DRIVEEXTON, PA19341
Mortgage Calculator
Monthly Payment (Est.)
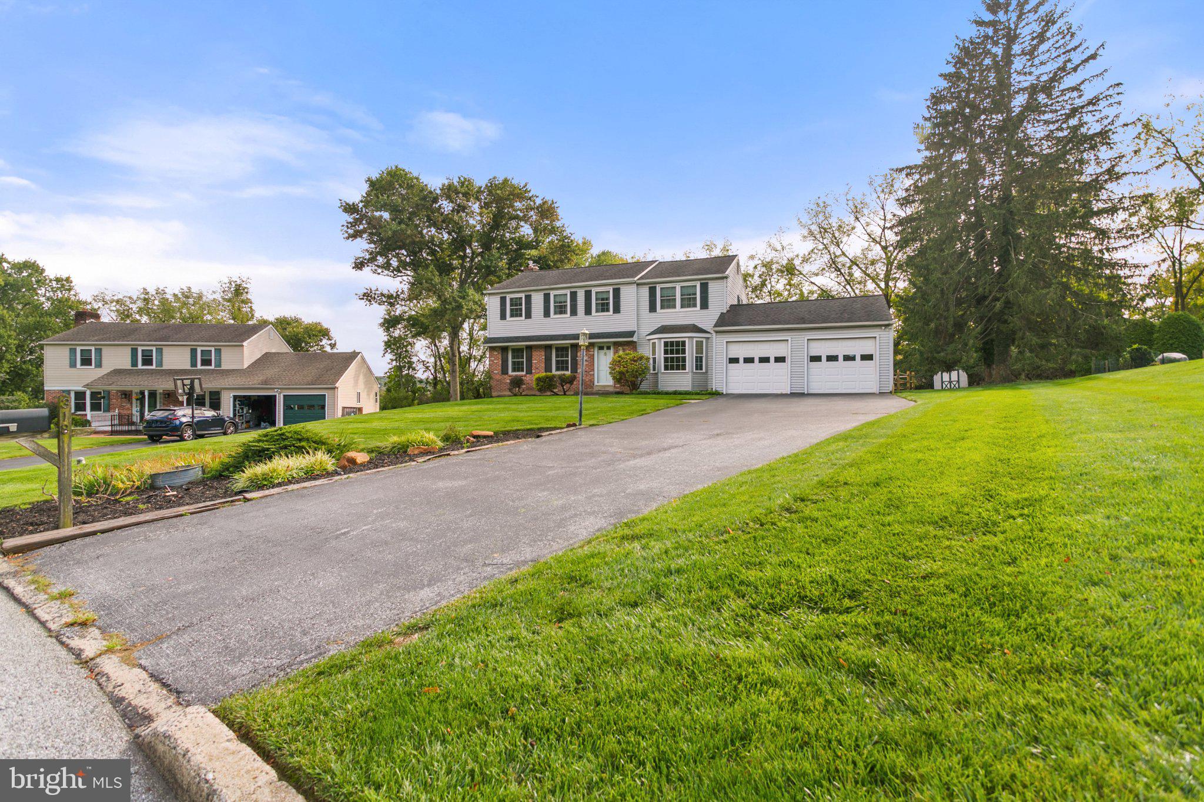
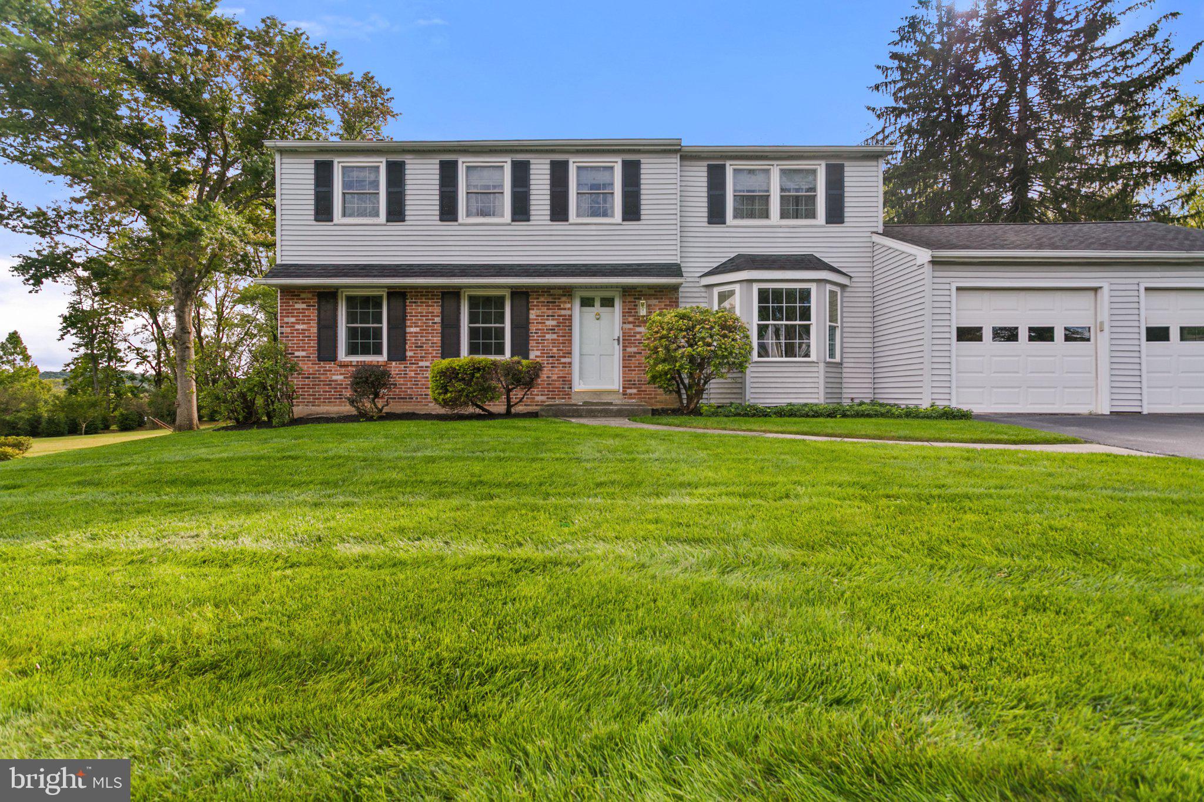
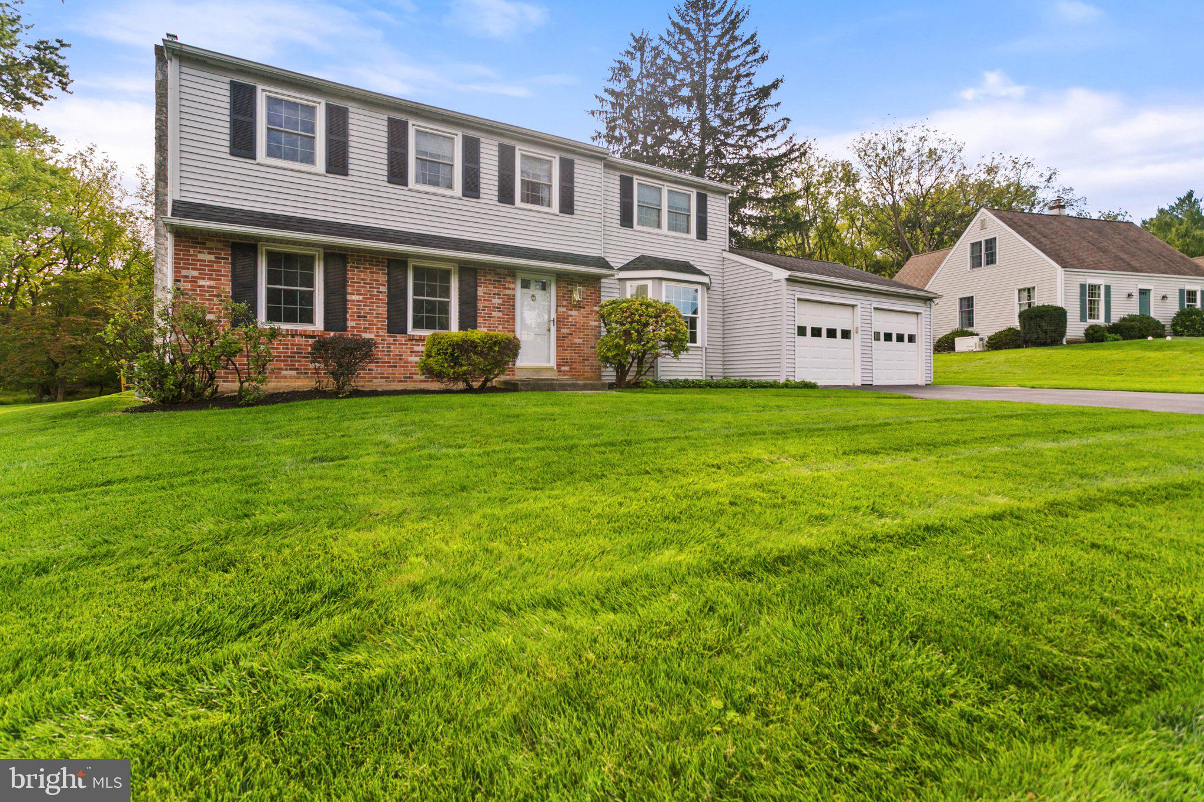
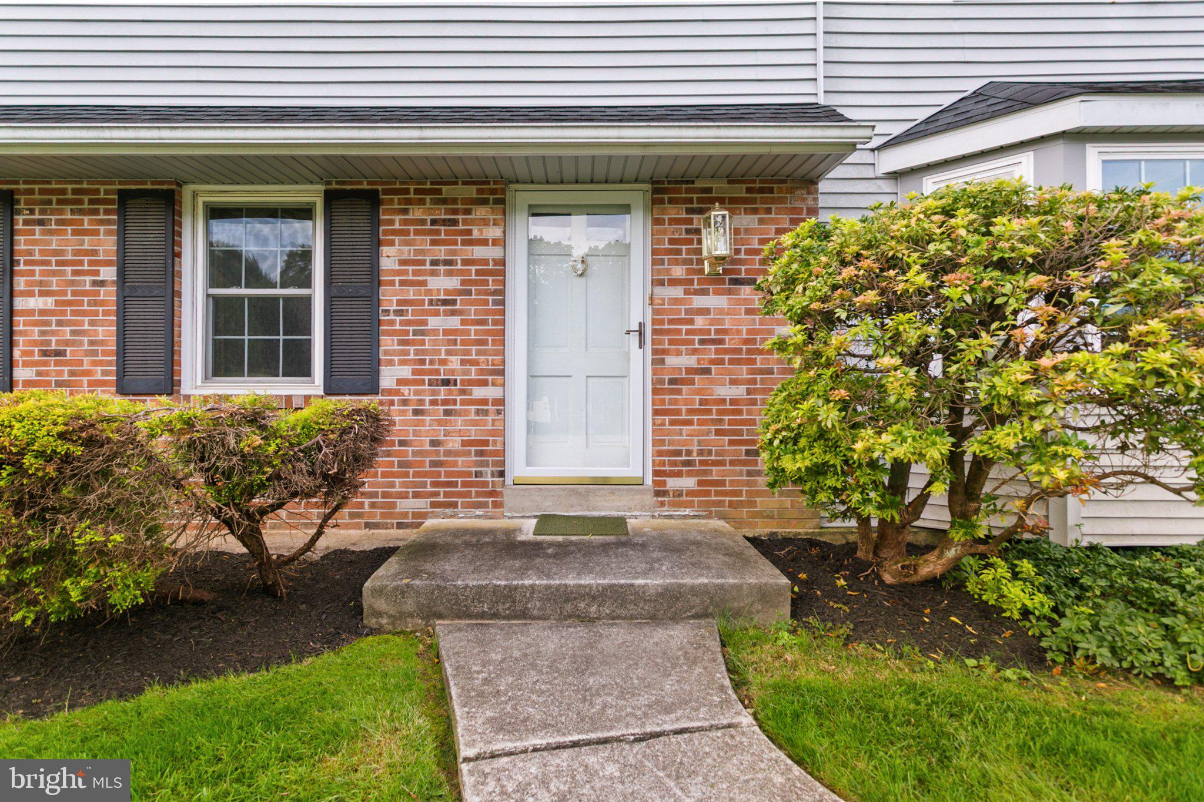
Enter an interest rate to see your estimated monthly payment.Welcome to 318 Conner Drive! Tucked away on a quiet cul-de-sac in the highly desirable Whitford Hills neighborhood, this classic 4-bedroom, 2.5-bathroom Colonial offers the perfect blend of privacy, space, and endless potential. Lovingly maintained by the same owners for over 50 years, the home features 2,539 square feet of living space, a two-car garage and a finished basement, all situated on an expansive 0.74-acre lot. The main level features traditional living, family and dining rooms adorned with crown molding, chair rail detailing, and a sunlit bay window. At the heart of the home is the spacious eat-in kitchen, which includes an open layout with a wraparound peninsula, abundant cabinetry, and a sun-filled breakfast area. Step into the inviting family room featuring original hardwood flooring, a cozy brick hearth fireplace, and double French doors that open directly to the outdoors. Upstairs, the home offers four spacious, light-filled bedrooms with classic detailing. The primary suite includes a private en-suite bathroom and walk-in closet. A central full hall bathroom with a tub/shower combination serves the remaining bedrooms. The basement adds flexible living space with a finished recreation room complete with rustic wood paneling and built-in shelving, alongside a large unfinished area ideal for a workshop and utility storage. Outside, enjoy your own private backyard retreat featuring an in-ground pool with surrounding concrete decking, post-and-rail fencing, and mature landscaping. An attached two-car garage and oversized driveway provide ample parking. Don't miss the opportunity to bring your vision to life in a prime location with easy access to major roads and everything the area offers. This beautiful property is ready for its next chapter and waiting for you to make it your own.
| 2 days ago | Listing updated with changes from the MLS | |
| 2 days ago | Status changed to Active | |
| 5 days ago | Listing first seen on site |

The real estate listing information is provided by Bright MLS is for the consumer's personal, non-commercial use and may not be used for any purpose other than to identify prospective properties consumer may be interested in purchasing. Any information relating to real estate for sale or lease referenced on this web site comes from the Internet Data Exchange (IDX) program of the Bright MLS. This web site references real estate listing(s) held by a brokerage firm other than the broker and/or agent who owns this web site. The accuracy of all information is deemed reliable but not guaranteed and should be personally verified through personal inspection by and/or with the appropriate professionals. Properties in listings may have been sold or may no longer be available. The data contained herein is copyrighted by Bright MLS and is protected by all applicable copyright laws. Any unauthorized collection or dissemination of this information is in violation of copyright laws and is strictly prohibited. Copyright © 2020 Bright MLS. All rights reserved.
Did you know? You can invite friends and family to your search. They can join your search, rate and discuss listings with you.