

422 SPACKMAN LANEEXTON, PA19341
Mortgage Calculator
Monthly Payment (Est.)
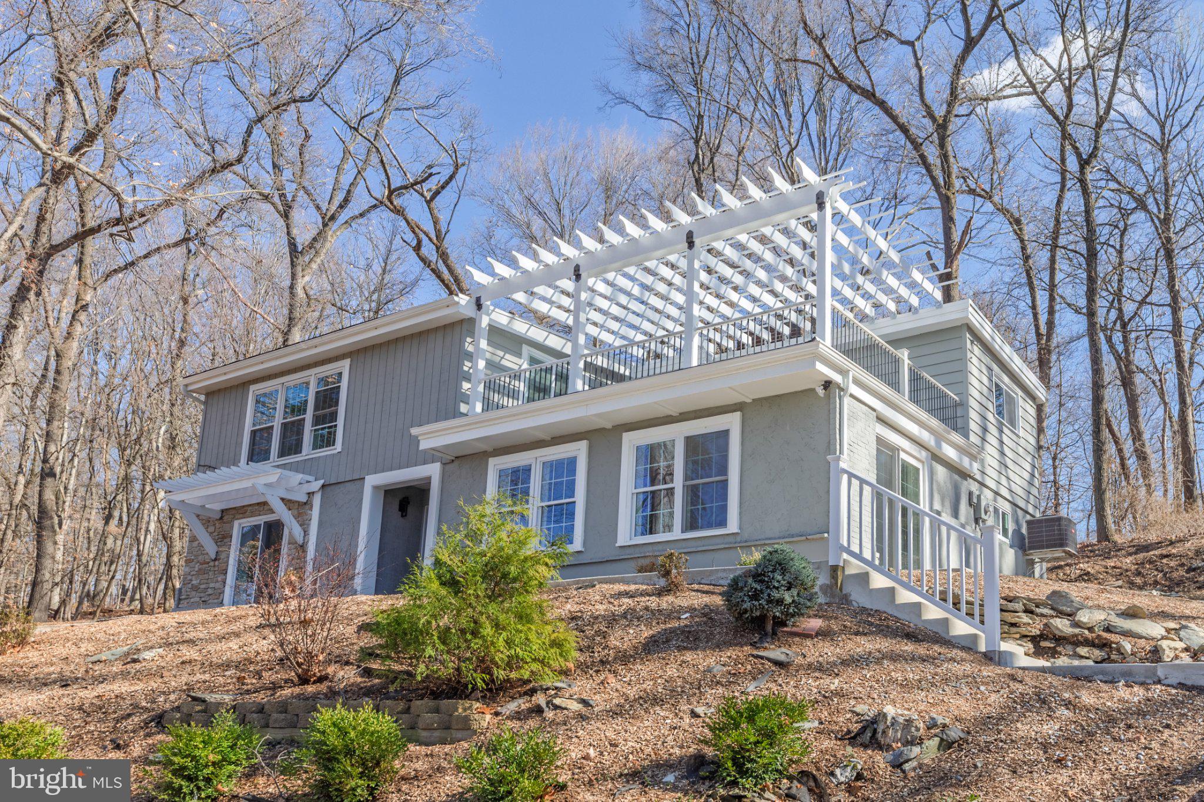
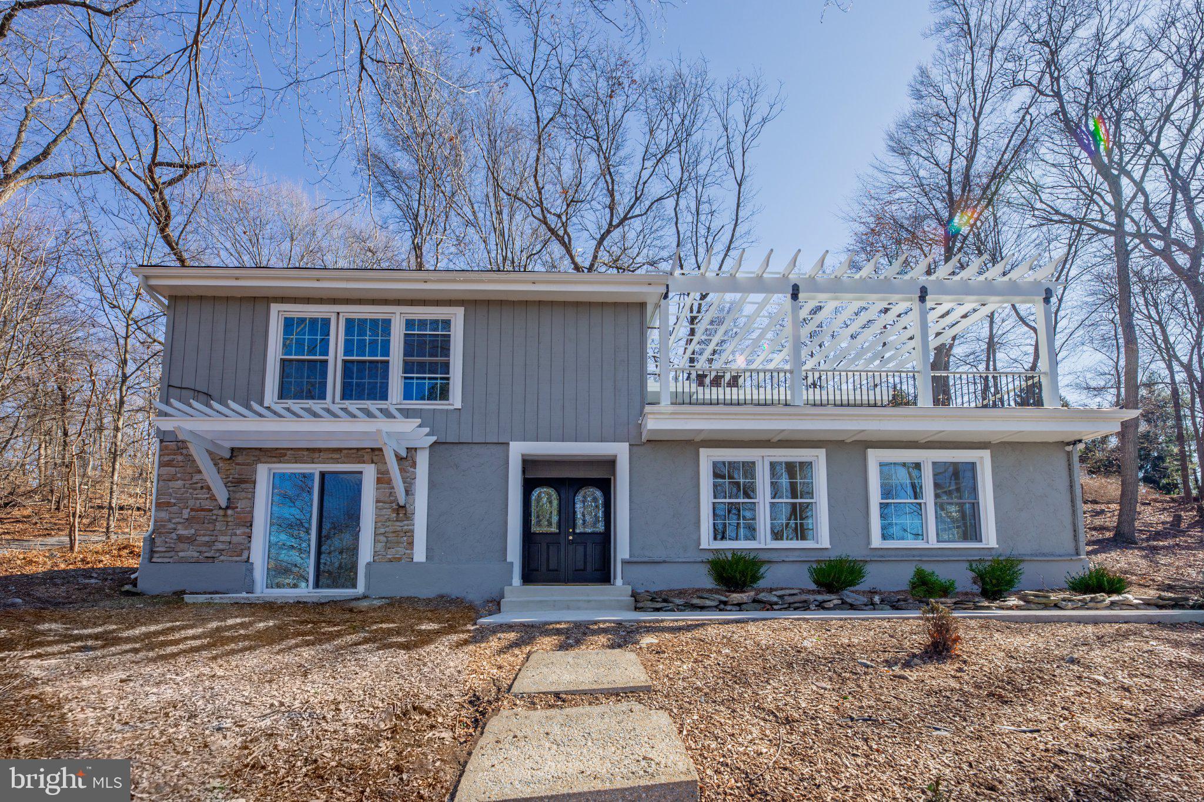
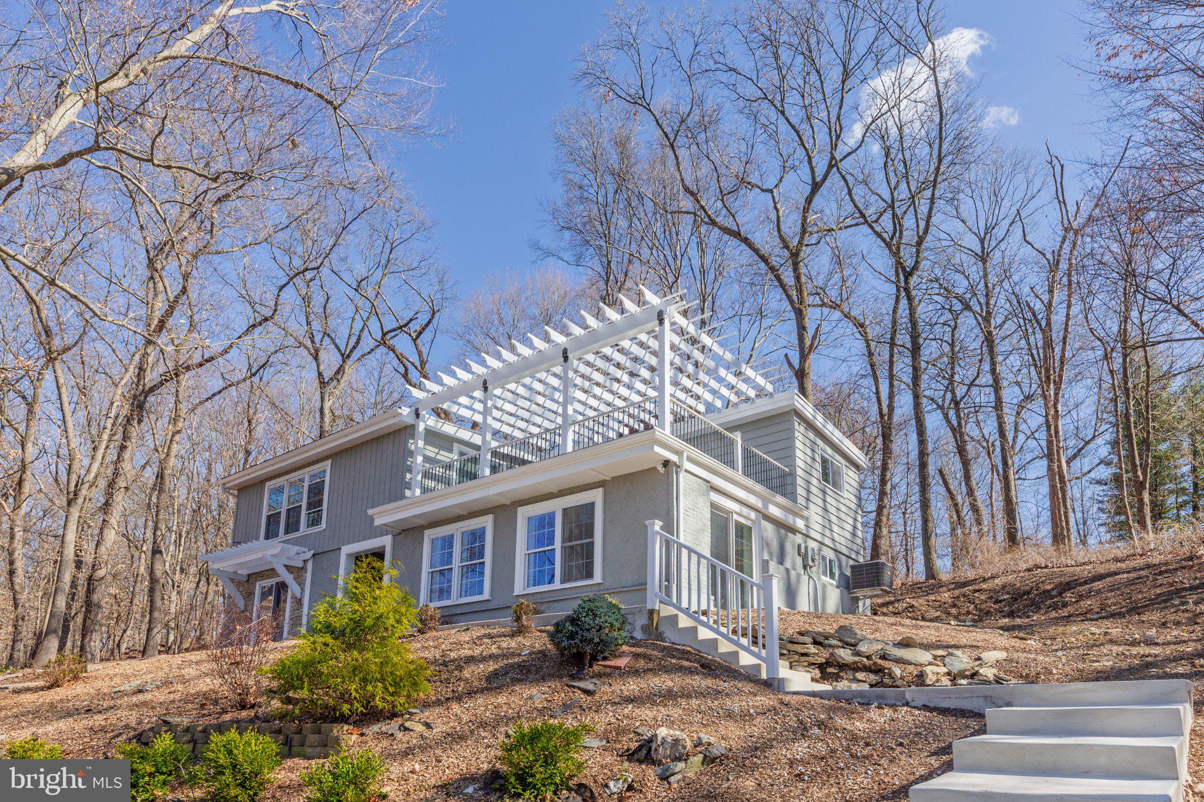
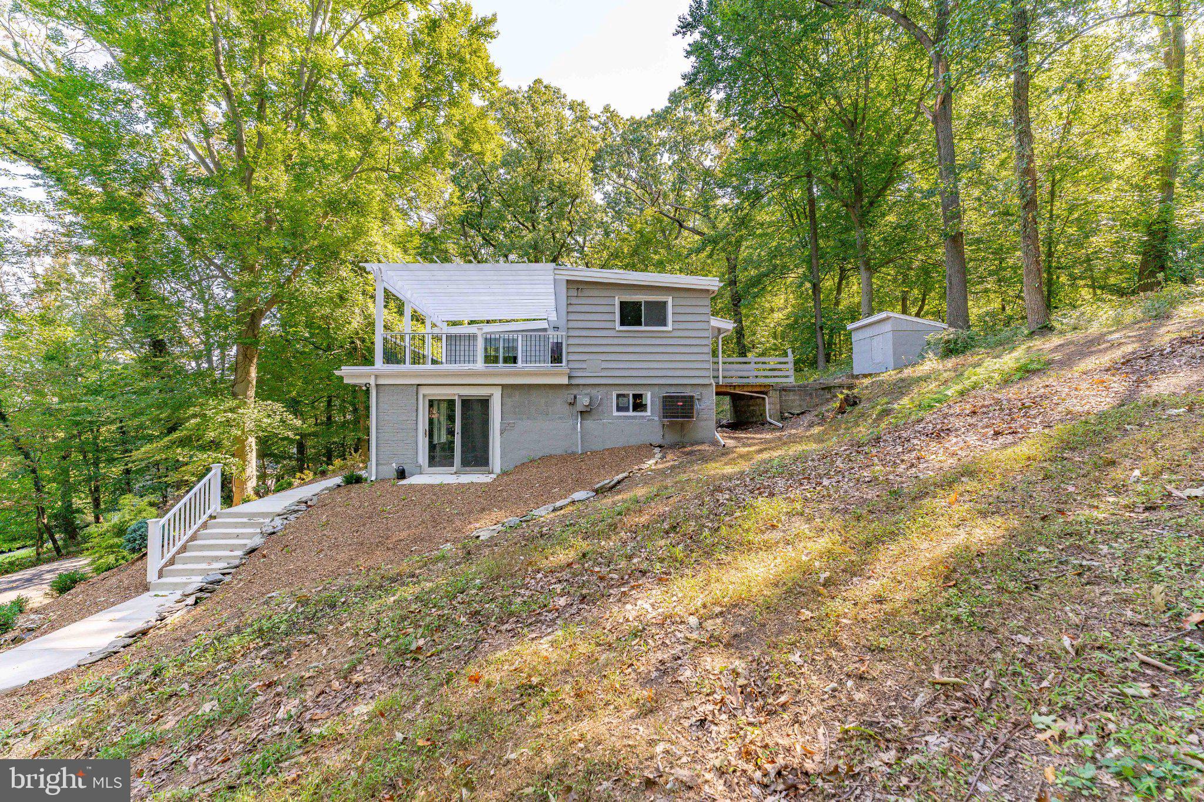
Enter an interest rate to see your estimated monthly payment.Welcome to 422 Spackman Lane, a reimagined 3 bedroom, 2.5 bath home in the heart of Exton that blends modern updates with original charm. The living room sets a warm tone with an original stone fireplace and a sliding door out to the backyard. The spacious dining room flows right into the kitchen, making it easy to host holidays or keep everyday dinners connected. The kitchen features granite countertops, a classic subway tile backsplash, and stainless steel appliances. A first-floor laundry room with a utility sink and a separate storage room add everyday convenience. Upstairs, the primary suite is a true retreat, with a private en-suite bath, a spacious walk-in closet, and a sliding glass door to your own rooftop deck. It’s the perfect spot for morning coffee or a quiet evening. The second bedroom works beautifully as a home office, and the third bedroom and an updated full hall bath with a double vanity give everyone room to spread out. Outside, the expansive backyard offers plenty of room to play, garden, or relax, plus a charming shed for extra storage. The location is hard to beat. Exton Square, Whole Foods, and the Whitford train station and park and ride are all just minutes away, making errands and commutes a breeze. Schedule your showing today!
| 5 hours ago | Listing updated with changes from the MLS | |
| yesterday | Status changed to Active | |
| 5 days ago | Listing first seen on site |

The real estate listing information is provided by Bright MLS is for the consumer's personal, non-commercial use and may not be used for any purpose other than to identify prospective properties consumer may be interested in purchasing. Any information relating to real estate for sale or lease referenced on this web site comes from the Internet Data Exchange (IDX) program of the Bright MLS. This web site references real estate listing(s) held by a brokerage firm other than the broker and/or agent who owns this web site. The accuracy of all information is deemed reliable but not guaranteed and should be personally verified through personal inspection by and/or with the appropriate professionals. Properties in listings may have been sold or may no longer be available. The data contained herein is copyrighted by Bright MLS and is protected by all applicable copyright laws. Any unauthorized collection or dissemination of this information is in violation of copyright laws and is strictly prohibited. Copyright © 2020 Bright MLS. All rights reserved.