

990 FERNHILL ROAD 214WEST CHESTER, PA19380
Mortgage Calculator
Monthly Payment (Est.)
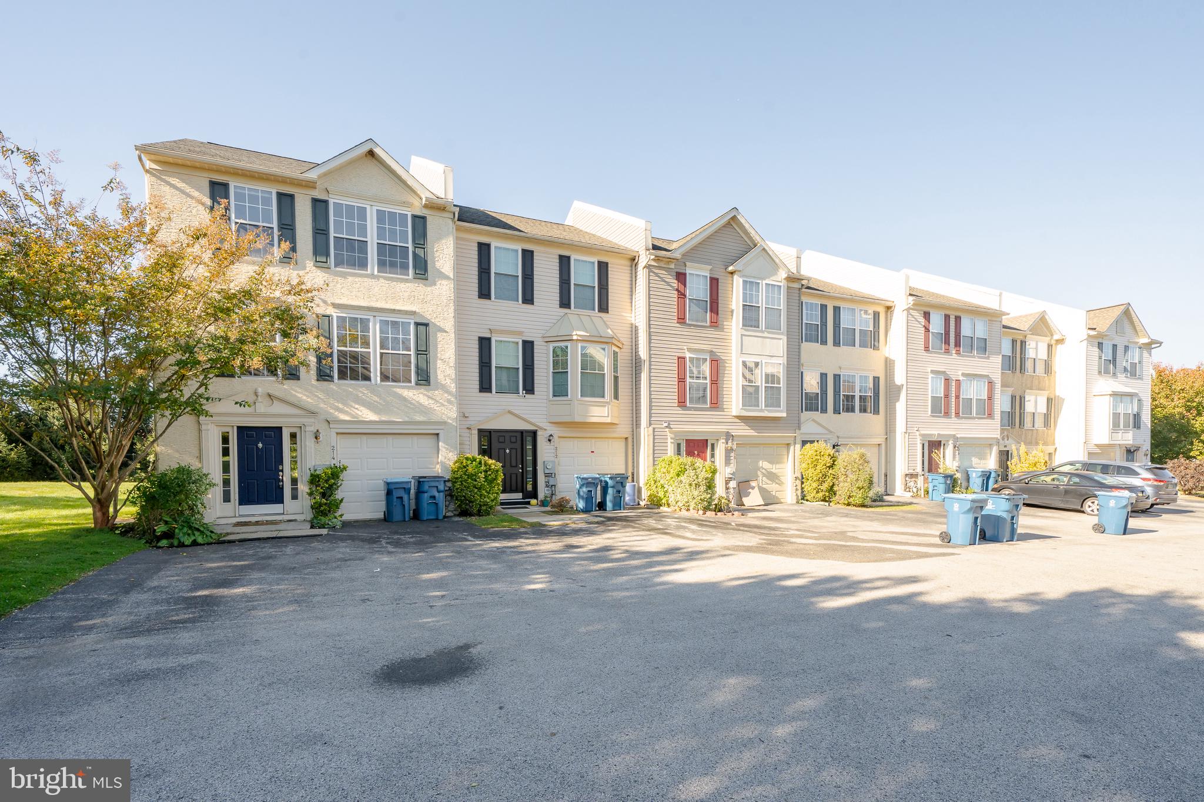
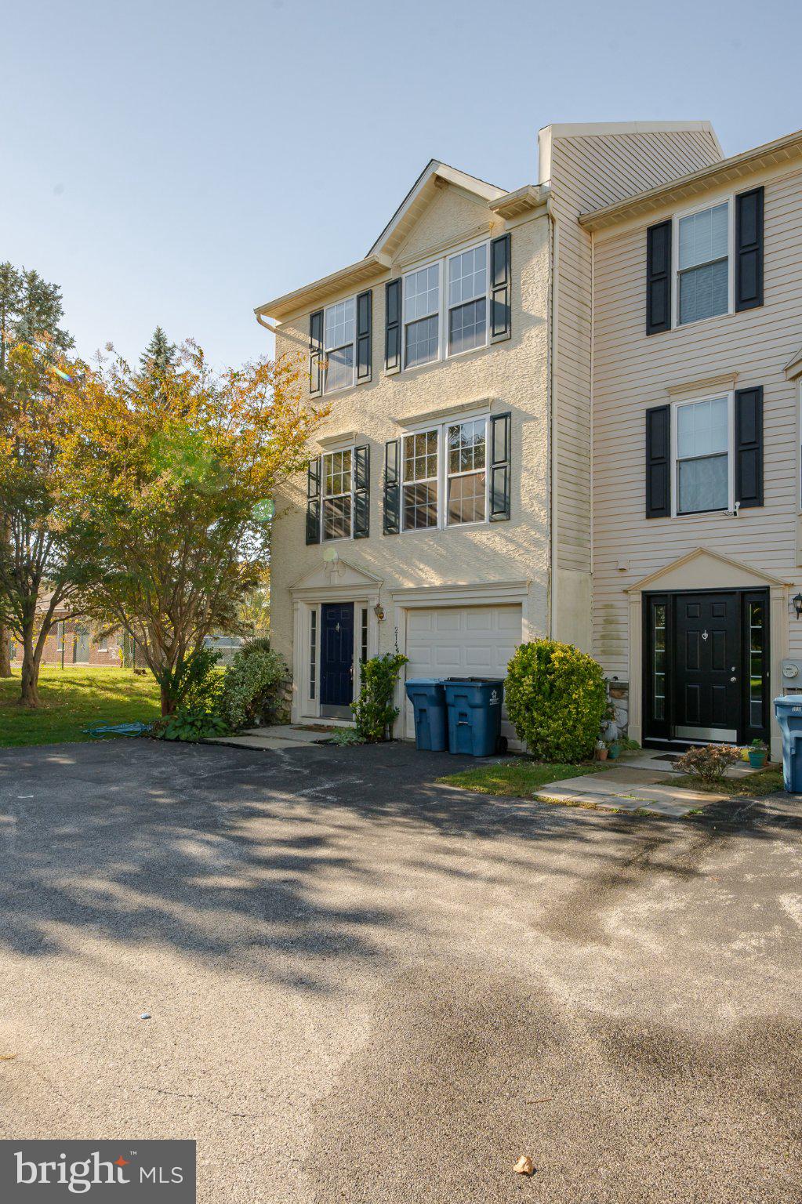
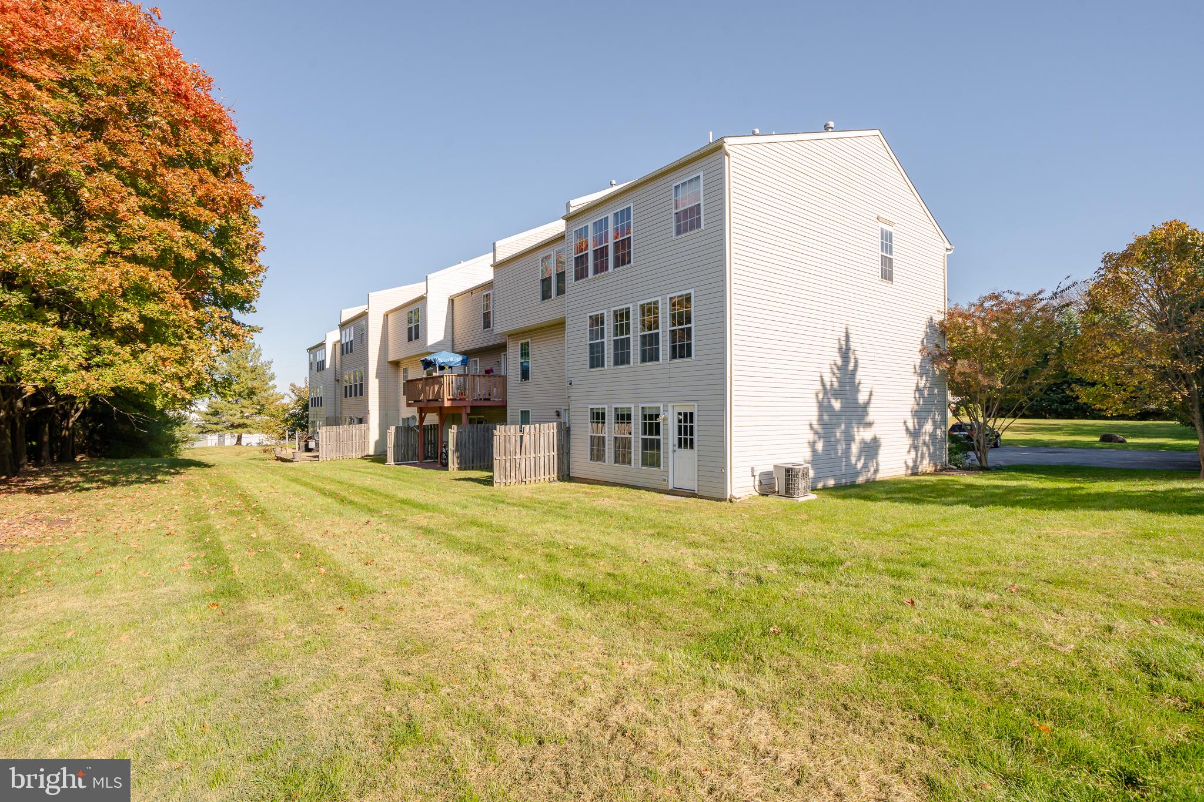
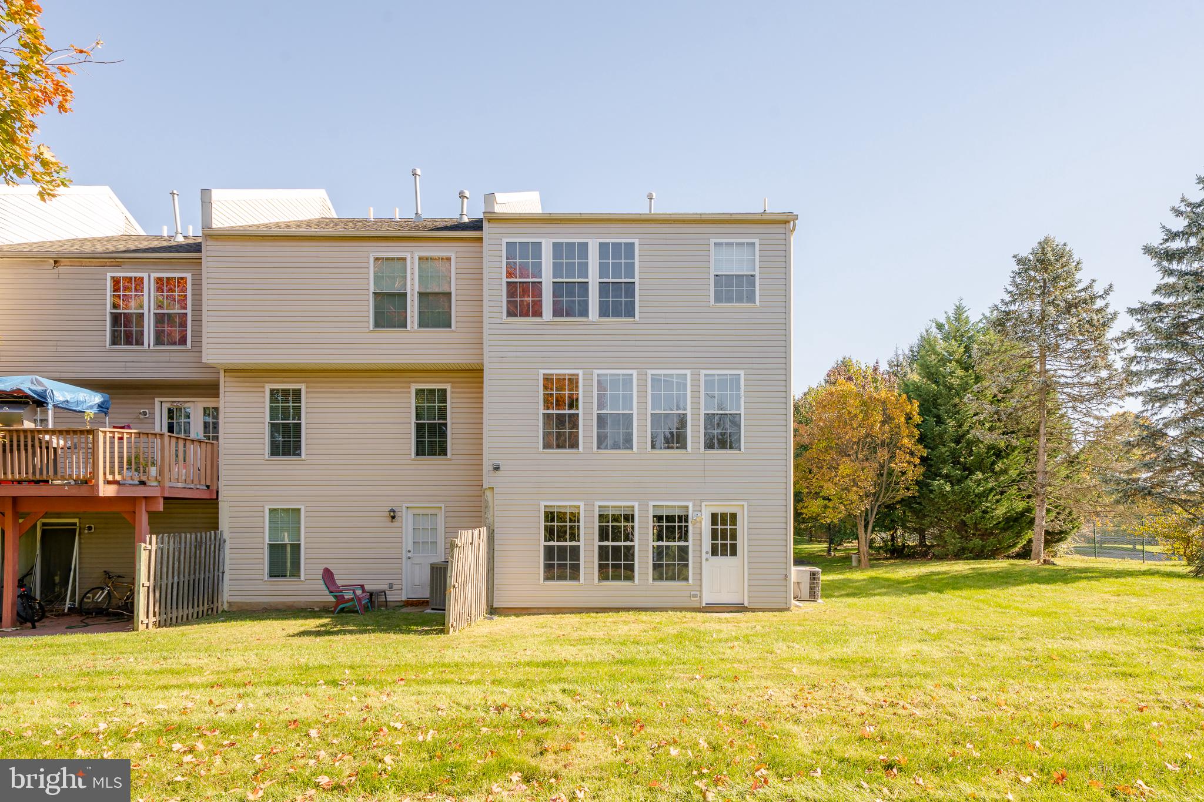
Enter an interest rate to see your estimated monthly payment.This well-maintained three-level townhome offers a spacious, versatile layout in a desirable community adjacent to Fern Hill Elementary School. The main level features a large kitchen with abundant cabinetry, ample counter space, and a dedicated dining area. The adjoining living area provides a comfortable, open flow with plenty of natural light. A convenient powder room completes the main level. Upstairs, the expanded primary suite includes a generously sized bedroom and a private en-suite bathroom with a double vanity, soaking tub, and separate shower. Two additional bedrooms offer flexible use for a variety of needs. The lower level provides additional living space with high ceilings, recessed lighting, and multiple possibilities for a recreation room, home office, fitness area, or guest space. The home is well-maintained and ready for its next owner. Recent updates include brand new carpeting and paint throughout the home. The refrigerator, washer, and dryer are included in as-is condition. Additional features include central air conditioning, natural gas heat, public water, and public sewer. Conveniently located near shopping, dining, major roadways, and public transportation, this townhome offers a combination of functional living space and convenient access to nearby amenities.
| 5 days ago | Status changed to Pending | |
| 5 days ago | Listing updated with changes from the MLS | |
| a week ago | Listing first seen on site |

The real estate listing information is provided by Bright MLS is for the consumer's personal, non-commercial use and may not be used for any purpose other than to identify prospective properties consumer may be interested in purchasing. Any information relating to real estate for sale or lease referenced on this web site comes from the Internet Data Exchange (IDX) program of the Bright MLS. This web site references real estate listing(s) held by a brokerage firm other than the broker and/or agent who owns this web site. The accuracy of all information is deemed reliable but not guaranteed and should be personally verified through personal inspection by and/or with the appropriate professionals. Properties in listings may have been sold or may no longer be available. The data contained herein is copyrighted by Bright MLS and is protected by all applicable copyright laws. Any unauthorized collection or dissemination of this information is in violation of copyright laws and is strictly prohibited. Copyright © 2020 Bright MLS. All rights reserved.