

418 LYNETREE DRIVE 15-BWEST CHESTER, PA19380
Mortgage Calculator
Monthly Payment (Est.)
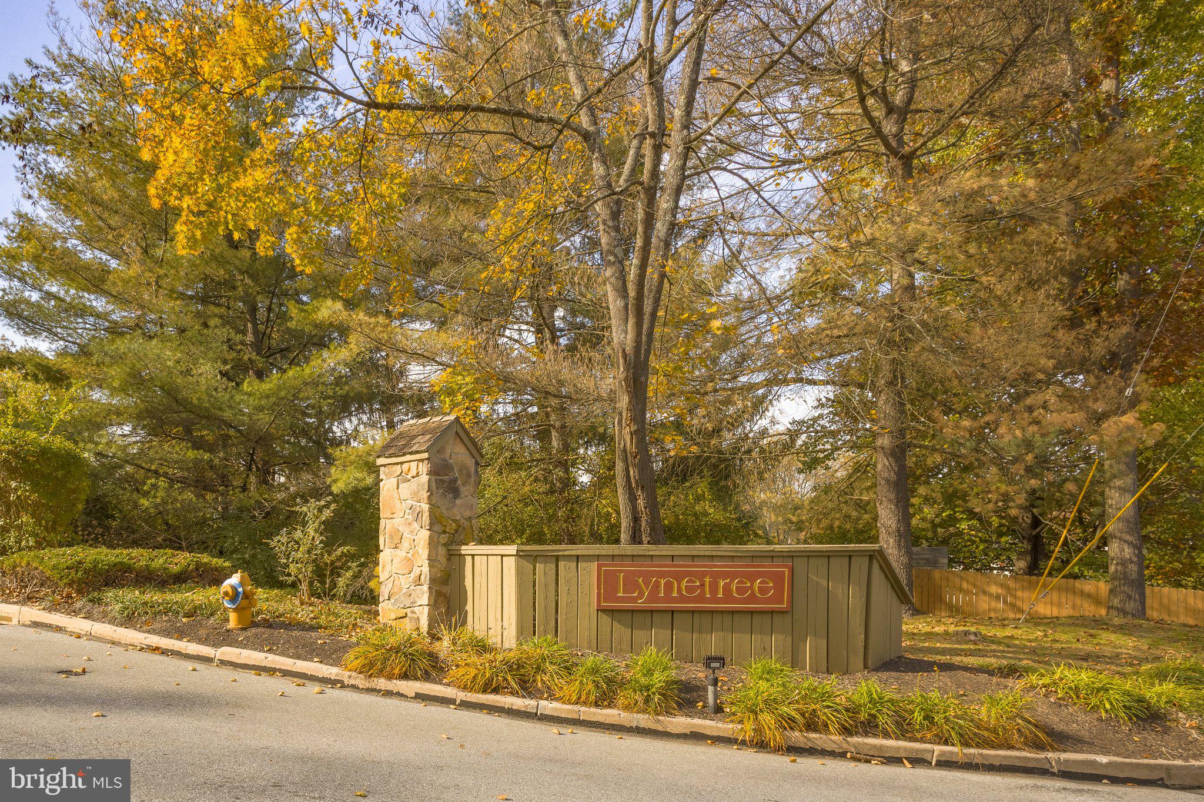
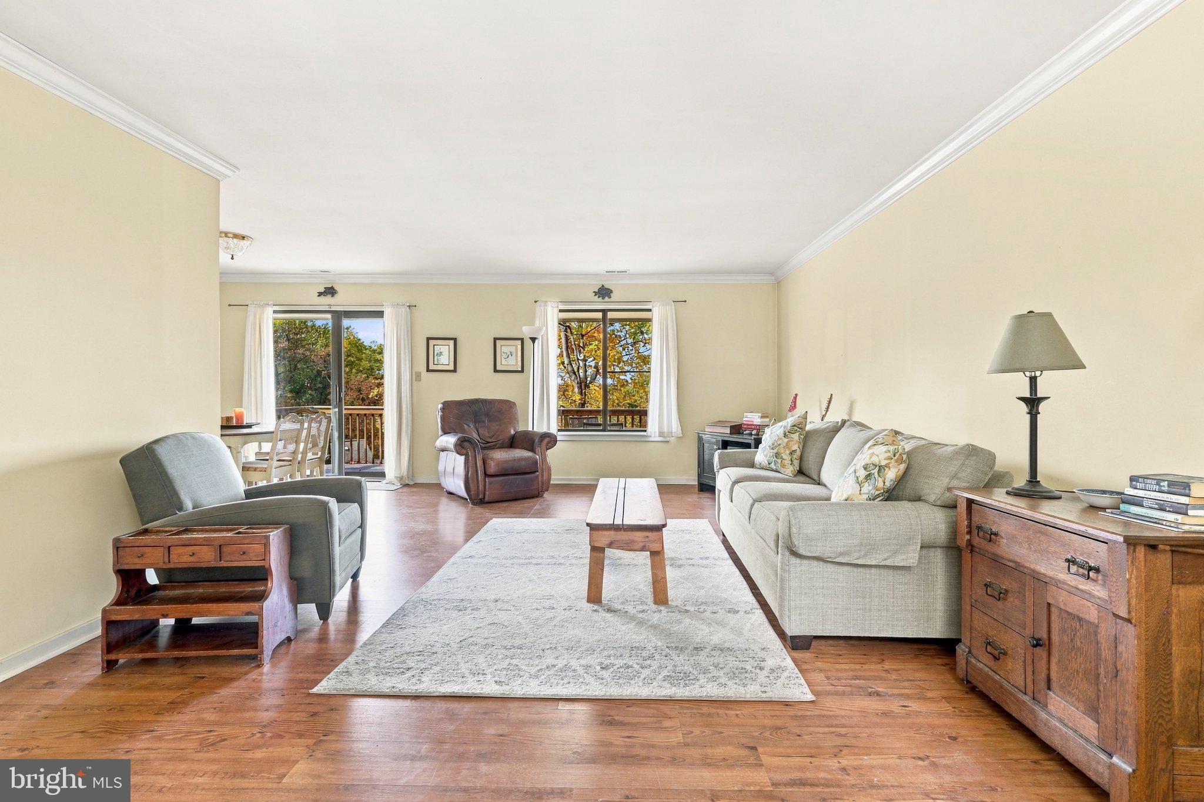
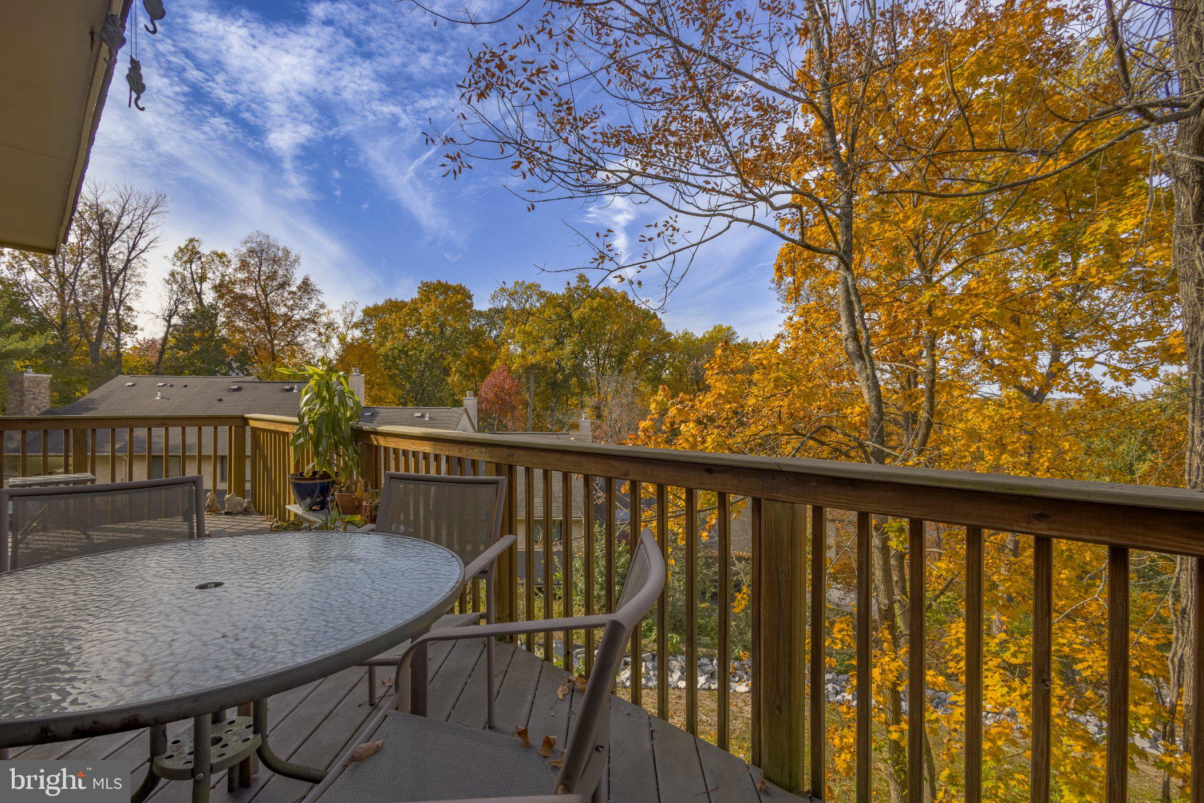
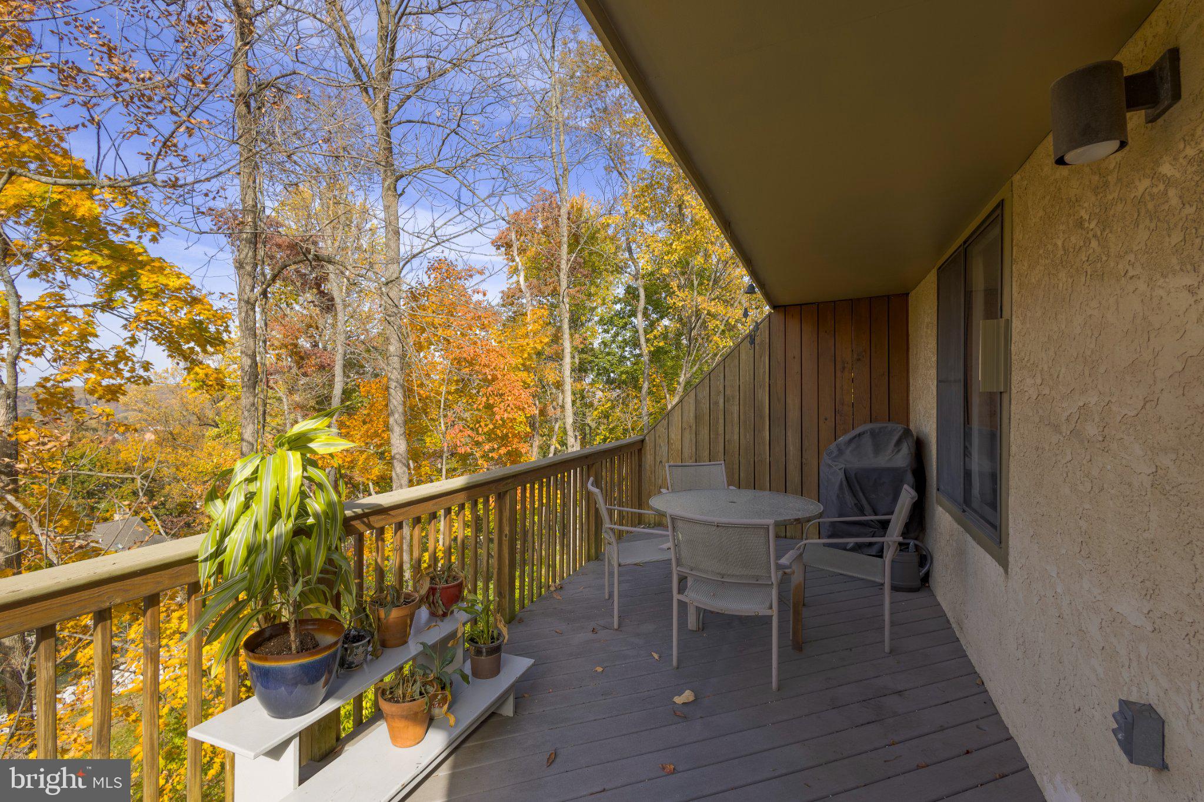
Enter an interest rate to see your estimated monthly payment.Welcome to 418 Lynetree! This light-filled, move-in-ready, 3-bedroom, 2.5-bath townhome is nestled in the sought-after Lynetree community of West Chester. Step inside the impressive two-story foyer, then descend a few steps to a conveniently located powder room and coat closet before continuing into the inviting living room. Here, beautiful hardwood floors, an open and welcoming layout, and an abundance of natural light immediately make you feel at home. The spacious living room flows seamlessly into the dining area, offering plenty of room for everyday meals and entertaining. Sliding glass doors extend your living space outdoors to a full-width balcony with lovely views - the perfect spot for morning coffee, summer barbecues, or simply unwinding at the end of the day. The kitchen features white cabinetry, a dishwasher, and garbage disposal, while the adjacent cozy family room offers a wood-burning fireplace and a large window that brings in even more natural light. It's an ideal space to relax, read, or gather together. Upstairs, the spacious primary bedroom features an ensuite bath with a shower and generous closet space. Two additional bedrooms, each with ample closets, share a full hallway bathroom with a bathtub. The washer and dryer are also conveniently located on this level. The lower level offers wonderful flexibility, with two distinct spaces to suit your needs. An unfinished area provides abundant storage, shelving, and workbenches - perfect for hobbies, projects, or keeping everything organized. The second is a finished bonus space with built-in shelving and sliding glass doors that open to a gravel patio overlooking a peaceful, beautifully landscaped common area. And then there's the community! Driving into Lynetree feels like arriving in a park-like retreat. Enjoy the peace of mind and convenience of a turnkey, low-maintenance lifestyle, with the HOA covering common-area care and exterior building maintenance, including the roof. Situated in the highly regarded West Chester Area School District, Lynetree offers easy access to major commuting routes and destinations, including King of Prussia, Philadelphia, and beyond. The Exton Train Station is just a six-minute drive away, offering SEPTA's Paoli/Thorndale Regional Rail line and Amtrak service. You're also just minutes from the vibrant shops, restaurants, and historic charm of downtown West Chester and West Chester University, as well as the extensive shopping and dining options in Exton. Outdoor enthusiasts will appreciate convenient access to the Chester Valley Trail, a popular multi-use trail for walking, running, and biking. Come see all that this special home and community have to offer! View an interactive home tour here: https://visithome.ai/mrALh4mzWuVrLwd2dDE3WS?mu=ft
| 4 days ago | Listing updated with changes from the MLS | |
| 4 days ago | Status changed to Active | |
| a week ago | Listing first seen on site |

The real estate listing information is provided by Bright MLS is for the consumer's personal, non-commercial use and may not be used for any purpose other than to identify prospective properties consumer may be interested in purchasing. Any information relating to real estate for sale or lease referenced on this web site comes from the Internet Data Exchange (IDX) program of the Bright MLS. This web site references real estate listing(s) held by a brokerage firm other than the broker and/or agent who owns this web site. The accuracy of all information is deemed reliable but not guaranteed and should be personally verified through personal inspection by and/or with the appropriate professionals. Properties in listings may have been sold or may no longer be available. The data contained herein is copyrighted by Bright MLS and is protected by all applicable copyright laws. Any unauthorized collection or dissemination of this information is in violation of copyright laws and is strictly prohibited. Copyright © 2020 Bright MLS. All rights reserved.