

4107 MILLTOWN TRAILDOWNINGTOWN, PA19335
Mortgage Calculator
Monthly Payment (Est.)
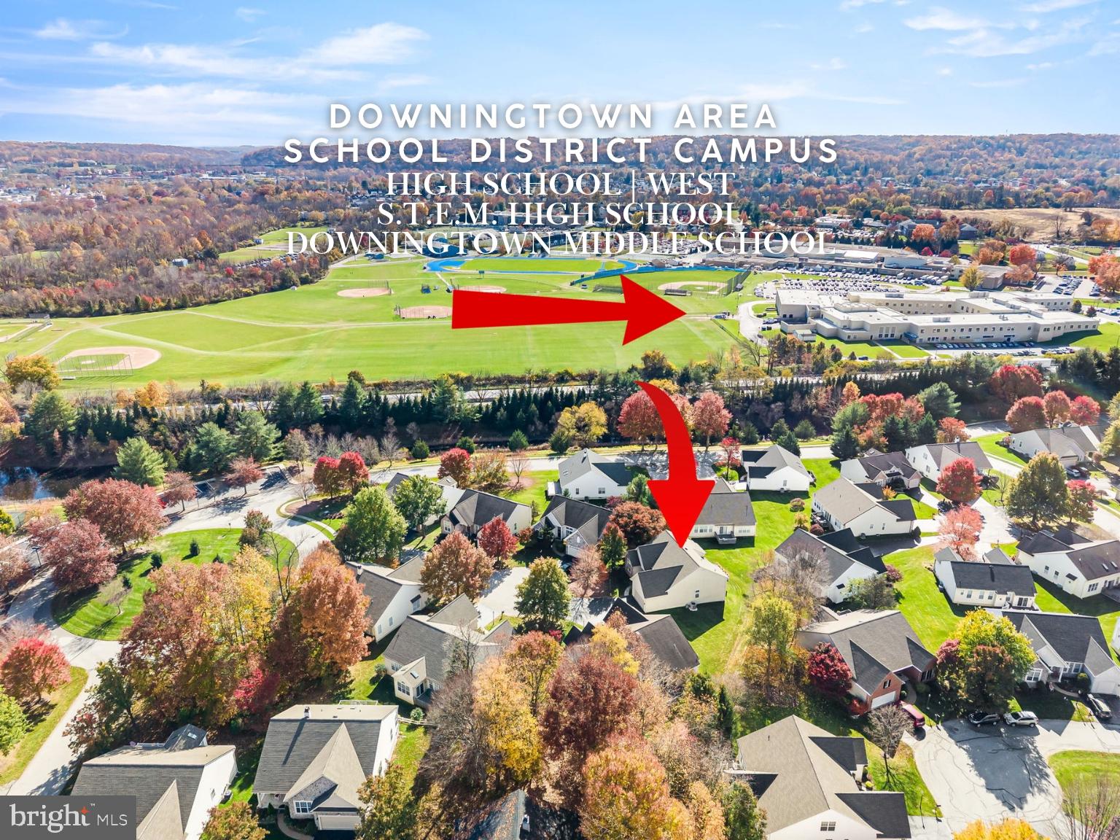
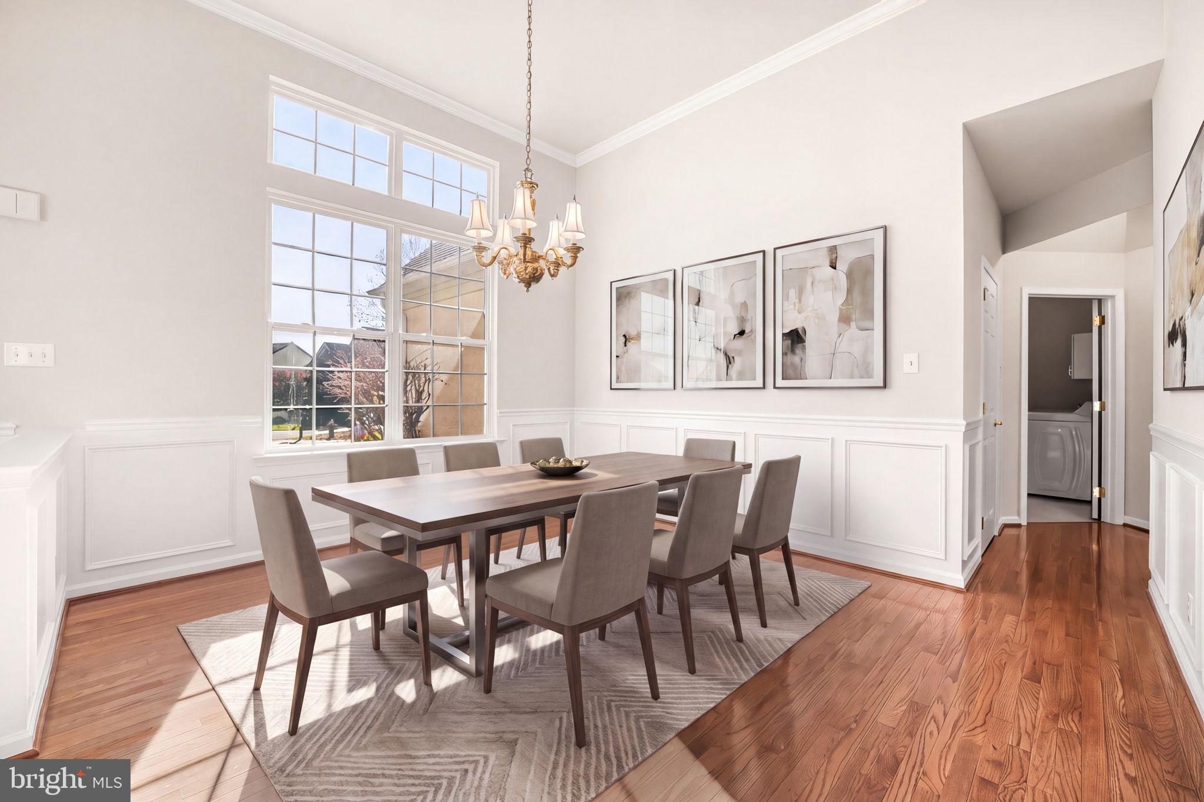
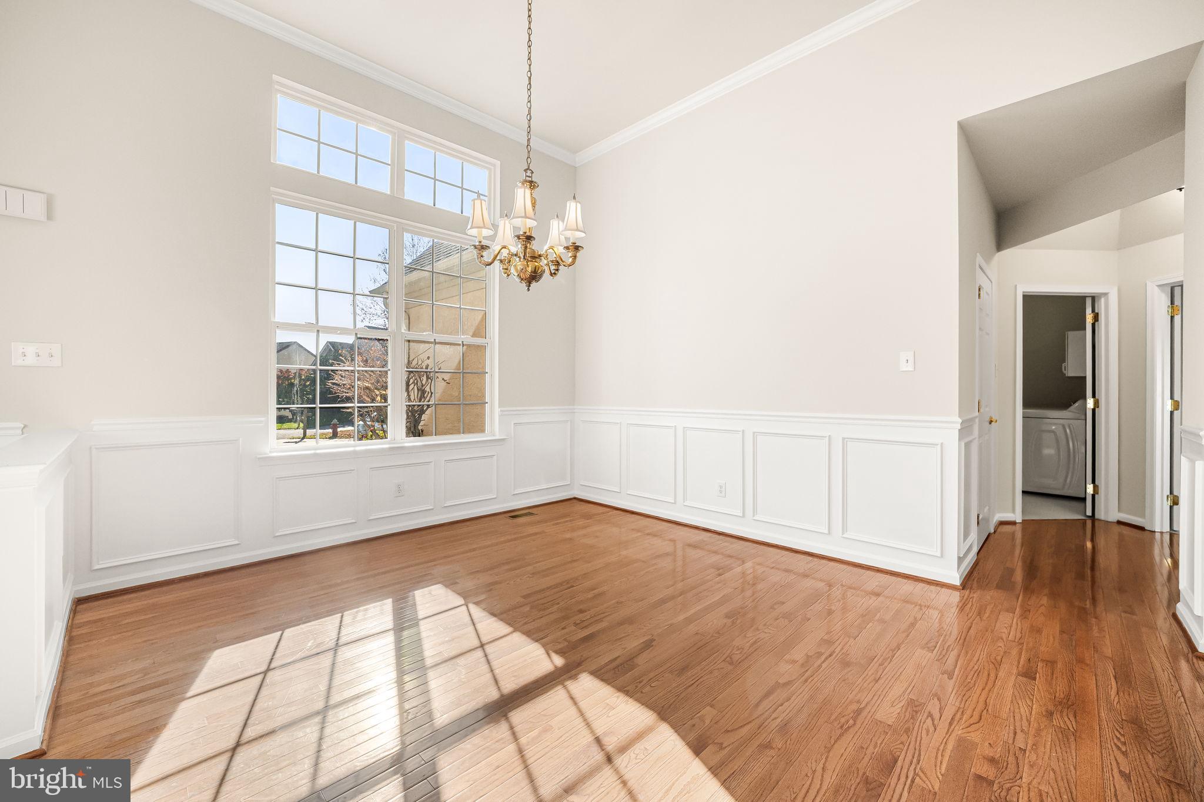
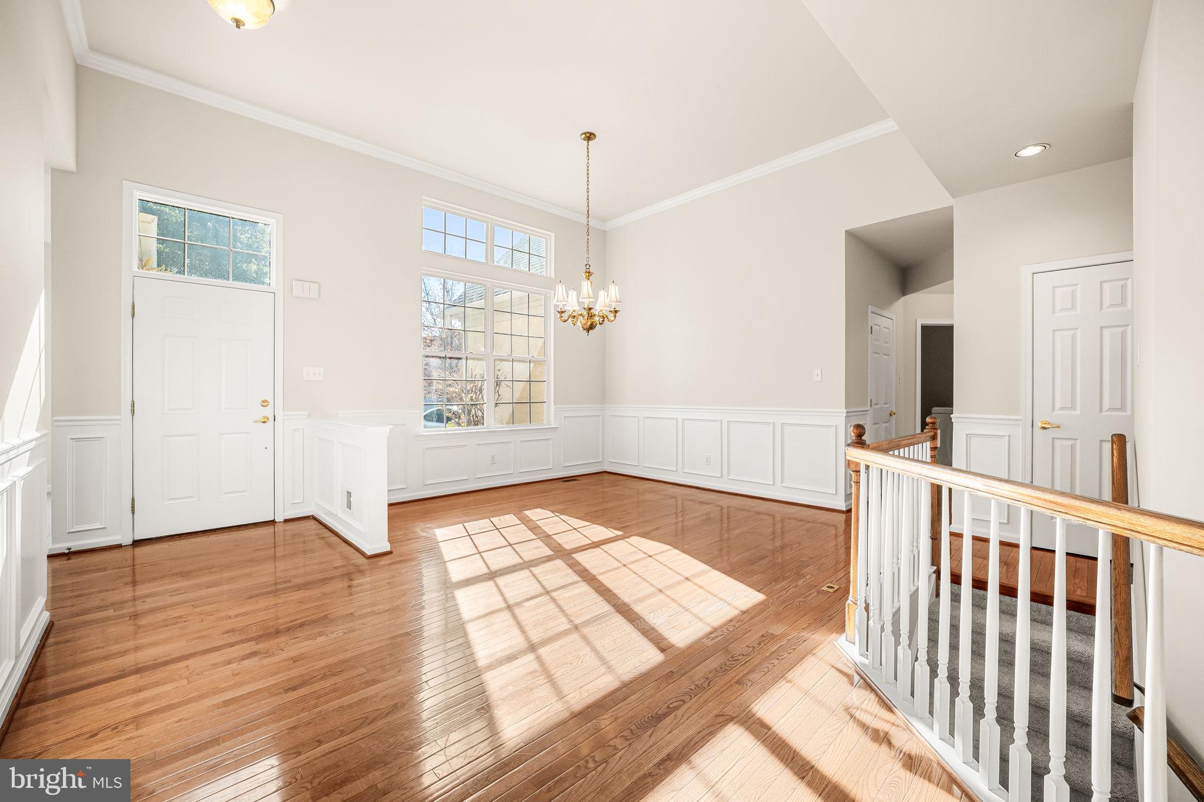
Enter an interest rate to see your estimated monthly payment.Your next chapter should come with more pool days and fewer Saturdays behind a mower. This single family ranch at 4107 Milltown Trail offers first floor living in Downing Forge by the Brandywine, a 55+ active adult community in Downingtown, Chester County, PA. Follow the sidewalks for a morning stroll with Fido, meet friends for pickleball, or unwind at the heated community pool and hot tub. Tennis, bocce, shuffleboard, an exercise room, and clubhouse gatherings offer ways to stay involved at your own pace, from book discussions, Mahjong lessons, to a friendly card game. Fresh neutral paint and carpet throughout make the home ready for its next chapter. Hardwood flooring, cathedral ceilings, and an open floor plan create a welcoming setting for evenings by the fireplace and meals that linger in the formal dining room. The spacious eat-in kitchen with granite counters offers gas cooking and a pantry, with room to enjoy an unhurried breakfast. Spend the afternoon getting lost in a good book, catching up with a friend, or simply putting your feet up on the deck, where an electric SunSetter retractable awning lets you welcome the sunshine or settle into the shade. A main floor primary suite, second bedroom with full bath, separate study, and main floor laundry keep daily routines convenient while leaving space for guests, hobbies, or working from home. A full unfinished basement offers generous storage for the keepsakes, seasonal decorations, and belongings you are not ready to part with, while the attached two car garage adds everyday convenience. Nearby, Downingtown and Exton restaurants, shops, Kerr Park, the Downingtown Library, Marsh Creek State Park, Hibernia Park and the Struble Trail give you even more reasons to leave the chore list behind. Convenient to the Downingtown Train Station and Rts 30, 113, 322. Schedule a showing and imagine a lifestyle with more time for you.
| yesterday | Listing updated with changes from the MLS | |
| yesterday | Status changed to Active | |
| a month ago | Listing first seen on site |

The real estate listing information is provided by Bright MLS is for the consumer's personal, non-commercial use and may not be used for any purpose other than to identify prospective properties consumer may be interested in purchasing. Any information relating to real estate for sale or lease referenced on this web site comes from the Internet Data Exchange (IDX) program of the Bright MLS. This web site references real estate listing(s) held by a brokerage firm other than the broker and/or agent who owns this web site. The accuracy of all information is deemed reliable but not guaranteed and should be personally verified through personal inspection by and/or with the appropriate professionals. Properties in listings may have been sold or may no longer be available. The data contained herein is copyrighted by Bright MLS and is protected by all applicable copyright laws. Any unauthorized collection or dissemination of this information is in violation of copyright laws and is strictly prohibited. Copyright © 2020 Bright MLS. All rights reserved.
Did you know? You can invite friends and family to your search. They can join your search, rate and discuss listings with you.