

1224 ISAAC WAYWEST CHESTER, PA19380
Mortgage Calculator
Monthly Payment (Est.)
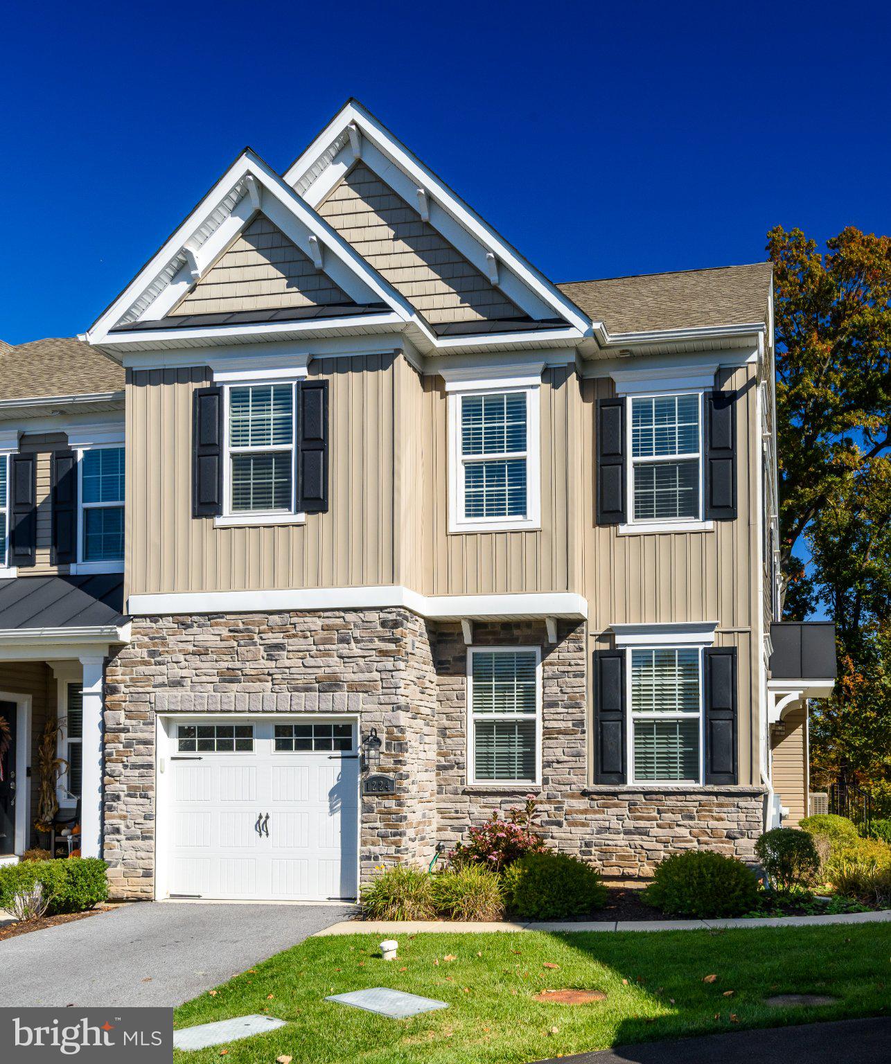
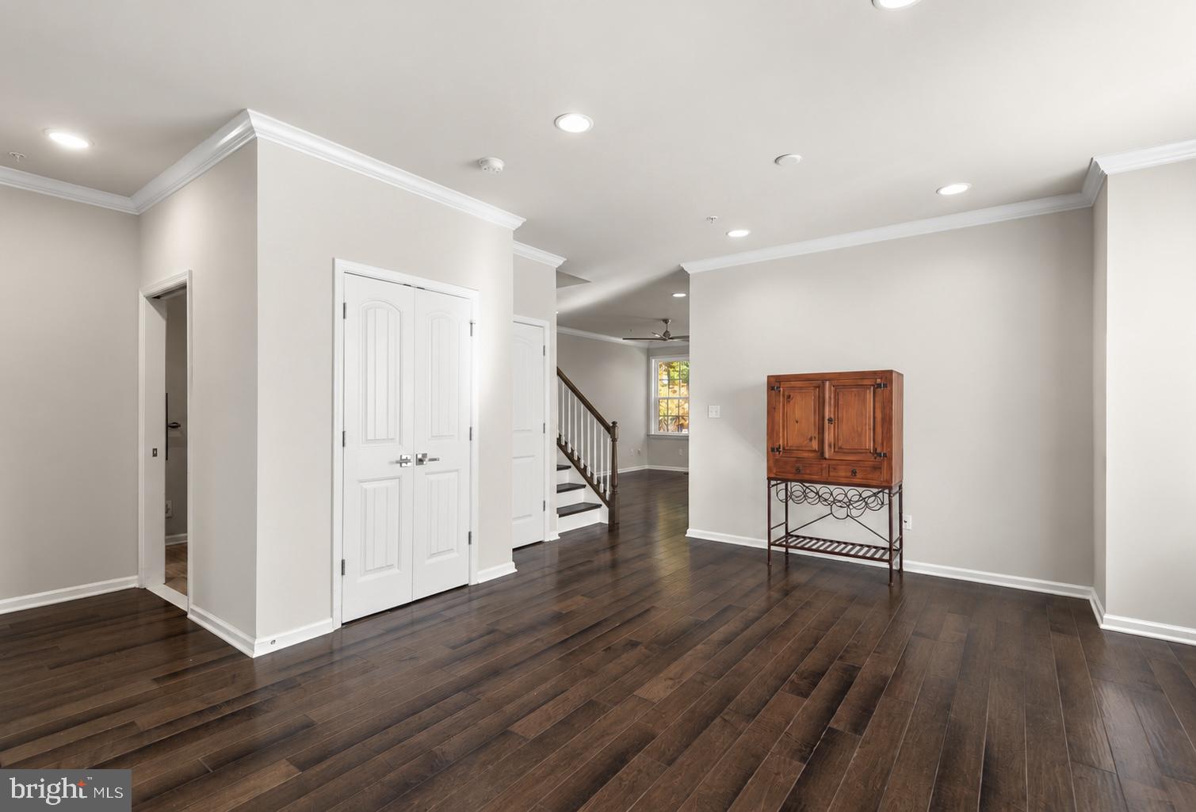
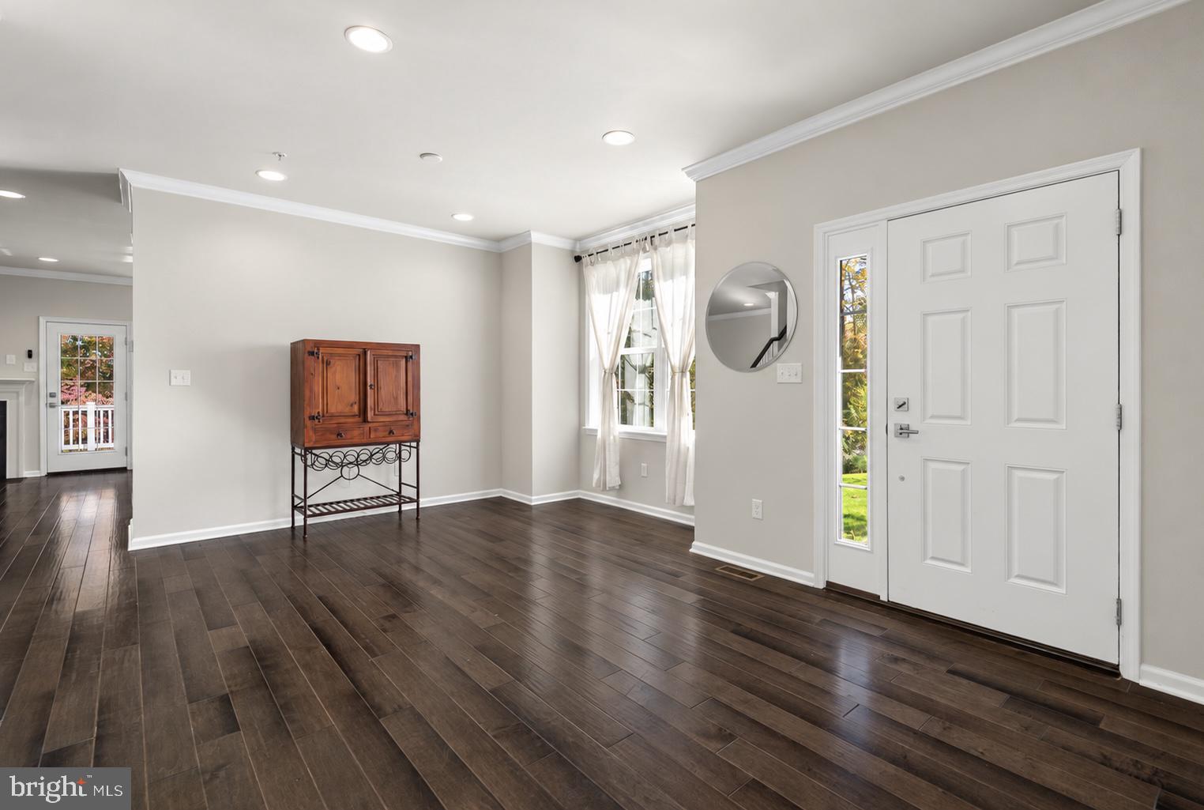
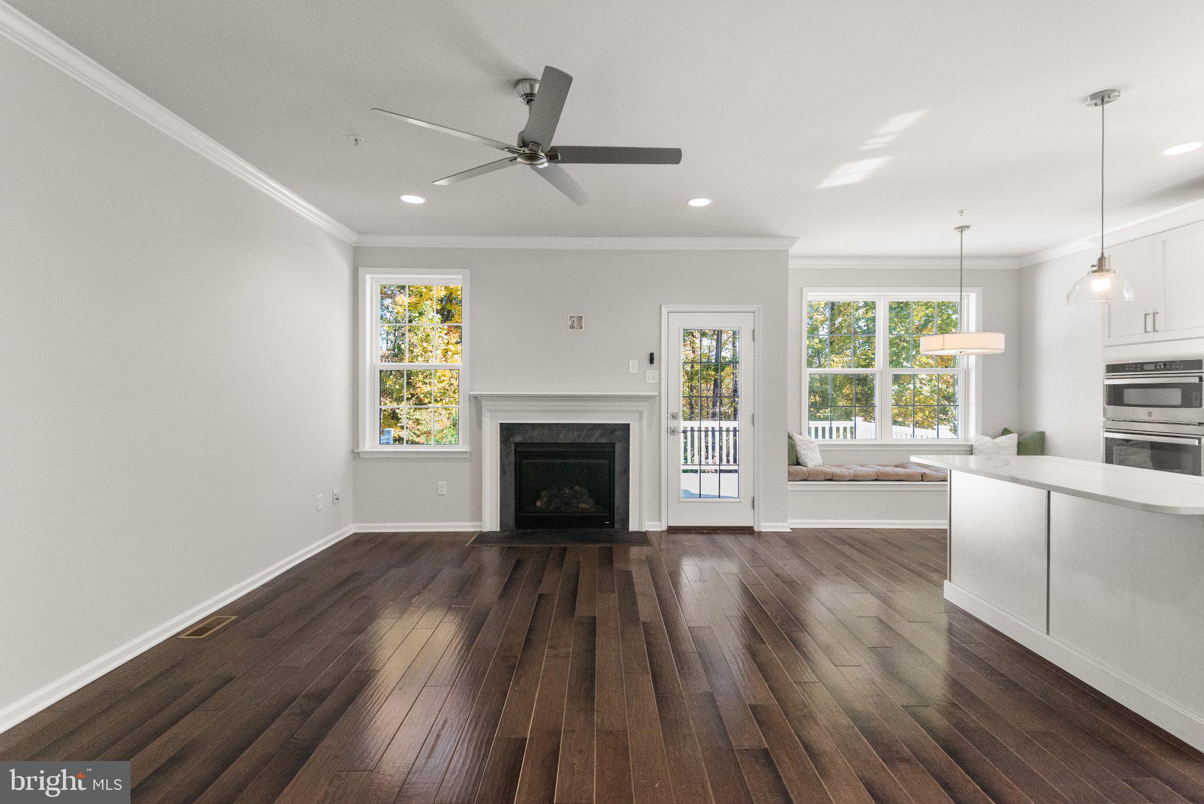
Enter an interest rate to see your estimated monthly payment.Welcome to 1224 Isaac Way, a 4-bedroom, 3-bathroom home located in the desirable Reserve at Glen Loch community and West Chester Area School District. Upon entering, you’re greeted by a spacious foyer that opens to a bright family room featuring a cozy fireplace. The family room flows seamlessly into the kitchen, complete with a center island, ample cabinetry and quartz counter space, and a built in breakfast nook perfect for enjoying your morning coffee. Just off the kitchen, step outside onto the back deck overlooking the backyard, an inviting space to relax or entertain. Also on the main level, a convenient first floor bedroom or private office with a charming barn door offers an ideal setting for working from home, while a full bathroom with a walk in shower completes this level. Upstairs, the spacious primary suite features a walk-in closet and an en-suite bathroom with an updated walk-in shower and double vanity. Three additional well-sized bedrooms share a full hall bathroom with a tub and shower combination. A conveniently located laundry room with a sink, ample cabinets and folding counter completes the upper level. The unfinished basement offers endless possibilities to customize the space to suit your needs, whether you envision a home gym, playroom, media room, or additional recreation area. Plumbing has been roughed in for an additional bathroom if desired. Ideally situated near major commuting routes, shopping, and dining, this home offers a wonderful combination of comfort, functionality, and location. Don’t miss the opportunity to make it yours—schedule your showing today!
| a week ago | Listing updated with changes from the MLS | |
| a week ago | Listing first seen on site |

The real estate listing information is provided by Bright MLS is for the consumer's personal, non-commercial use and may not be used for any purpose other than to identify prospective properties consumer may be interested in purchasing. Any information relating to real estate for sale or lease referenced on this web site comes from the Internet Data Exchange (IDX) program of the Bright MLS. This web site references real estate listing(s) held by a brokerage firm other than the broker and/or agent who owns this web site. The accuracy of all information is deemed reliable but not guaranteed and should be personally verified through personal inspection by and/or with the appropriate professionals. Properties in listings may have been sold or may no longer be available. The data contained herein is copyrighted by Bright MLS and is protected by all applicable copyright laws. Any unauthorized collection or dissemination of this information is in violation of copyright laws and is strictly prohibited. Copyright © 2020 Bright MLS. All rights reserved.
Did you know? You can invite friends and family to your search. They can join your search, rate and discuss listings with you.