

1330 SHERWOOD DRIVEWEST CHESTER, PA19380
Mortgage Calculator
Monthly Payment (Est.)
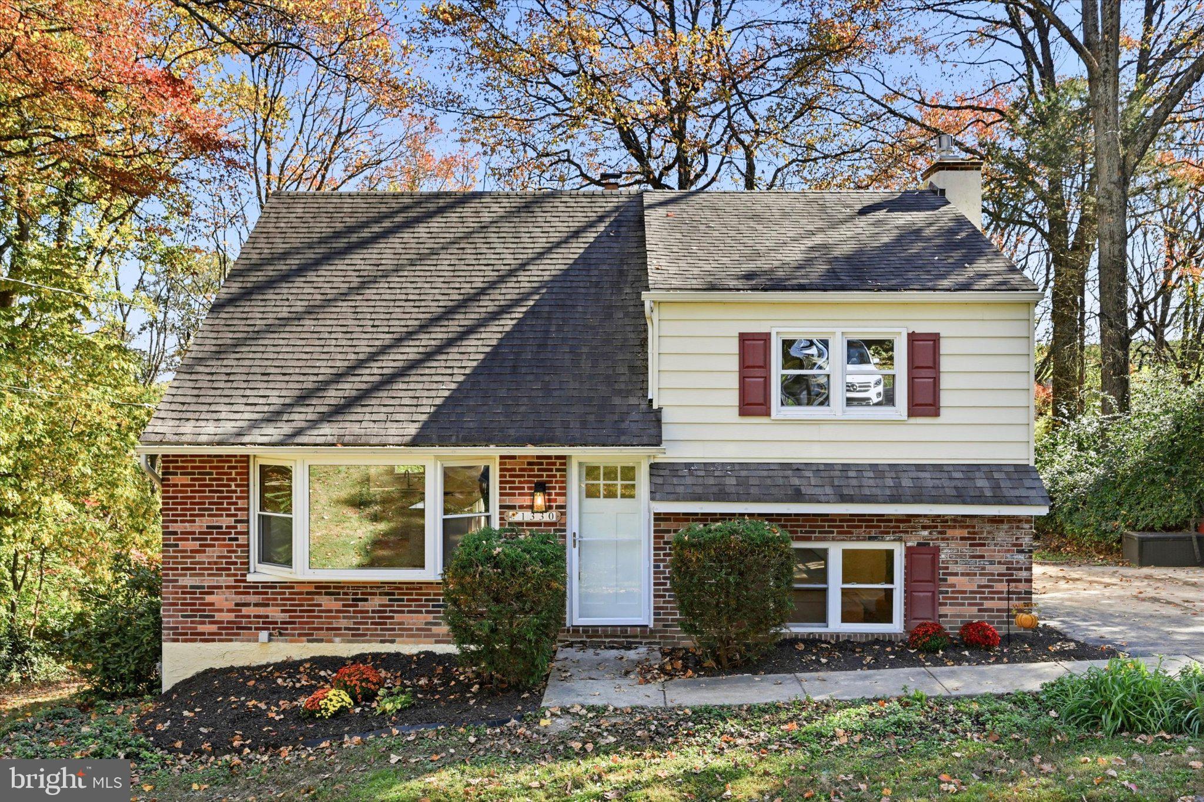
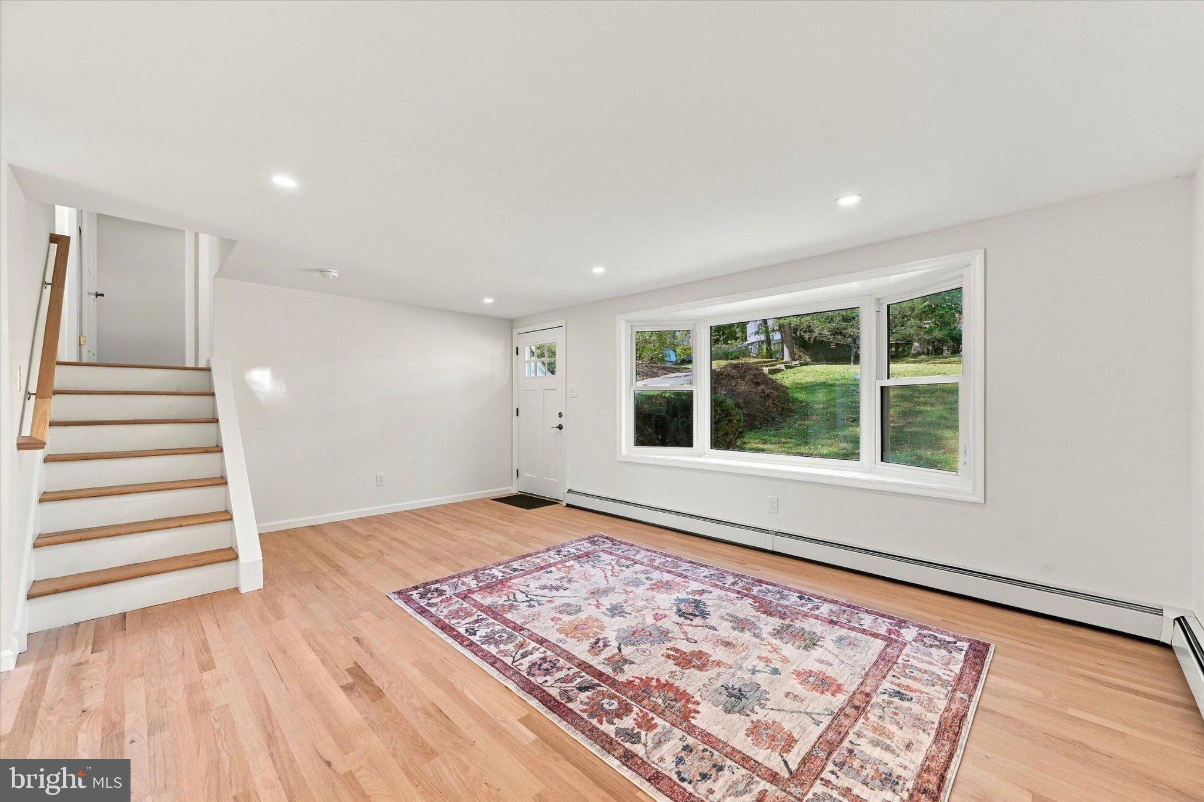
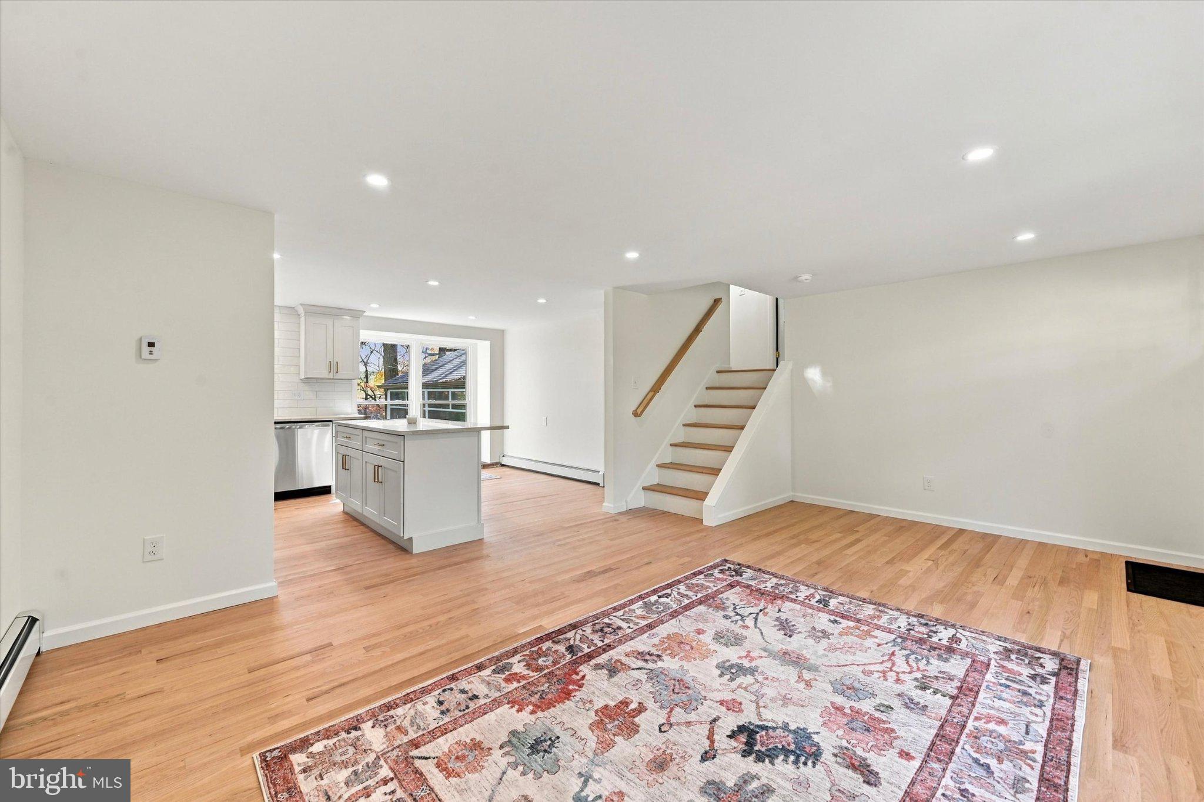
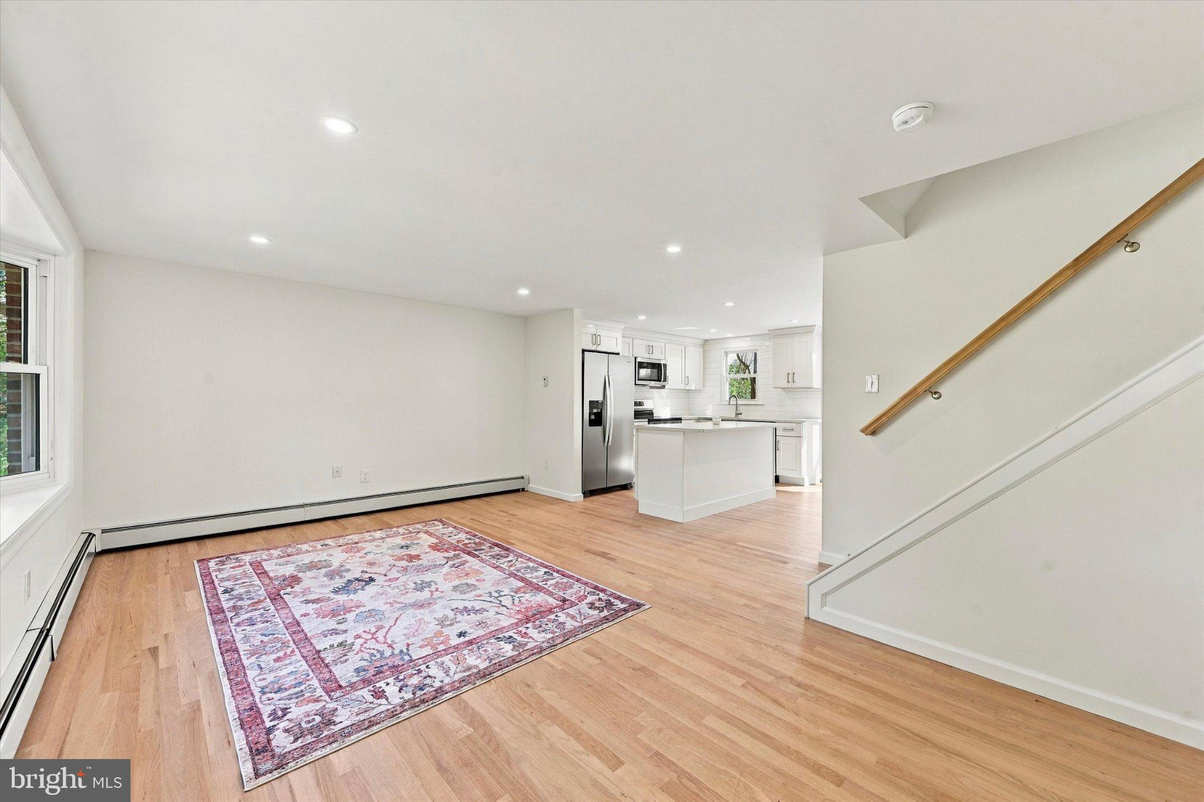
Enter an interest rate to see your estimated monthly payment.Beautifully renovated and backing to Highland Orchards’ peach orchard, 1330 Sherwood Drive offers three bedrooms, two full bathrooms, and inviting indoor and outdoor living spaces. Extensive 2026 updates include a brand-new kitchen, fully remodeled bathrooms, all-new appliances, an updated electrical panel, a new front door, flooring, and recessed lighting throughout. The bright main living area flows seamlessly into the kitchen, which features white cabinetry, stainless steel appliances, a tile backsplash, and peninsula seating. The finished lower level provides additional living space highlighted by a stone fireplace, while the spacious screened porch overlooks the backyard and serene orchard setting. A separate storage shed offers convenient outdoor storage. Additional system improvements include: - Furnace and electric water heater installed in 2022 (furnace serviced September 2026) - Public water line replaced in 2019 - Septic tank replaced in 2018 Located in the Downingtown Area School District—home to the application-based Downingtown STEM Academy—with nearby nature trails and easy access to both West Chester and Downingtown.
| a week ago | Status changed to Active | |
| a week ago | Listing updated with changes from the MLS | |
| a week ago | Listing first seen on site |

The real estate listing information is provided by Bright MLS is for the consumer's personal, non-commercial use and may not be used for any purpose other than to identify prospective properties consumer may be interested in purchasing. Any information relating to real estate for sale or lease referenced on this web site comes from the Internet Data Exchange (IDX) program of the Bright MLS. This web site references real estate listing(s) held by a brokerage firm other than the broker and/or agent who owns this web site. The accuracy of all information is deemed reliable but not guaranteed and should be personally verified through personal inspection by and/or with the appropriate professionals. Properties in listings may have been sold or may no longer be available. The data contained herein is copyrighted by Bright MLS and is protected by all applicable copyright laws. Any unauthorized collection or dissemination of this information is in violation of copyright laws and is strictly prohibited. Copyright © 2020 Bright MLS. All rights reserved.
Did you know? You can invite friends and family to your search. They can join your search, rate and discuss listings with you.