Save
Ask
Tour
Hide
Share
$569,500
22 Days On Site

12 ROSE TREE DRIVE
DOWNINGTOWN, PA19335

Single Family Residence|Pending
4
Beds
3
Total Baths
2
Full Baths
1
Partial Bath
1,899
SqFt
$300
/SqFt
1981
Built
Subdivision:
FOXCROFT
County:
CHESTER
Listing courtesy of Tesla Realty Group, LLC
Call Now: 443.632.3000
Is this the listing for you? We can help make it yours.
443.632.3000
12 ROSE TREE DRIVE12 ROSE TREE DRIVE12 ROSE TREE DRIVE12 ROSE TREE DRIVE
Save
Ask
Tour
Hide
Share

Mortgage Calculator

Monthly Payment (Est.)

Enter an interest rate to see your estimated monthly payment.
Calculator powered by Showcase IDX, a Constellation1 Company. Copyright ©2026 Information is deemed reliable but not guaranteed.

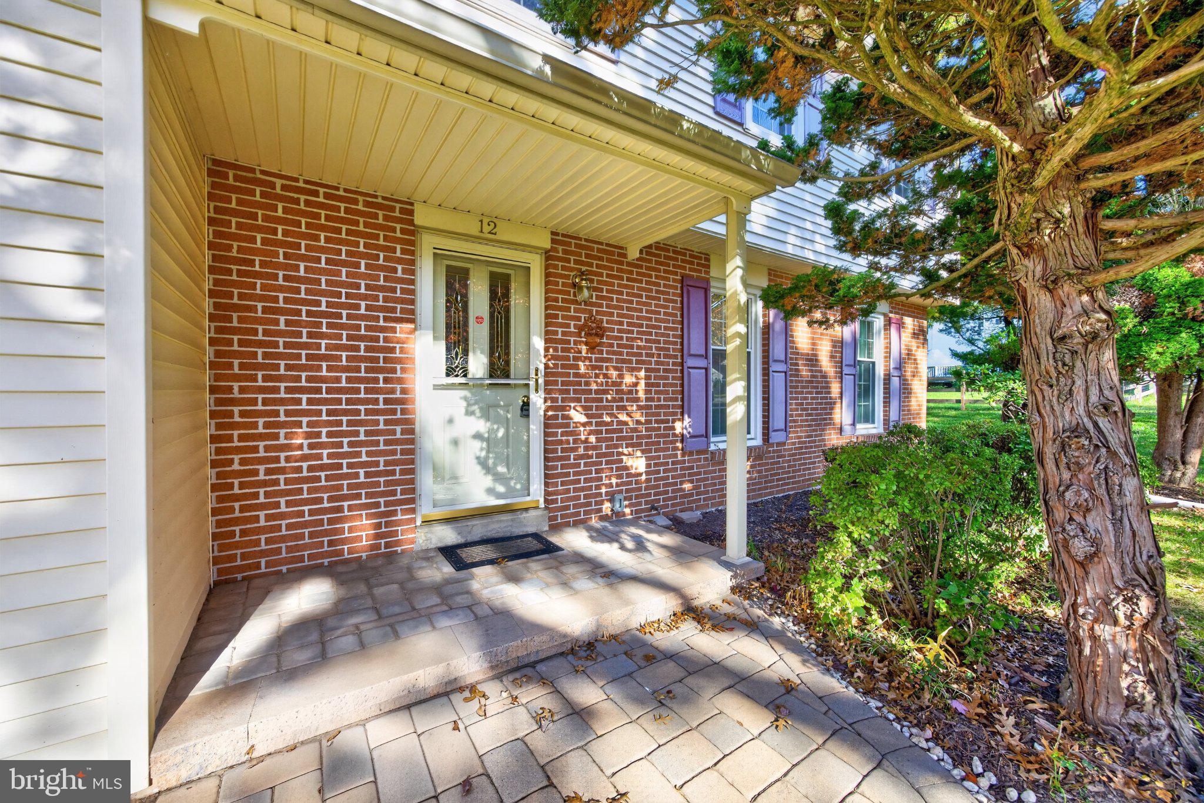
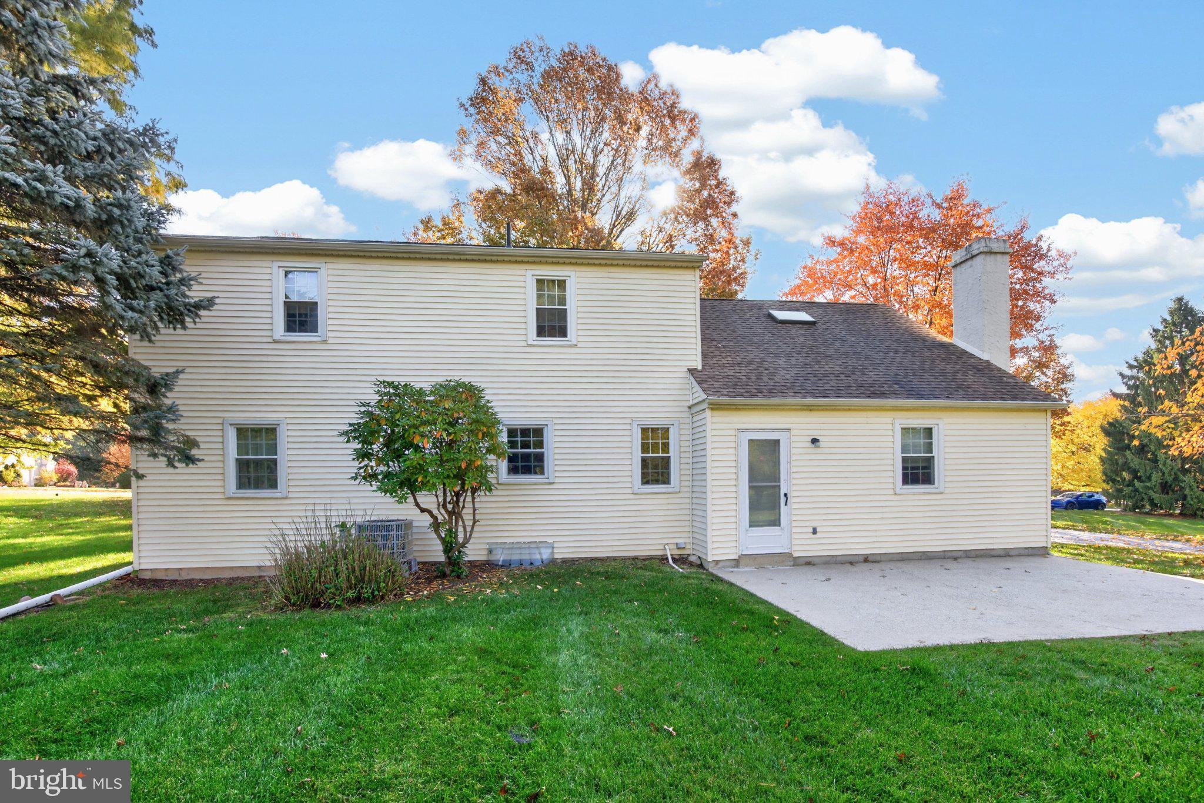
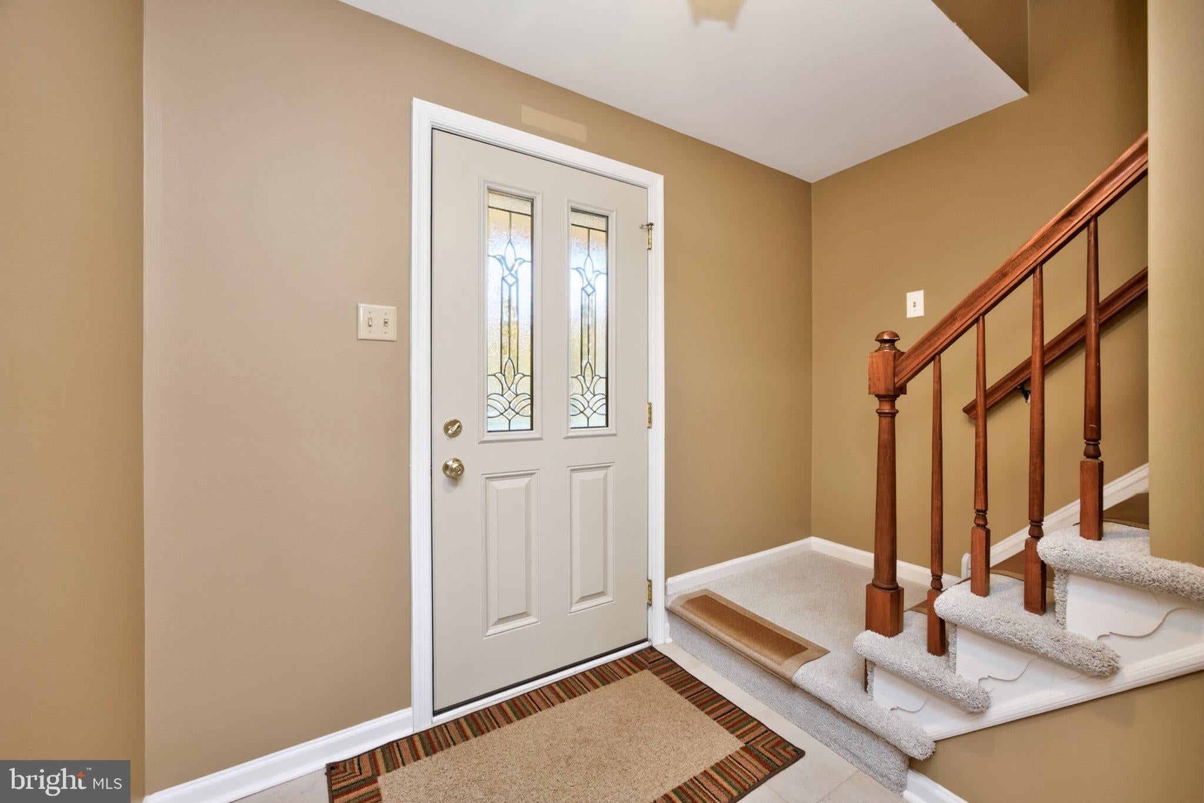
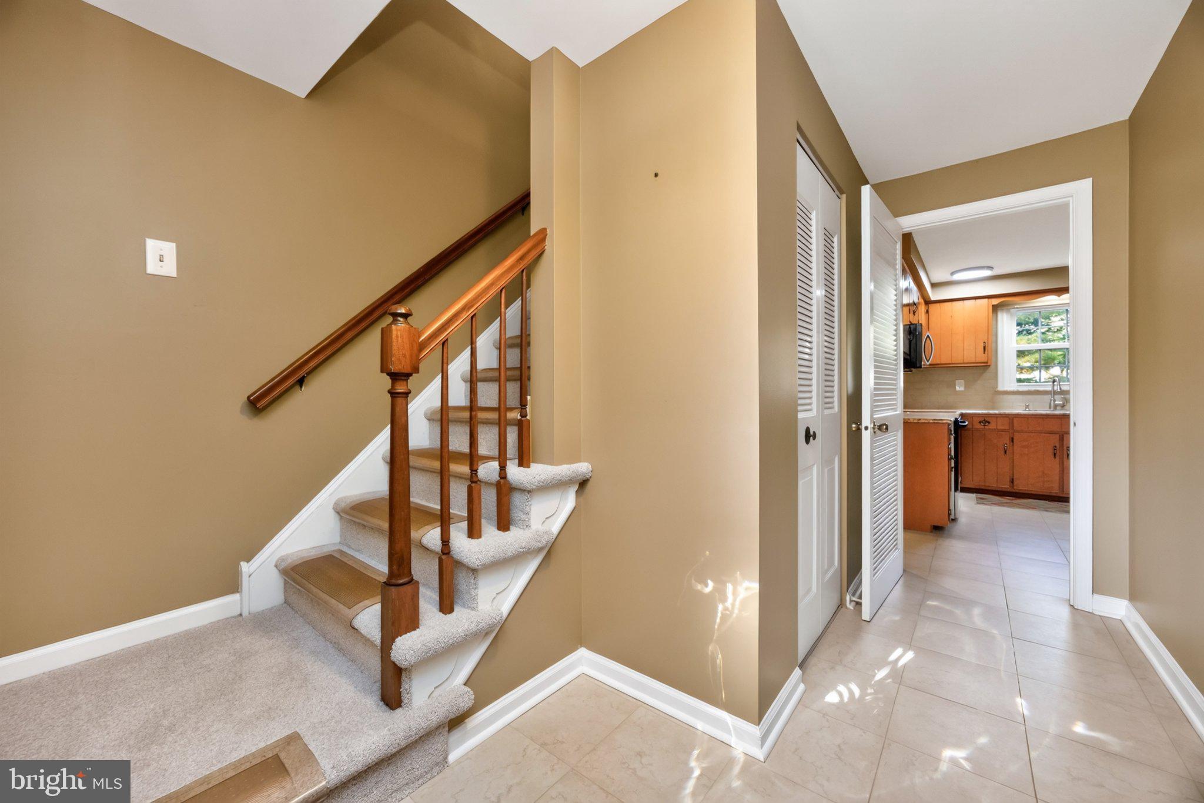
Lovingly cared for home by longtime owners is now available for a new lucky owner. Over the years many upgrades have been completed; included but not limited to, Windows and Doors, Roof, energy effficient bosch HVAC heating/AC system, appliances, newer carpet, upgraded finished basement and more. Home is the perfect size. There is plenty of room with four nicely sized bedrooms, two and one half baths, Living room, Dining Room, Eat-In Kitchen, and spacious Family Room with wood burning fireplace. Plus upgraded finished basement and complete with two-car side load garage. Outside the yard is level and the neighborhood beautiful. Add to this, very affordable to maintain, the electrick bill is on a budget with monthly average under $300.00 and the taxes are reasonalble too. You will enjoy the perfect amount of space, manageable budget, peaceful surroundings, great schools featuring Downingtown East High School, suburb location with EZ access to shopping, Doctors, Restaurants and major routes. With neutral decor and everything in working order, this home is ready to just move in and unpack. Immediate possession possible. Finding this home will remove your stress and add comfort which the perfect home provides. Don't delay, with EZ to show see it today and make it yours.

Save
Ask
Tour
Hide
Share
Listing Snapshot
Price 
$569,500
Days On Site 
22 Days
Bedrooms 
4
Inside Area (SqFt) 
1,899 sqft
Total Baths 
3
Full Baths 
2
Partial Baths 
1
Lot Size 
0.48 Acres
Year Built 
1981
MLS Number 
PACT2138628
Status 
Pending
Property Tax 
$6,521
HOA/Condo/Coop Fees 
$25 monthly
Sq Ft Source 
Assessor
Friends & Family
Recent Activity
3 days agoStatus changed to Pending
3 days agoListing updated with changes from the MLS
3 weeks agoListing first seen on site
General Features
Acres 
0.48
Attached Garage 
Yes
Foundation 
Block
Garage 
Yes
Garage Spaces 
2
Green Energy Efficient 
HVAC
Levels 
Two
Parking 
Garage Door OpenerPrivateGarageAttached
Parking Spaces 
2
Pets 
Cats OKDogs OKYes
Property Sub Type 
Single Family Residence
Sewer 
Public Sewer
Special Circumstances 
Standard
SqFt Above 
1899
SqFt Total 
1899
Style 
Colonial
Utilities 
Cable AvailableUnderground UtilitiesPhone AvailableSewer AvailableWater AvailableElectricity Available
Water Source 
Public
Zoning 
RESIDENTIAL
Interior Features
Appliances 
OvenElectric RangeElectric OvenElectric Water HeaterDishwasherDryerHumidifierIce MakerMicrowaveRefrigeratorWasherWater Heater
Basement 
FullPartially FinishedSump PumpInterior Entry
Cooling 
Central AirElectric
Electric 
200+ Amp Service
Fireplace 
Yes
Fireplace Features 
MasonryWood Burning
Fireplaces 
1
Flooring 
LaminateCarpetCeramic Tile
Furnished 
Unfurnished
Heating 
ElectricHeat Pump
Interior 
Eat-in KitchenWalk-In Closet(s)
Laundry Features 
In BasementLaundry Room
Window Features 
Window CoveringsWindow Treatments
Bonus Room 
Dining Room 
Level - Main
Family Room 
Level - Main
Foyer 
Level - Main
Kitchen 
Level - Main
Laundry 
Living Room 
Level - Main
Save
Ask
Tour
Hide
Share
Exterior Features
Construction Details 
BrickFrameVinyl Siding
Exterior 
OtherLighting
Lot Features 
Front YardLevelClearedBack Yard
Patio And Porch 
Patio
Pool Features 
None
View 
Garden
Waterview 
Garden
Windows/Doors 
Window CoveringsWindow Treatments
Community Features
Accessibility Features 
Accessible Doors
Association Amenities 
NonePlayground
Association Fee 
$300.0
Association Fee Frequency 
Annually
MLS Area 
Uwchlan Twp (10333)
School District 
DOWNINGTOWN AREA
Schools
School District
DOWNINGTOWN AREA
Elementary School
Unknown
Middle School
DOWNINGTON
High School
DHS EAST
Listing courtesy of Tesla Realty Group, LLC


The real estate listing information is provided by Bright MLS is for the consumer's personal, non-commercial use and may not be used for any purpose other than to identify prospective properties consumer may be interested in purchasing. Any information relating to real estate for sale or lease referenced on this web site comes from the Internet Data Exchange (IDX) program of the Bright MLS. This web site references real estate listing(s) held by a brokerage firm other than the broker and/or agent who owns this web site. The accuracy of all information is deemed reliable but not guaranteed and should be personally verified through personal inspection by and/or with the appropriate professionals. Properties in listings may have been sold or may no longer be available. The data contained herein is copyrighted by Bright MLS and is protected by all applicable copyright laws. Any unauthorized collection or dissemination of this information is in violation of copyright laws and is strictly prohibited. Copyright © 2020 Bright MLS. All rights reserved.

Neighborhood & Commute
Source: Walkscore
Save
Ask
Tour
Hide
Share