

402 PINE CREEK ROADEXTON, PA19341
Mortgage Calculator
Monthly Payment (Est.)
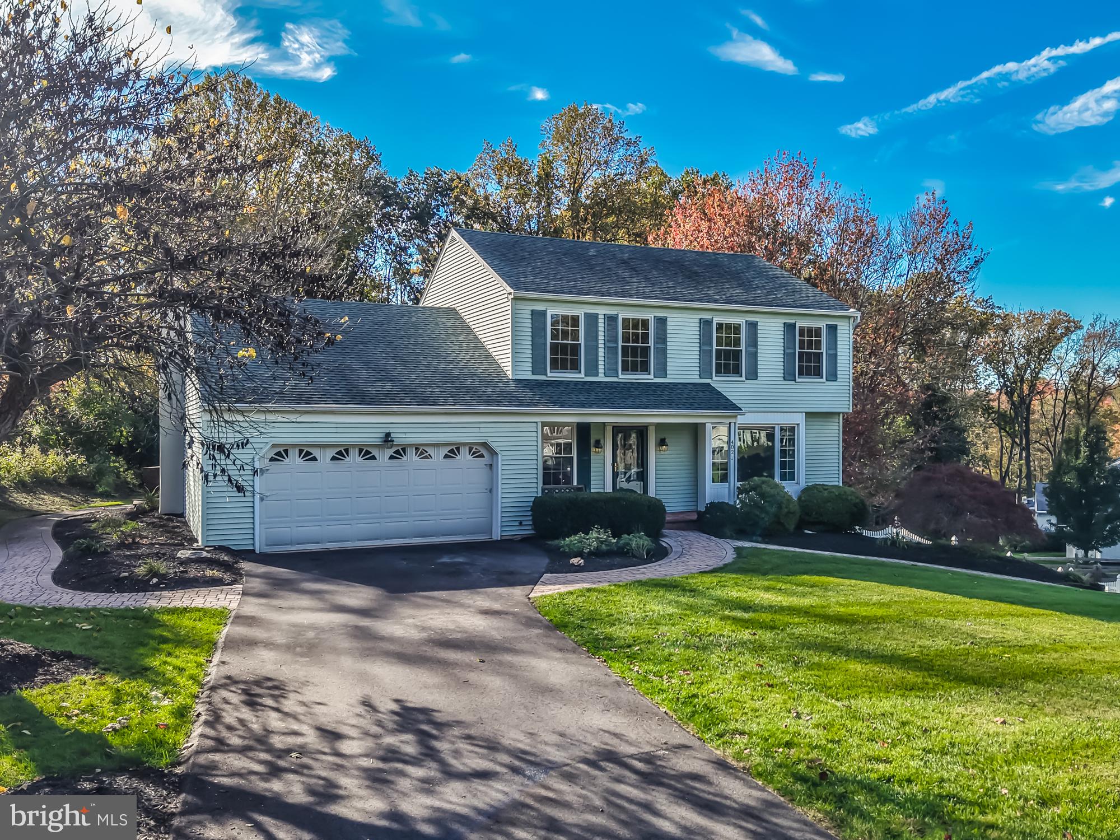
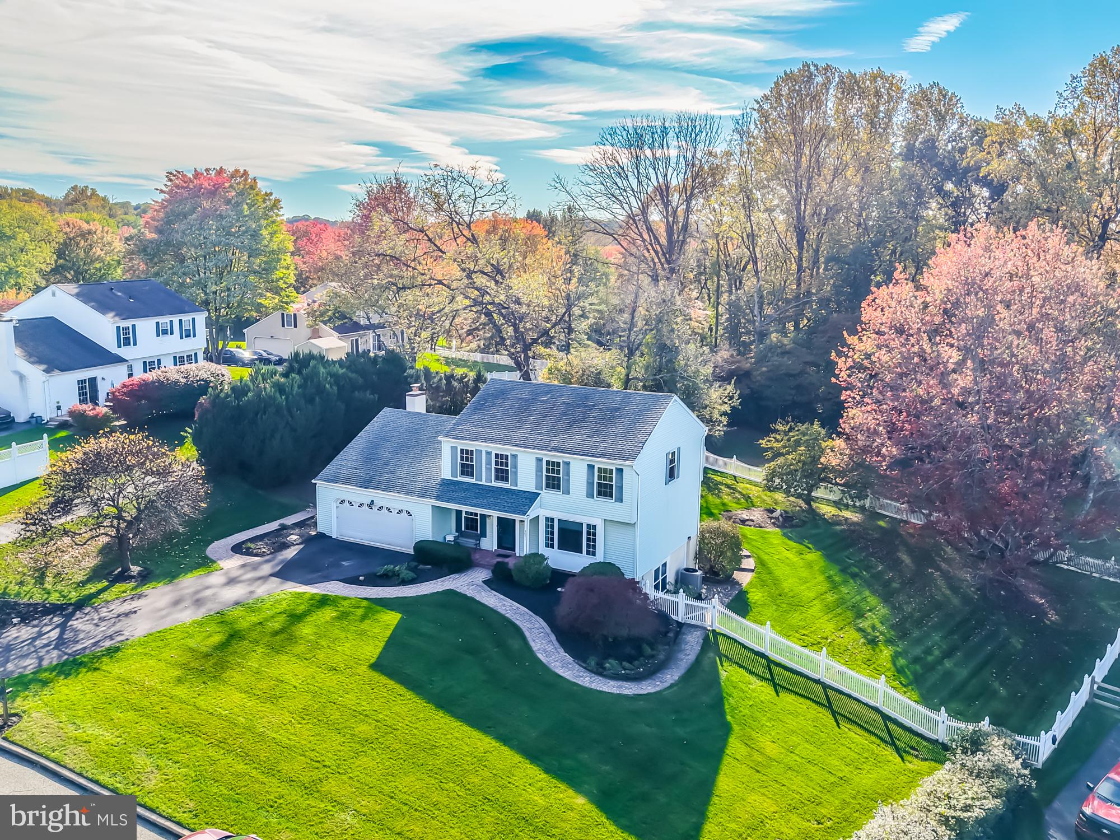
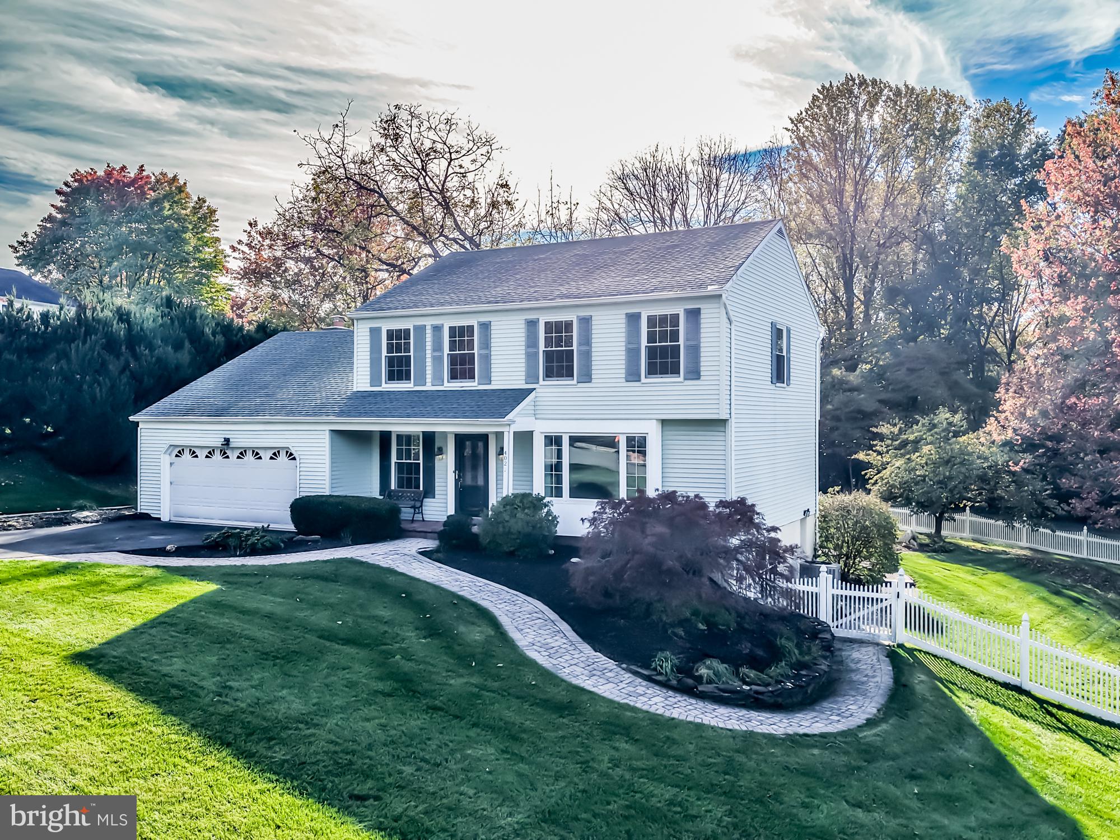
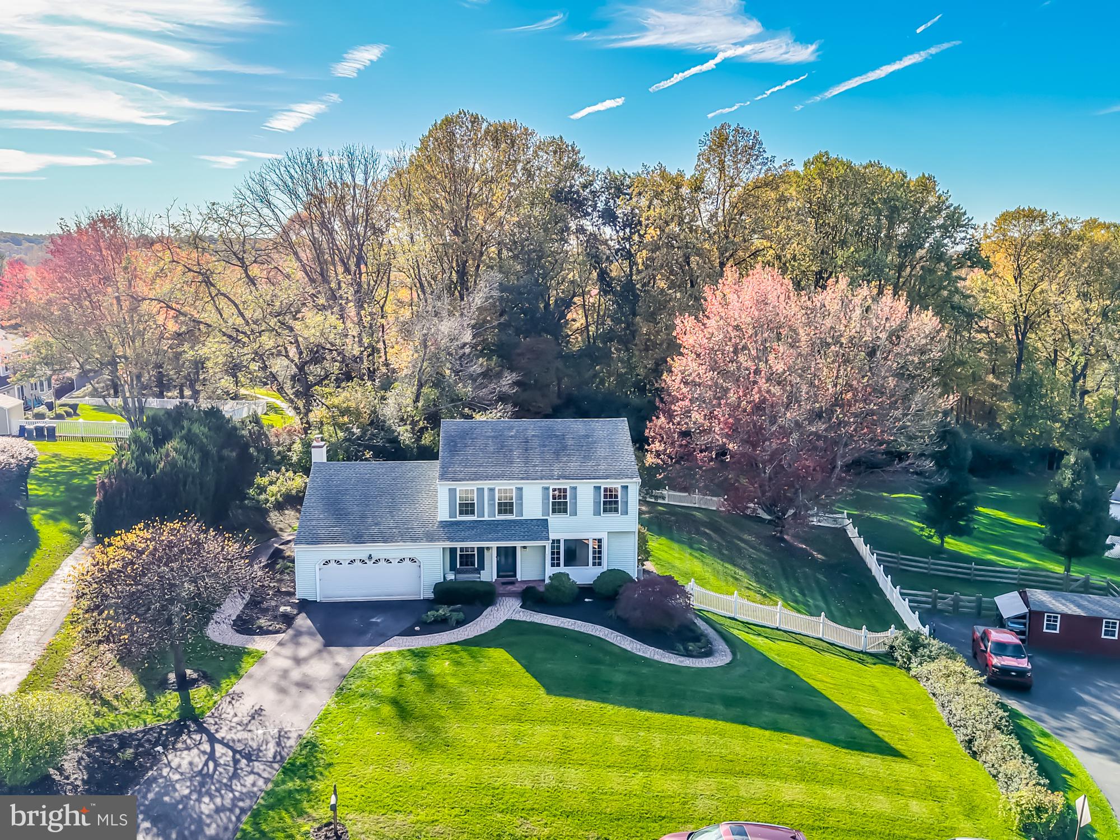
Enter an interest rate to see your estimated monthly payment.Here is your chance to own a well-maintained home in a very desirable location of Uwchlan Twp, Downingtown Area School District! The owners has lived here for almost 50 years and the pride of ownership shows throughout. The exterior and lot are amazing and will impress all who visit. As you approach, you'll see a paver walkway that surrounds the entire perimeter of the home. The large, open rear yard is completely fenced with a decorative, white,vinyl fence with multiple gates. From both directions around the house, the paver walkway leads to a brick patio that has it's own wrought iron fence and grilling area that overlooks the quiet rear yard. This is where you'll spend every summer night because it's perfect for entertaining or security for little ones or pets. Let's go back to the front door that's covered by an inviting, covered porch. As you enter, you'll see a large, open Living Room to your right. This room leads to the Dining Room which brings you to the nicely updated eat-in Kitchen. You'll find stainless steel appliances, granite counters and soft-close drawers and doors throughout. Just beyond the Kitchen is a convenient Family Room with wood-burning fireplace (brick surround) and a slider to that special brick patio you saw earlier. There's also a door to the oversized, 2-car garage. Upstairs, you'll find four nicely-sized bedrooms with hardwood floors and both full bathrooms that were updated. There are two huge, separate, unfinished attic spaces that are accessible from two different doorways. Both give a ton of options for easy storage. When you get to the basement, you'll be surprised by a huge, open area finished and a walkout Door to the side yard that's within the white vinyl fencing. During your tour, you'll find replacement windows throughout and many other updates. This home is ready for your finishing touches for paint colors or flooring but it's also ready for immediate occupancy. These homes in Pine Creek Valley are hard to find so don't hesitate in booking your appointment!
| 7 days ago | Listing updated with changes from the MLS | |
| a week ago | Status changed to Active | |
| 2 weeks ago | Listing first seen on site |

The real estate listing information is provided by Bright MLS is for the consumer's personal, non-commercial use and may not be used for any purpose other than to identify prospective properties consumer may be interested in purchasing. Any information relating to real estate for sale or lease referenced on this web site comes from the Internet Data Exchange (IDX) program of the Bright MLS. This web site references real estate listing(s) held by a brokerage firm other than the broker and/or agent who owns this web site. The accuracy of all information is deemed reliable but not guaranteed and should be personally verified through personal inspection by and/or with the appropriate professionals. Properties in listings may have been sold or may no longer be available. The data contained herein is copyrighted by Bright MLS and is protected by all applicable copyright laws. Any unauthorized collection or dissemination of this information is in violation of copyright laws and is strictly prohibited. Copyright © 2020 Bright MLS. All rights reserved.
Did you know? You can invite friends and family to your search. They can join your search, rate and discuss listings with you.