

403 OLD SCHUYLKILL ROADPOTTSTOWN, PA19465
Mortgage Calculator
Monthly Payment (Est.)
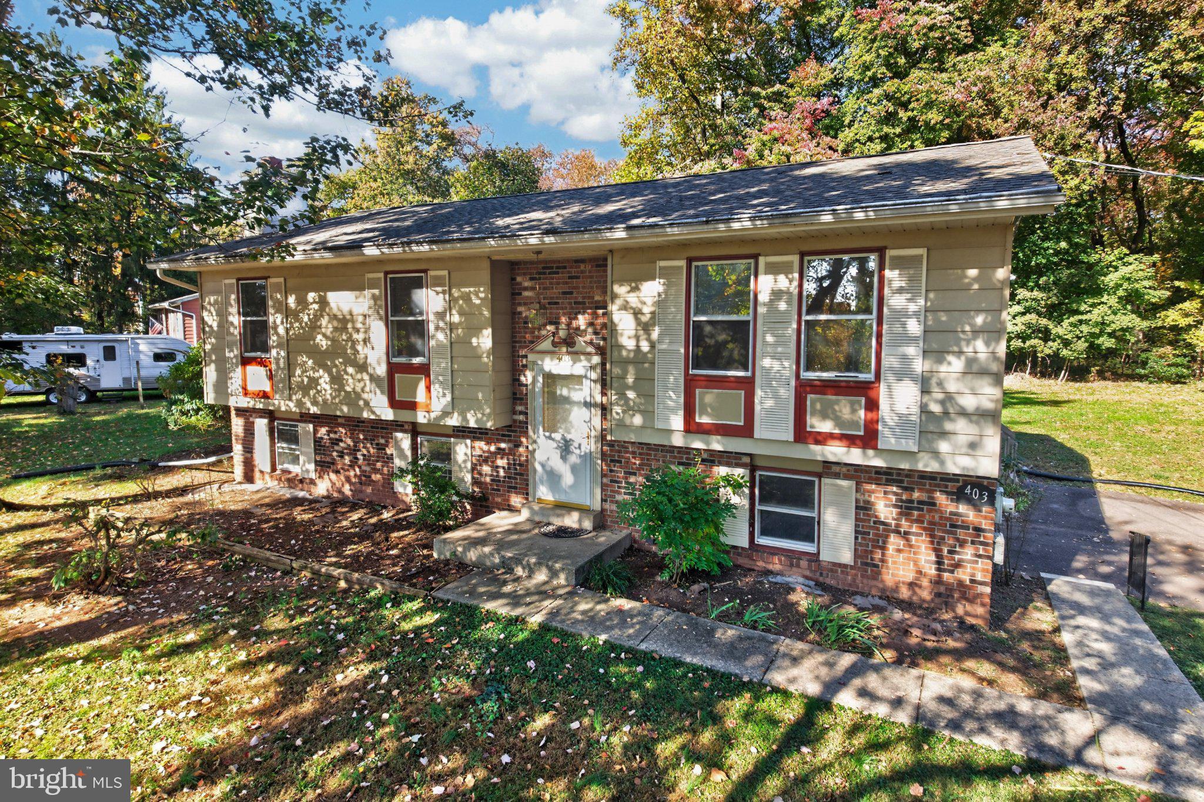
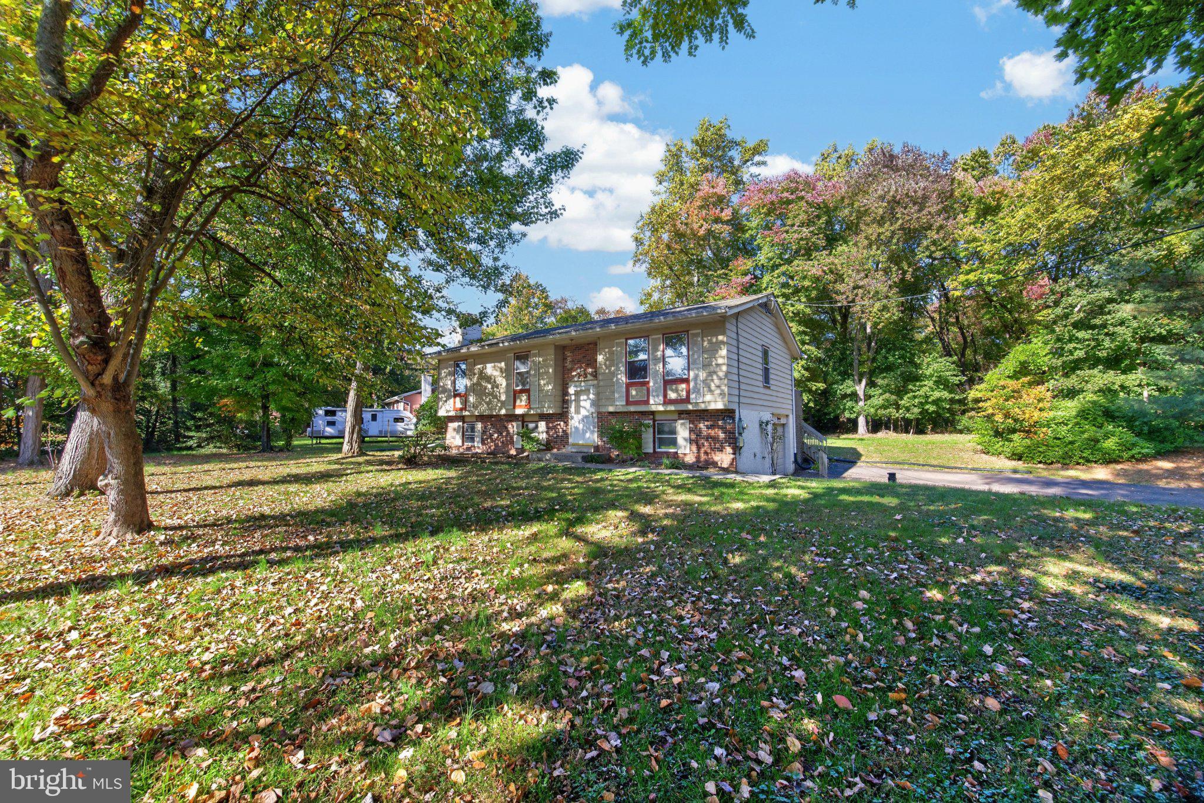
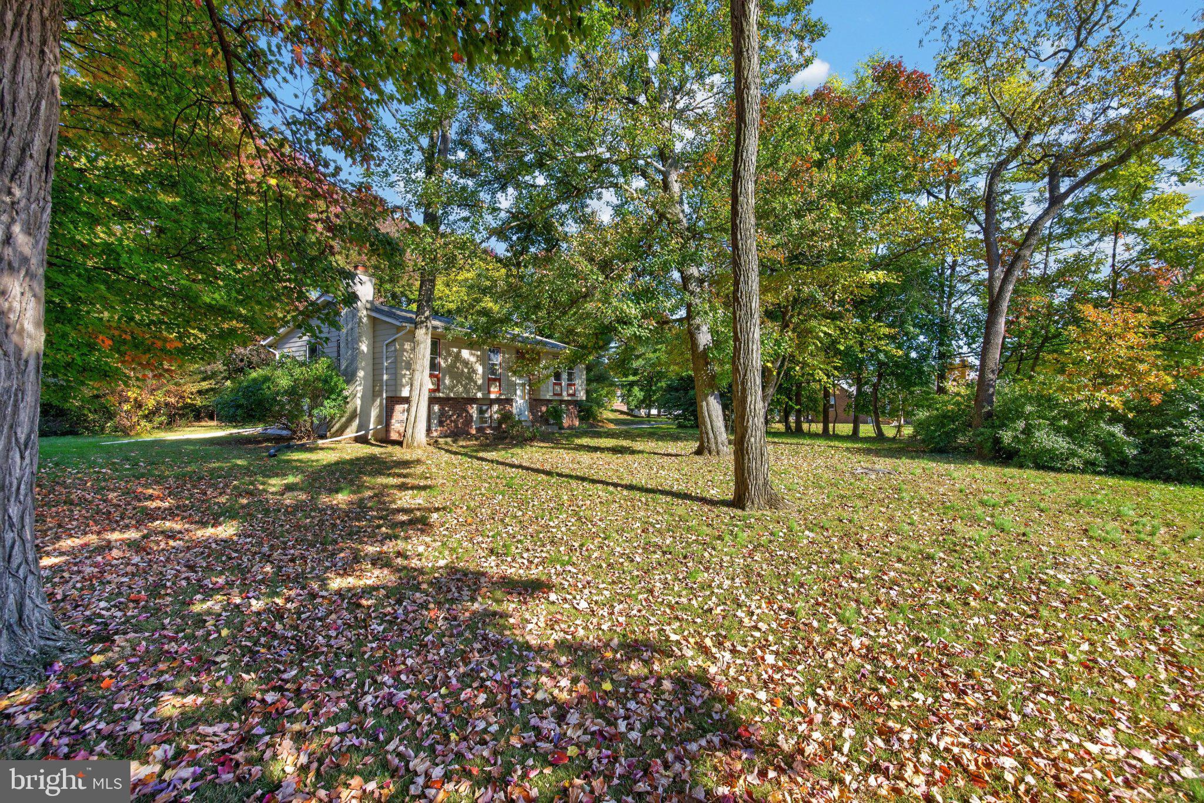
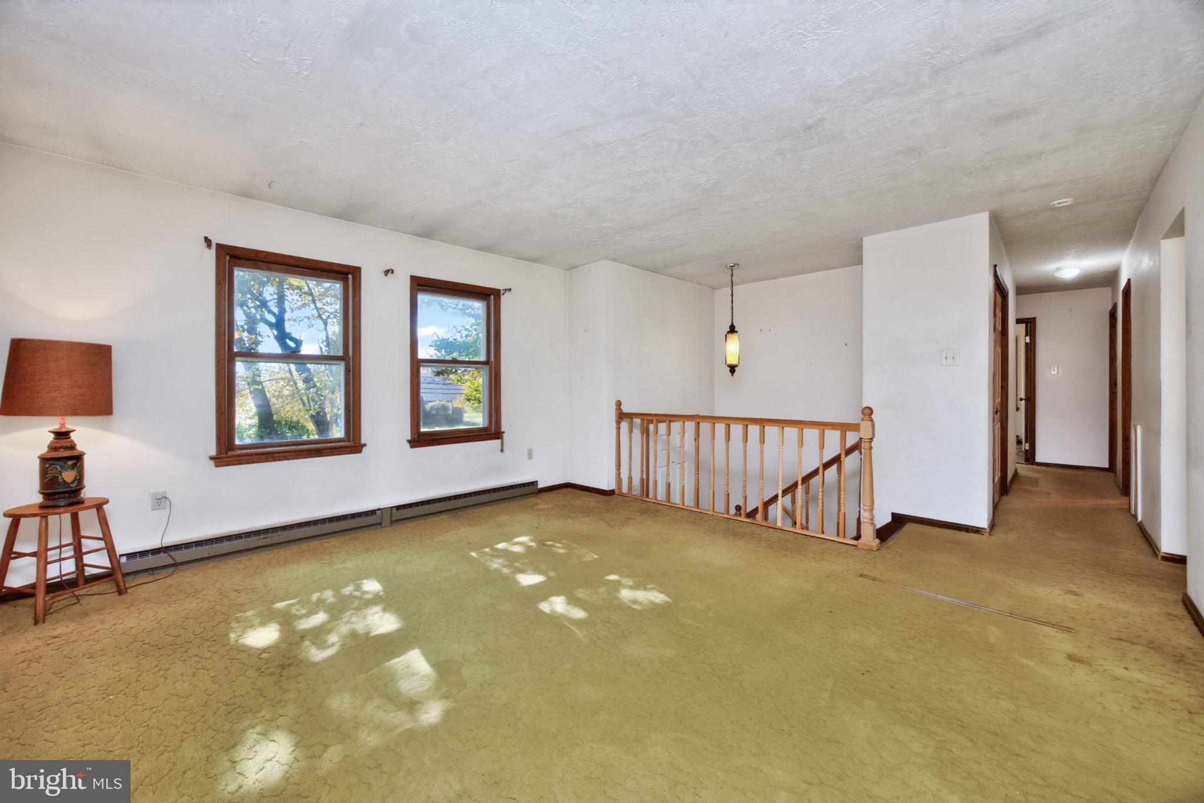
Enter an interest rate to see your estimated monthly payment.Open house scheduled for Sunday 11/1 CANCELLED! Multiple offers received. Offer deadline set for Saturday 10/31 11 AM. Set on a one acre corner lot with mature trees and plenty of room to spread out, this 3 bedroom, 2 full bath bi-level in the Owen J. Roberts School District is full of possibilities! The main level features a mostly open layout connecting the kitchen, living room, and dining area, making everyday living and entertaining easy. Sliding glass doors off the dining room lead to a rear deck overlooking the spacious backyard, with a lovely backdrop of trees providing a little extra privacy. It's the perfect spot for morning coffee, evening cocktails, or simply enjoying the view. Down the hall, you'll find the primary bedroom with its own private bath, along with two additional bedrooms that share a full hall bath. And good news for anyone who needs a little extra storage - all three bedrooms have double closets. Head downstairs to the lower level where there is a great opportunity to expand your living space without starting from scratch. A wood stove with a distinctive brick surround gives the family room a cozy focal point, while a separate bonus room with built-in bookshelves could make a fantastic home office, hobby room, or quiet retreat. A generously sized laundry and utility room rounds out the space. Flooring, paint and some finishes will go a long way in this home. Some of the bigger ticket updates are already taken care of, including a new roof in 2021 and water heater in 2019. Outside, there's plenty to love about having a full acre to call your own. Whether you're dreaming of gardens, outdoor gatherings, room to play, or just a little breathing room between neighbors, this property gives you options. And with its convenient East Coventry Township location, Routes 422 and 100 are just a short drive away. This home isn't quite a move-in-and-forget-about-it kind of property, but that's part of the opportunity! With some repairs, updates, and a little imagination, there's plenty of potential to make this one your own. Bring your ideas, roll up your sleeves, and see what you can create in this lovely setting.
| 6 days ago | Status changed to Pending | |
| 6 days ago | Listing updated with changes from the MLS | |
| a week ago | Listing first seen on site |

The real estate listing information is provided by Bright MLS is for the consumer's personal, non-commercial use and may not be used for any purpose other than to identify prospective properties consumer may be interested in purchasing. Any information relating to real estate for sale or lease referenced on this web site comes from the Internet Data Exchange (IDX) program of the Bright MLS. This web site references real estate listing(s) held by a brokerage firm other than the broker and/or agent who owns this web site. The accuracy of all information is deemed reliable but not guaranteed and should be personally verified through personal inspection by and/or with the appropriate professionals. Properties in listings may have been sold or may no longer be available. The data contained herein is copyrighted by Bright MLS and is protected by all applicable copyright laws. Any unauthorized collection or dissemination of this information is in violation of copyright laws and is strictly prohibited. Copyright © 2020 Bright MLS. All rights reserved.