

103 CUMBRIAN COURT 103WEST CHESTER, PA19382
Mortgage Calculator
Monthly Payment (Est.)
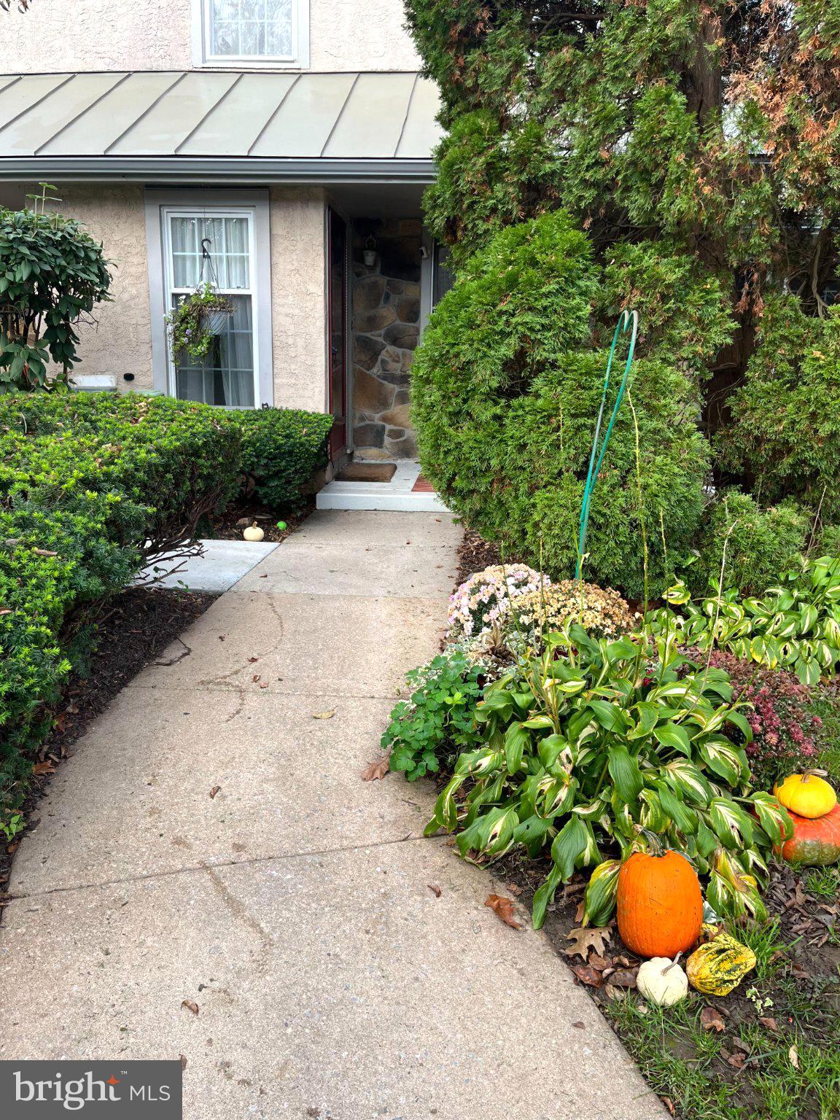
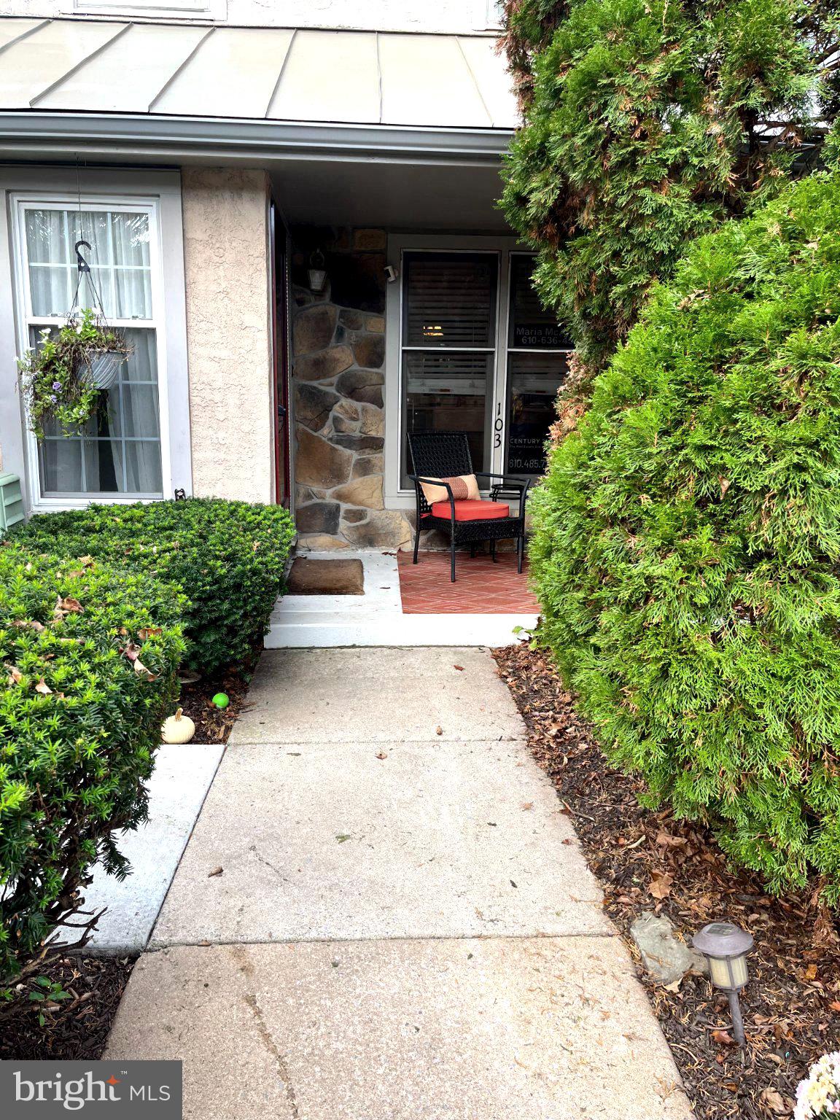
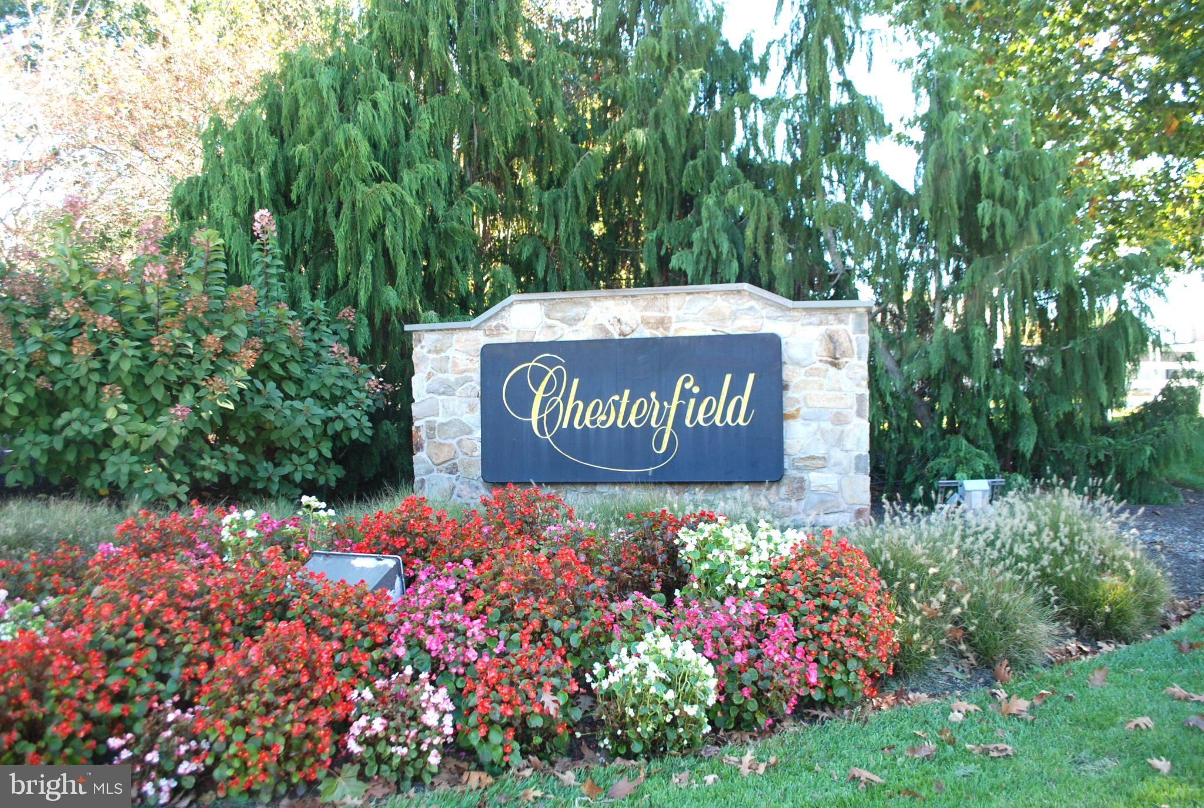
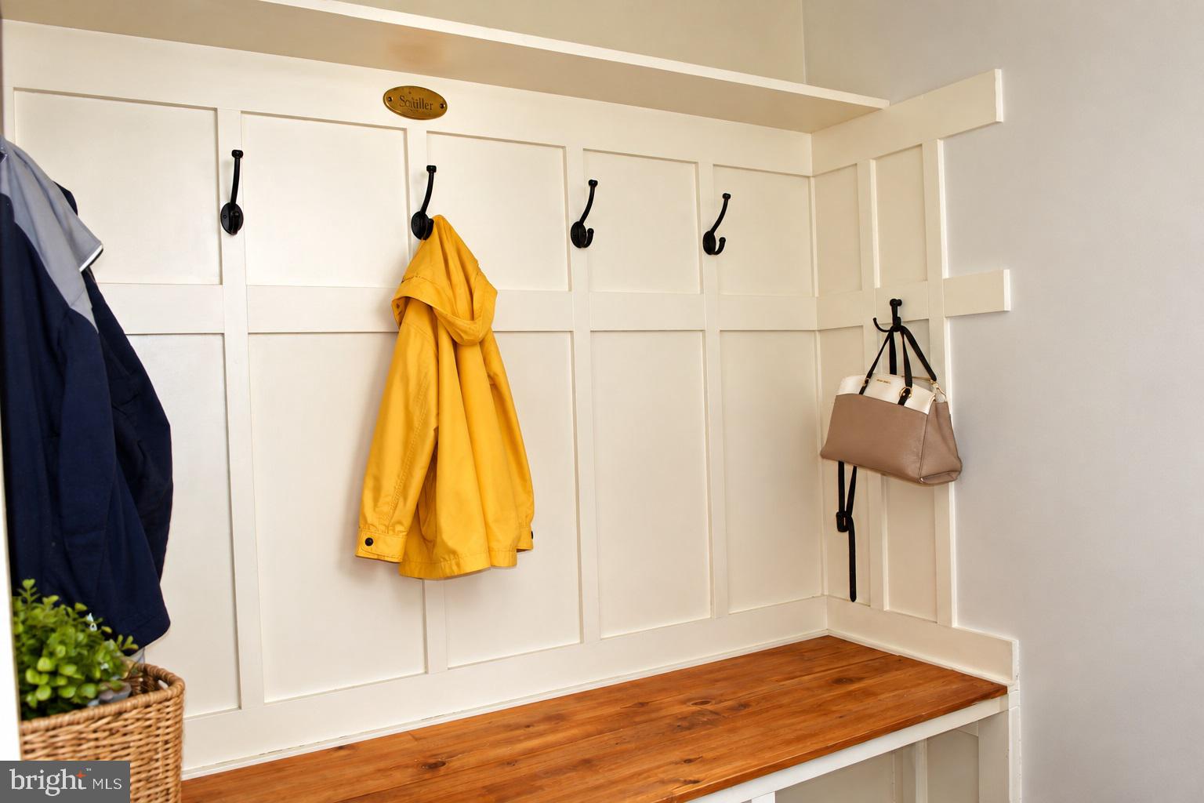
Enter an interest rate to see your estimated monthly payment.Nestled in the charming Chesterfield community, this exquisite townhouse offers a perfect blend of traditional elegance and modern comfort. Enter the 1700 square feet of meticulously maintained living space to the foyer with custom built-in deacon bench with plenty of cubbies. This home is designed for those who appreciate high-end features and an exclusive lifestyle. Step inside to discover a warm and inviting atmosphere, accentuated by beautiful hardwood floors and crown moldings that add a touch of sophistication. Natural light pours in through skylights, illuminating the space and enhancing the inviting ambiance. The heart of the home is the well-appointed kitchen, featuring stainless steel appliances, including a built-in microwave, self-cleaning oven, and dishwasher. The combination of functionality and style makes this kitchen a chef's delight with marble countertop. Adjacent to the kitchen, the open concept living area boasts a charming wood fireplace perfect for those chilly evenings, creating a cozy retreat with sliders on both sides to the large covered patio overlooking the community open space. The main floor also includes powder room. This townhouse offers three spacious bedrooms including the 3rd in loft with skylight, ceiling fan and plenty of closet space, including a master suite with an en-suite bathroom featuring a stall shower. Each room is designed with comfort in mind, providing a serene escape at the end of the day. The convenience of upper-floor laundry adds to the home's appeal, making daily chores a breeze. Step outside to enjoy the exterior features, including awnings and exterior lighting that enhance the home's curb appeal. The property backs onto an open common area, providing a tranquil view of trees and woods, perfect for unwinding in nature's embrace. The level lot is easy to maintain, allowing you to spend more time enjoying your surroundings. Parking is a breeze with a detached carport and assigned on-street spaces, ensuring convenience for you and your guests. The community is well-connected, with bus stops and commuter rail stations just a short distance away, making commuting effortless. This property is not just a home; it's a lifestyle. Experience the perfect blend of comfort, elegance, and convenience in this exceptional Chesterfield townhouse. Embrace the opportunity to make this exquisite residence your own, where every detail has been thoughtfully curated for your enjoyment. All this located in West Chester School District easy access to all major arteries to public transportation to everywhere. Enjoy all the festivities of Downtown West Chester just a few mins away. Hurry don't miss out on this amazing Home Sweet Home!!!!
| 2 weeks ago | Listing updated with changes from the MLS | |
| 2 weeks ago | Status changed to Active | |
| 2 weeks ago | Listing first seen on site |

The real estate listing information is provided by Bright MLS is for the consumer's personal, non-commercial use and may not be used for any purpose other than to identify prospective properties consumer may be interested in purchasing. Any information relating to real estate for sale or lease referenced on this web site comes from the Internet Data Exchange (IDX) program of the Bright MLS. This web site references real estate listing(s) held by a brokerage firm other than the broker and/or agent who owns this web site. The accuracy of all information is deemed reliable but not guaranteed and should be personally verified through personal inspection by and/or with the appropriate professionals. Properties in listings may have been sold or may no longer be available. The data contained herein is copyrighted by Bright MLS and is protected by all applicable copyright laws. Any unauthorized collection or dissemination of this information is in violation of copyright laws and is strictly prohibited. Copyright © 2020 Bright MLS. All rights reserved.
Did you know? You can invite friends and family to your search. They can join your search, rate and discuss listings with you.