

405 PAOLI POINTE DRIVE 405PAOLI, PA19301
Mortgage Calculator
Monthly Payment (Est.)
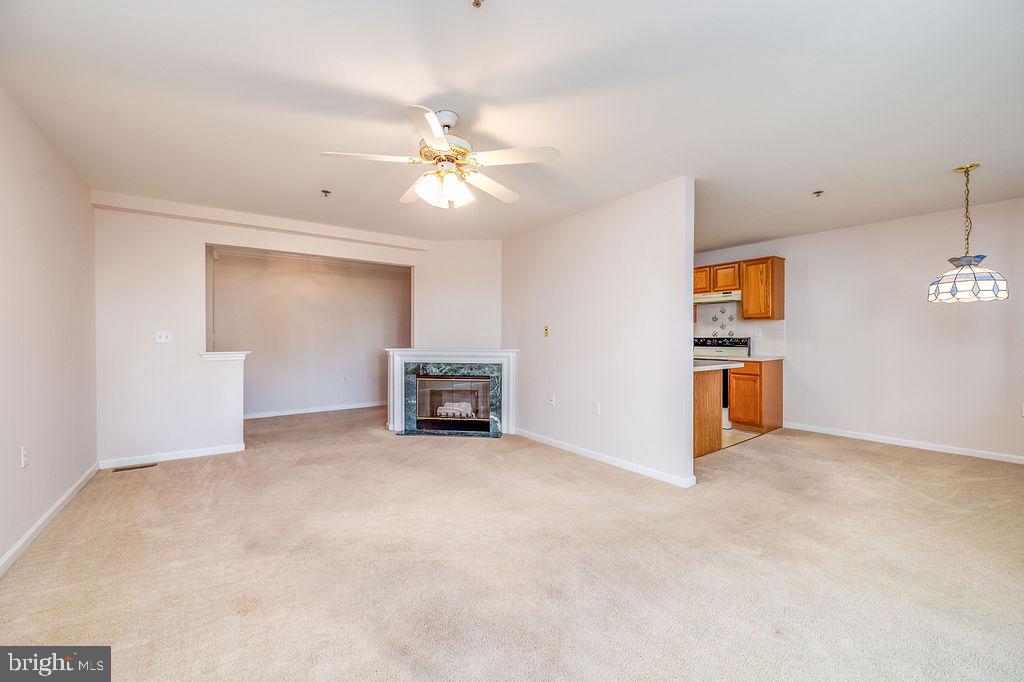
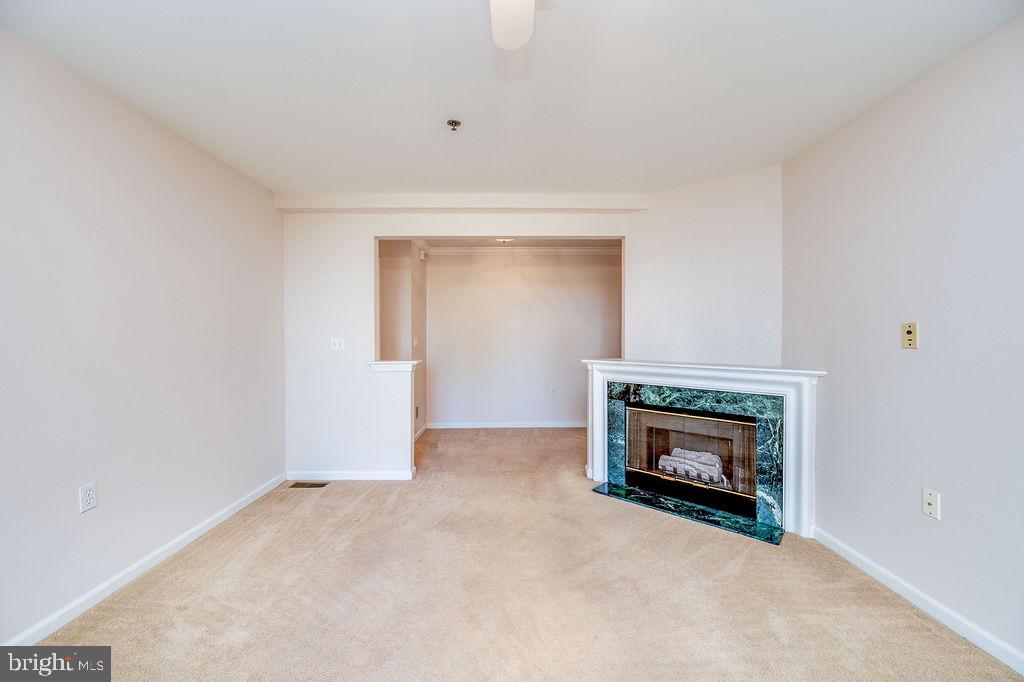
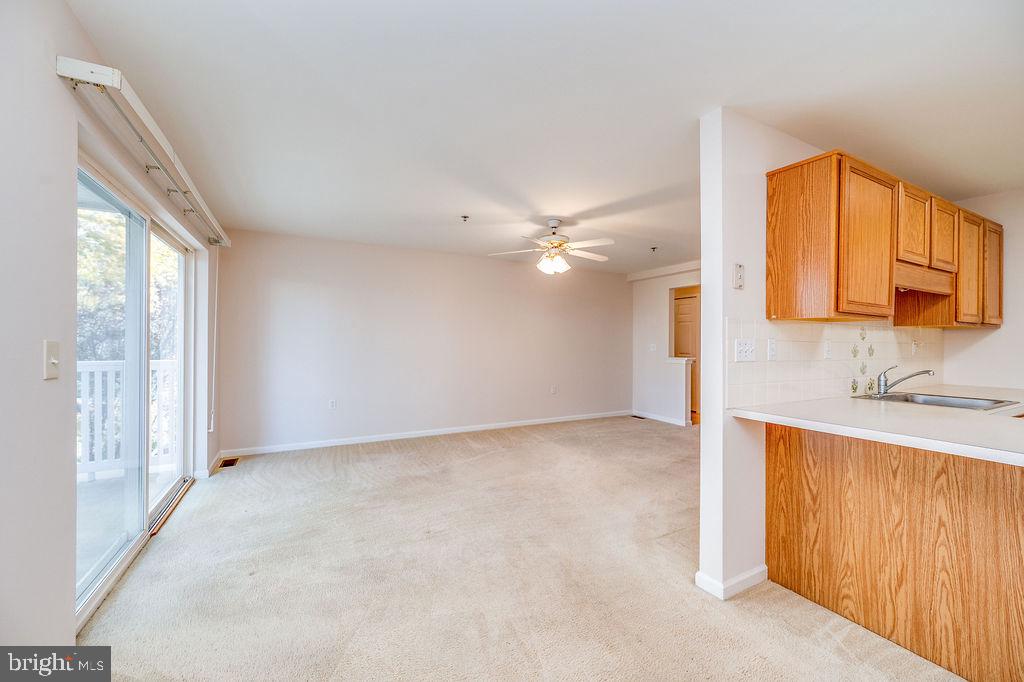
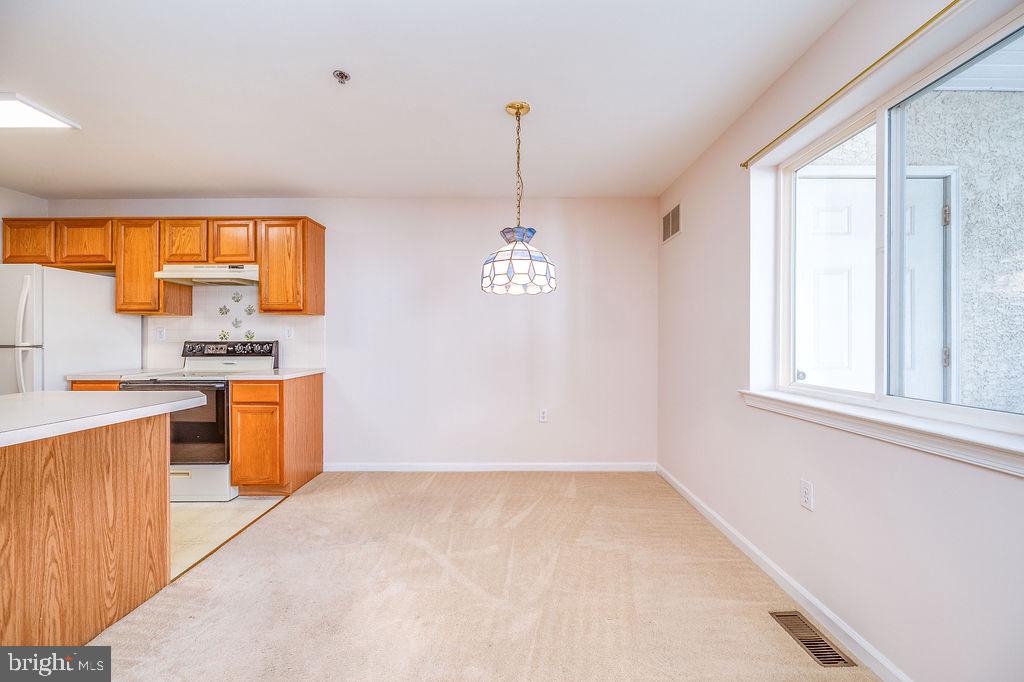
Enter an interest rate to see your estimated monthly payment.Built in 1995, this 2 bedroom, 2 bath garden-style apartment features a welcoming layout. Take the elevator to level 1 and step inside to discover a cozy living area enhanced by a gas fireplace and an outdoor balcony. The kitchen comes equipped with essential appliances, making meal preparation a breeze. Enjoy a dedicated dining area and the in home laundry adds extra convenience. This unit offers a short level walk to the trash room from which you can exit the building and proceed to the pool or recreation room all without steps or an elevator. Residents of this community enjoy a wealth of amenities. The community center serves as a hub for social gatherings, while the exercise room and game room provide opportunities for both fitness and fun. On warm days, take a refreshing dip in the outdoor pool or simply unwind in the beautifully landscaped surroundings. The association fee covers a range of services, including lawn maintenance, snow removal, and trash collection, allowing you to focus on enjoying your new home. With convenient access, everything you need is just a short distance away. Local shops, dining options, grocery and department stores as well as public transportation are nearby. Schedule your showing today.
| a week ago | Status changed to Pending | |
| a week ago | Listing updated with changes from the MLS | |
| 2 weeks ago | Listing first seen on site |

The real estate listing information is provided by Bright MLS is for the consumer's personal, non-commercial use and may not be used for any purpose other than to identify prospective properties consumer may be interested in purchasing. Any information relating to real estate for sale or lease referenced on this web site comes from the Internet Data Exchange (IDX) program of the Bright MLS. This web site references real estate listing(s) held by a brokerage firm other than the broker and/or agent who owns this web site. The accuracy of all information is deemed reliable but not guaranteed and should be personally verified through personal inspection by and/or with the appropriate professionals. Properties in listings may have been sold or may no longer be available. The data contained herein is copyrighted by Bright MLS and is protected by all applicable copyright laws. Any unauthorized collection or dissemination of this information is in violation of copyright laws and is strictly prohibited. Copyright © 2020 Bright MLS. All rights reserved.
Did you know? You can invite friends and family to your search. They can join your search, rate and discuss listings with you.