

512 SUMMIT HOUSE 512WEST CHESTER, PA19382
Mortgage Calculator
Monthly Payment (Est.)
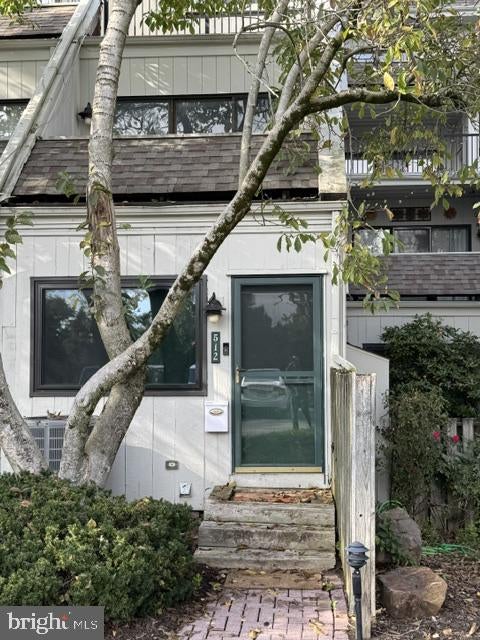
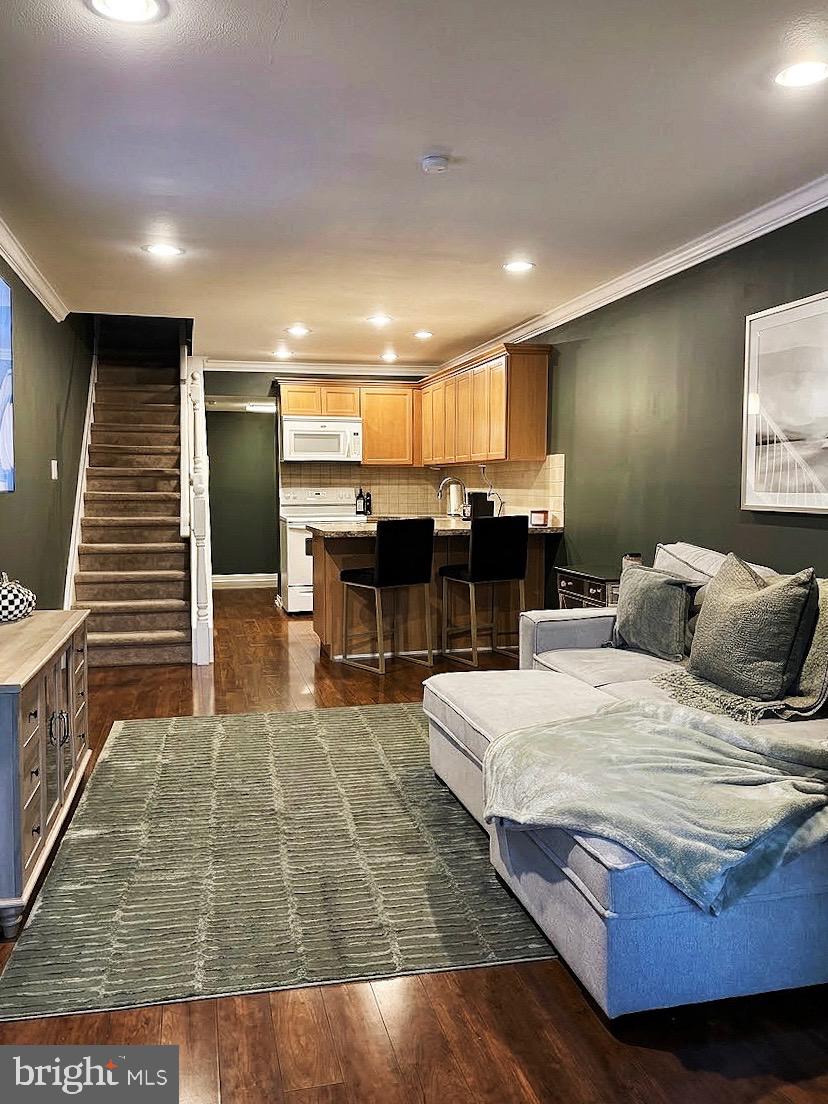
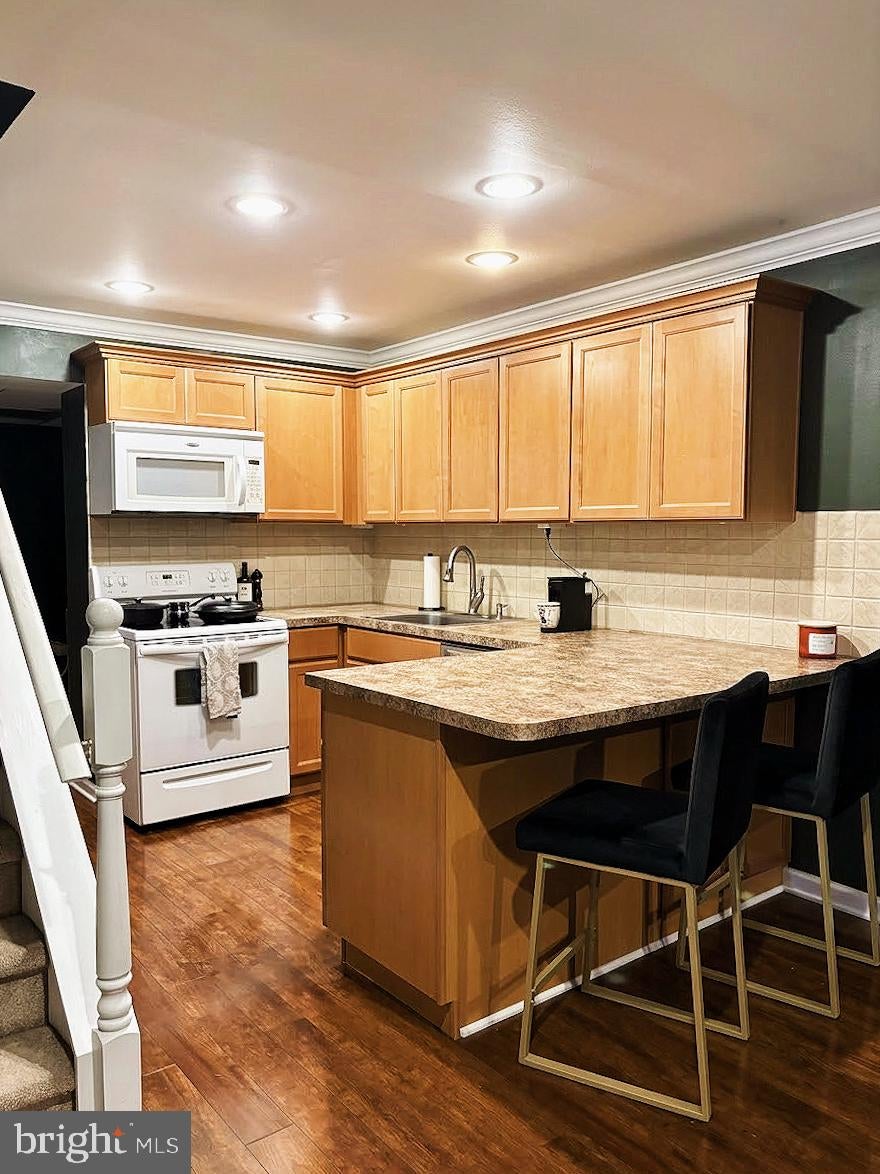
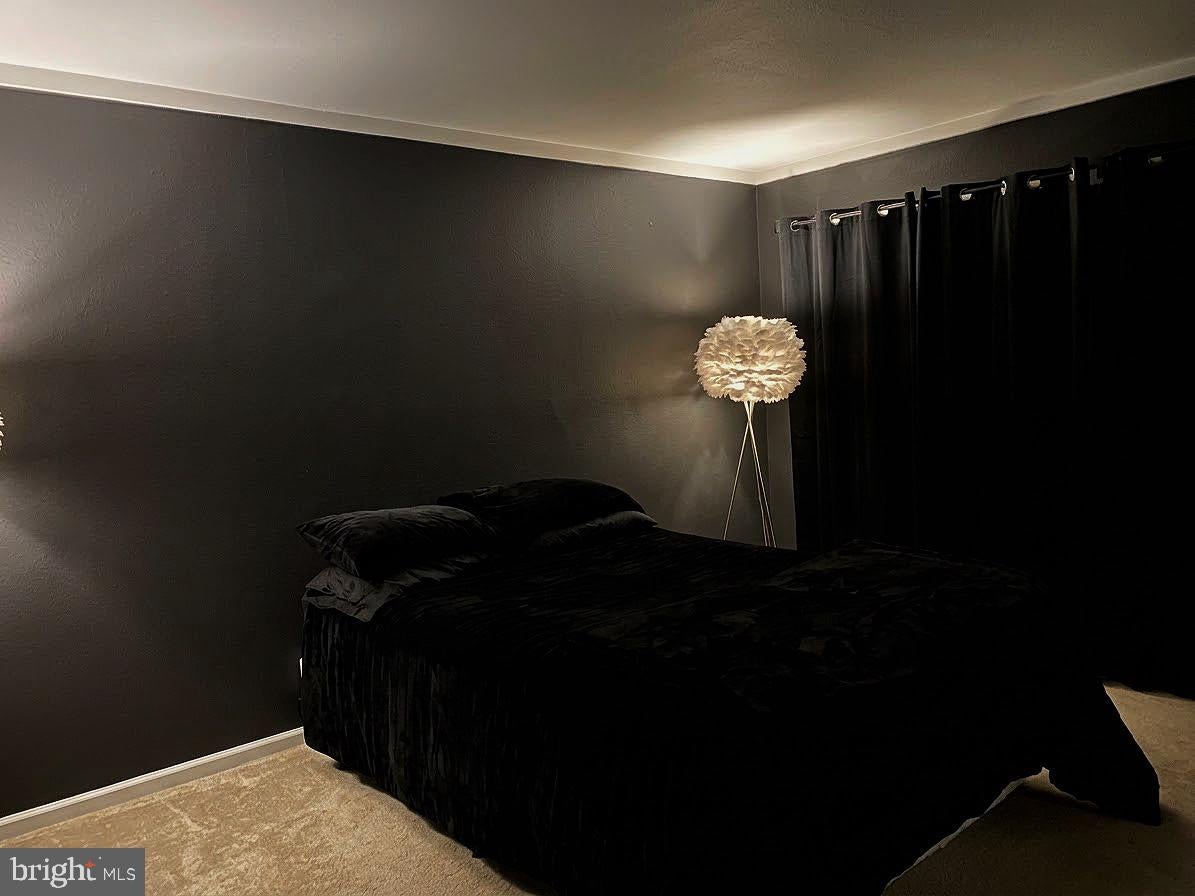
Enter an interest rate to see your estimated monthly payment.Welcome to 512 Summit House! Looking for a place to call your own without taking on more house than you need? This well-maintained, move-in-ready 1-bedroom, 1-full-bath home offers the perfect blend of comfort, convenience and privacy. Tucked away along Manley Road in a unique section of just 18 homes, you'll enjoy a quieter setting while still having access to Summit House amenities, including a community pool. Enjoy peaceful views of the tennis courts and wooded tree line from your private balcony. Inside, you'll find an open-concept layout with a generously sized kitchen, a feature not commonly found in many of the community's other units. The spacious, connected living and kitchen areas create an inviting space to cook, entertain and make your own. A versatile bonus room adds even more flexibility for a home office, hobby space or additional storage. The practical perks make this home even more appealing, with a NEW 2026 HVAC system, in-unit laundry, ample storage and convenient parking. Located just off Route 3, you're approximately 10 minutes from West Chester Borough, with easy access to Exton, King of Prussia and Philadelphia. Skip the renovation projects and added upgrade expenses. This thoughtfully updated, exceptionally well-maintained home is ready for you to move in, settle down and enjoy. A great opportunity to make homeownership your next chapter!
| yesterday | Listing updated with changes from the MLS | |
| 3 weeks ago | Status changed to Active | |
| 3 weeks ago | Listing first seen on site |

The real estate listing information is provided by Bright MLS is for the consumer's personal, non-commercial use and may not be used for any purpose other than to identify prospective properties consumer may be interested in purchasing. Any information relating to real estate for sale or lease referenced on this web site comes from the Internet Data Exchange (IDX) program of the Bright MLS. This web site references real estate listing(s) held by a brokerage firm other than the broker and/or agent who owns this web site. The accuracy of all information is deemed reliable but not guaranteed and should be personally verified through personal inspection by and/or with the appropriate professionals. Properties in listings may have been sold or may no longer be available. The data contained herein is copyrighted by Bright MLS and is protected by all applicable copyright laws. Any unauthorized collection or dissemination of this information is in violation of copyright laws and is strictly prohibited. Copyright © 2020 Bright MLS. All rights reserved.