

401 SUNNEY BROOK LANEWEST CHESTER, PA19382
Mortgage Calculator
Monthly Payment (Est.)
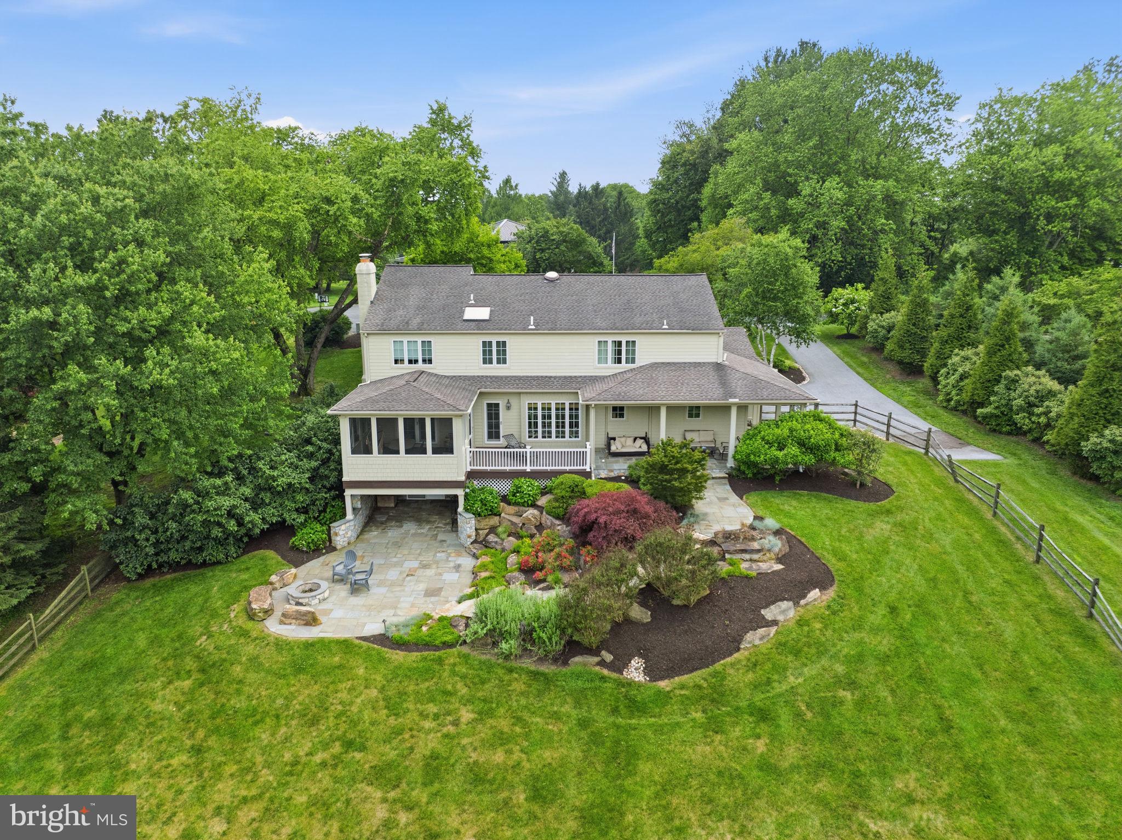
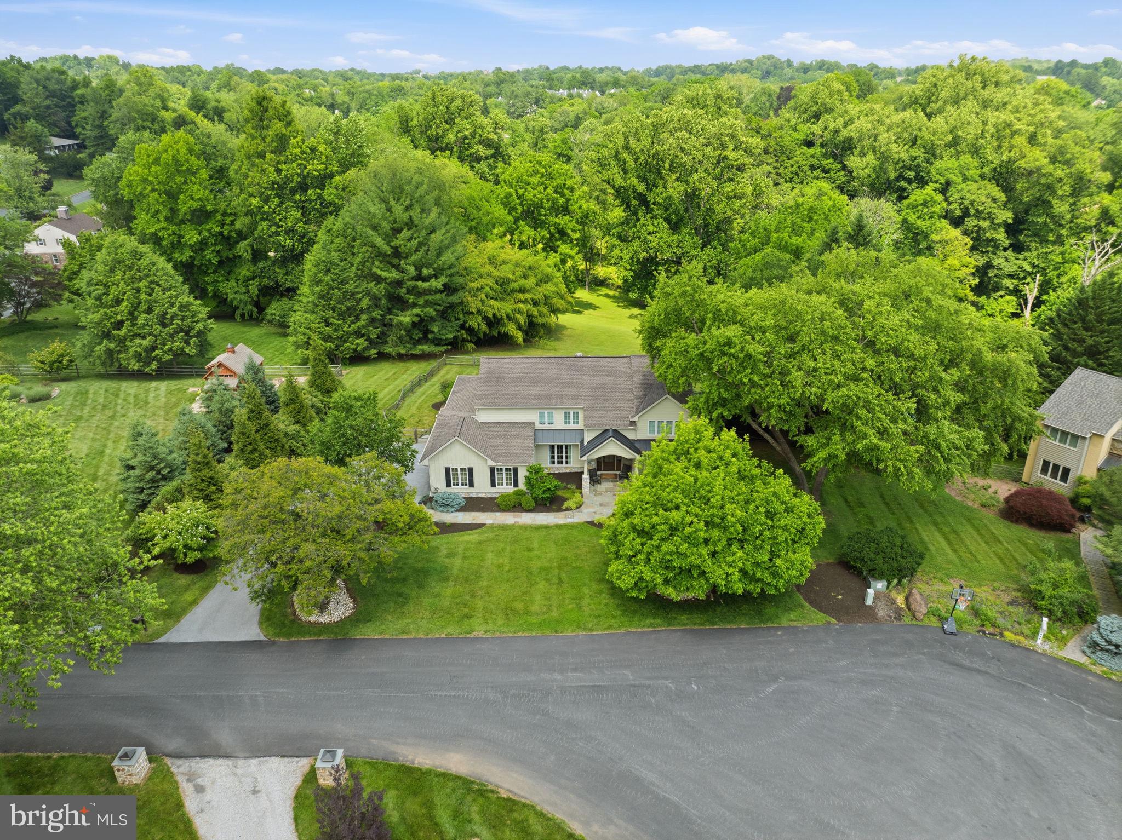
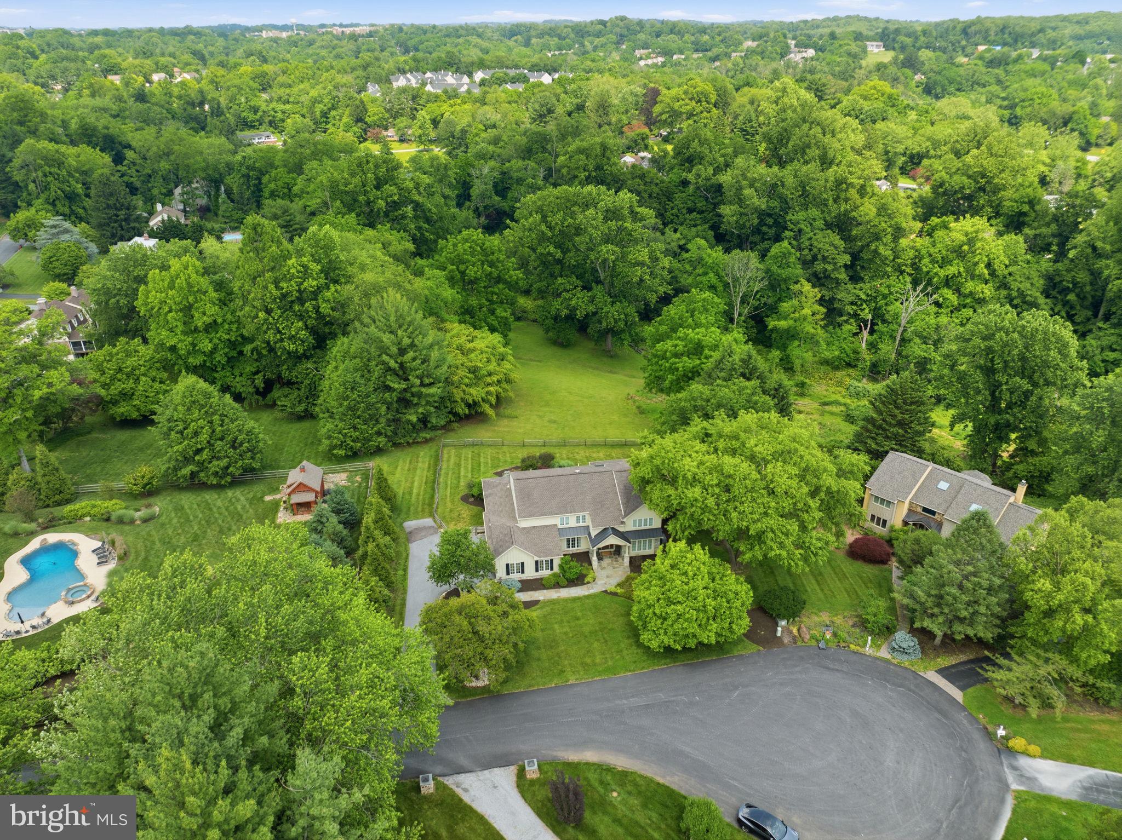
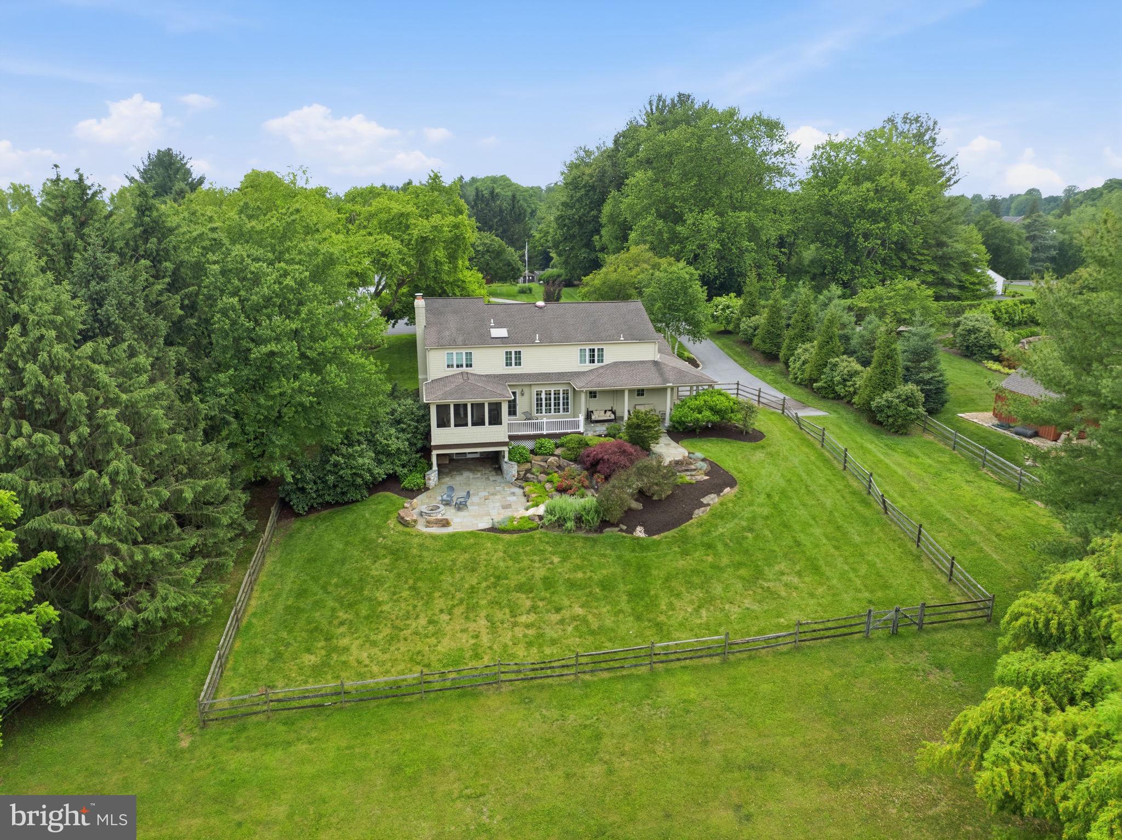
Enter an interest rate to see your estimated monthly payment.An Exceptional Private Retreat on 3.2 Acres in Mount Bradford Farm, East Bradford featuring award winning West Chester Schools, Henderson H.S. Discover the perfect combination of timeless elegance, modern luxury, and peaceful country living in this beautifully renovated four-bedroom home, situated on 3.2 picturesque acres. This location, minutes from West Chester borough, easy to roadways, shopping & schools. Thoughtfully renovated Exterior in 2013, Interior 2005-2009, this exceptional residence showcases quality craftsmanship, sophisticated finishes, and an inviting floor plan designed for both everyday comfort and gracious entertaining. Rich hardwood flooring, elegant wainscoting, and beautiful architectural details create a warm and welcoming atmosphere throughout. The kitchen features premium appliances, generous counter space, and an open design ideal for gathering with family and friends. A classic wood-burning fireplace adds warmth and character to the living area. The expanded mudroom features built-ins, access to garage, side door to driveway, patios & rear fenced in yard. Offering four spacious bedrooms, two updated full bathrooms, a powder room, this home combines traditional charm with today's desirable amenities. The lower level features a finished area with a slider to the outdoor area with a fire pit & rear fenced yard. The outdoor setting is truly extraordinary. Surrounded by mature trees and natural beauty, the expansive 3.2-acre property offers exceptional privacy and surrounding woodlands. Relax on the screened porch, entertain on the spacious deck, or enjoy the multiple patios, firepit and breezeway that seamlessly connect indoor and outdoor living. Additional highlights include all new Exterior (2014), newer Roof, updated HVACs (2018), new Hot water tank, newer windows & doors, an attached three-car side-entry garage, whole house generator(propane), exterior security cameras, and an electric alarm system. A rare opportunity to enjoy refined living & beautiful natural surroundings with such a great location!
| 3 days ago | Status changed to Active Under Contract | |
| 3 days ago | Listing updated with changes from the MLS | |
| 2 weeks ago | Listing first seen on site |

The real estate listing information is provided by Bright MLS is for the consumer's personal, non-commercial use and may not be used for any purpose other than to identify prospective properties consumer may be interested in purchasing. Any information relating to real estate for sale or lease referenced on this web site comes from the Internet Data Exchange (IDX) program of the Bright MLS. This web site references real estate listing(s) held by a brokerage firm other than the broker and/or agent who owns this web site. The accuracy of all information is deemed reliable but not guaranteed and should be personally verified through personal inspection by and/or with the appropriate professionals. Properties in listings may have been sold or may no longer be available. The data contained herein is copyrighted by Bright MLS and is protected by all applicable copyright laws. Any unauthorized collection or dissemination of this information is in violation of copyright laws and is strictly prohibited. Copyright © 2020 Bright MLS. All rights reserved.