

138 PINKERTON ROADCOATESVILLE, PA19320
Mortgage Calculator
Monthly Payment (Est.)
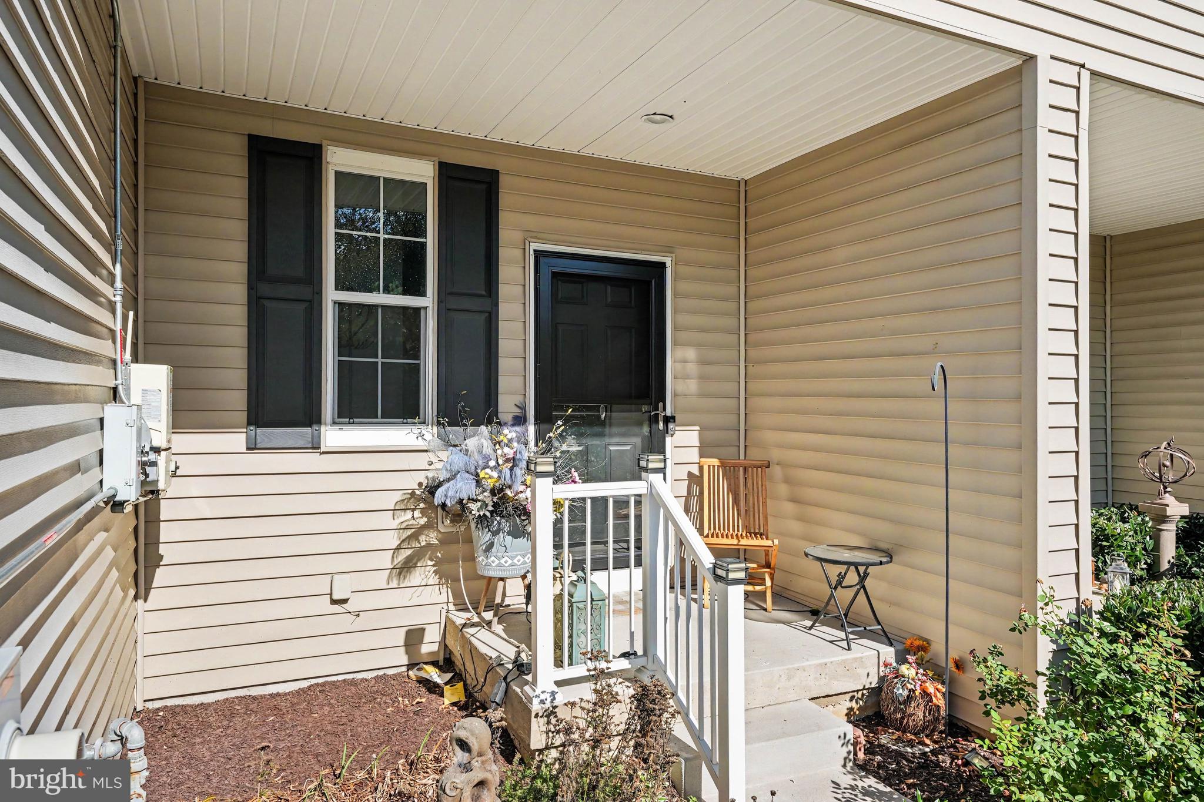
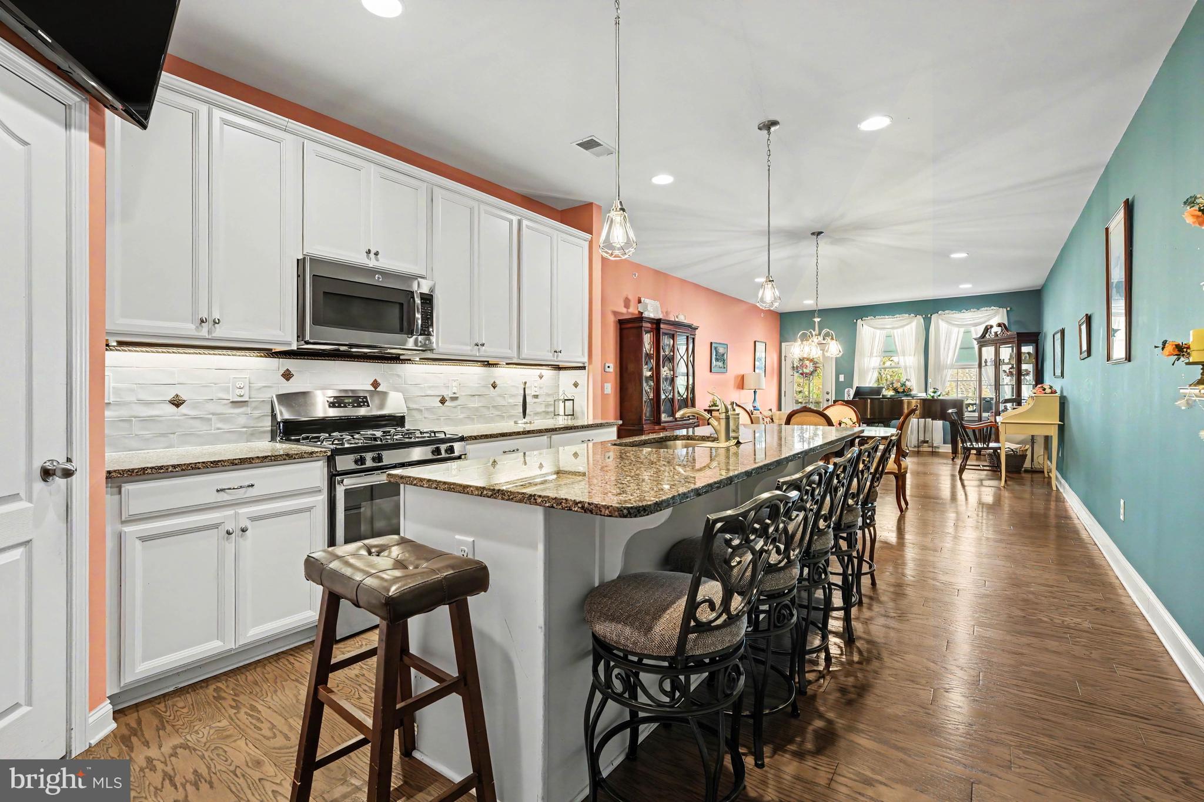
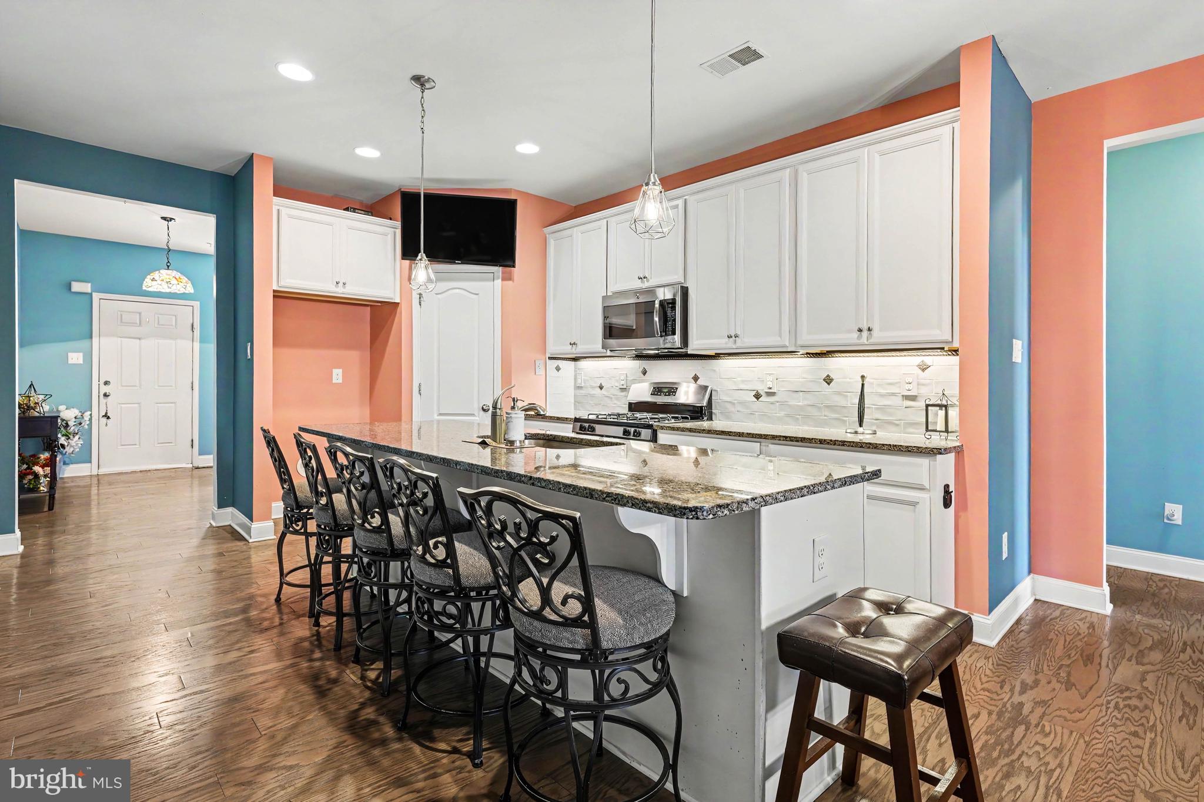
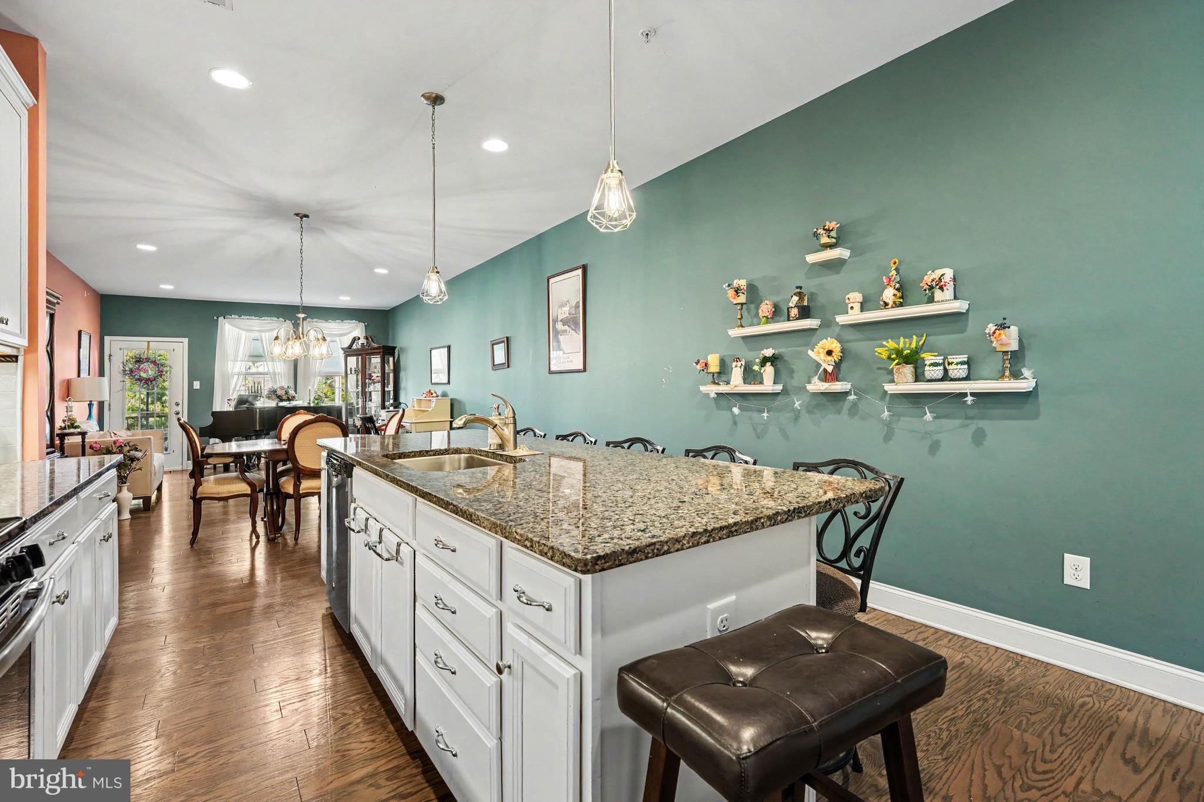
Enter an interest rate to see your estimated monthly payment.Welcome to 138 Pinkerton Road—a beautifully maintained home combining energy-efficient modern living with incredible outdoor entertaining space. Offering 2,200 sq. ft. of light-filled living area, this property is designed for both comfort and practical living in growing Chester County. Step inside to an open main layout featuring seamless flow between the living, dining, and kitchen area. The main floor also includes a primary suite, powder room, and laundry room . Take your living outdoors onto the impressive custom deck—the perfect spot for morning coffee, evening cookouts, or entertaining guests while overlooking the yard. Plus, installed solar panel system! Minutes from local dining, shopping, parks, and major commuter routes (Rts 30, 82, and 322).A turnkey home that blends eco-friendly efficiency with modern convenience. Schedule your private tour today! Buyer is responsible for u&o.
| yesterday | Listing first seen on site | |
| yesterday | Listing updated with changes from the MLS |

The real estate listing information is provided by Bright MLS is for the consumer's personal, non-commercial use and may not be used for any purpose other than to identify prospective properties consumer may be interested in purchasing. Any information relating to real estate for sale or lease referenced on this web site comes from the Internet Data Exchange (IDX) program of the Bright MLS. This web site references real estate listing(s) held by a brokerage firm other than the broker and/or agent who owns this web site. The accuracy of all information is deemed reliable but not guaranteed and should be personally verified through personal inspection by and/or with the appropriate professionals. Properties in listings may have been sold or may no longer be available. The data contained herein is copyrighted by Bright MLS and is protected by all applicable copyright laws. Any unauthorized collection or dissemination of this information is in violation of copyright laws and is strictly prohibited. Copyright © 2020 Bright MLS. All rights reserved.