

3228 SILBURY HLDOWNINGTOWN, PA19335
Mortgage Calculator
Monthly Payment (Est.)
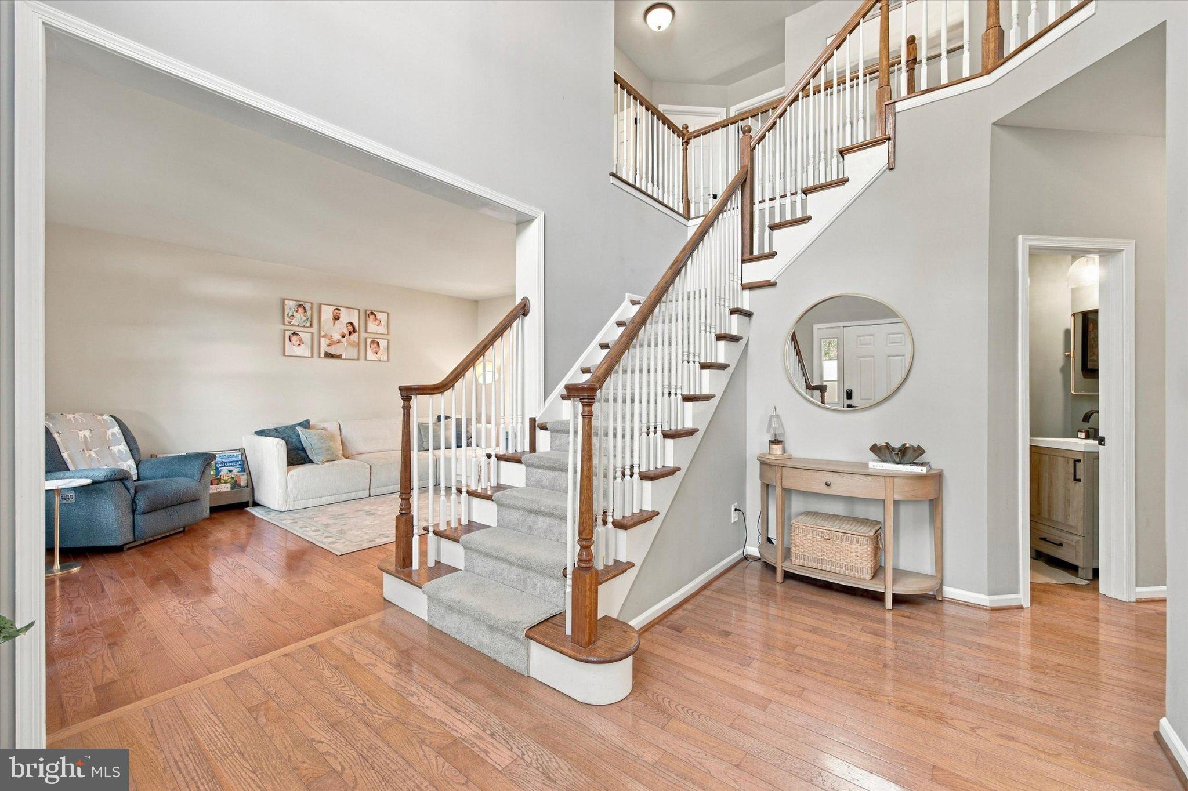
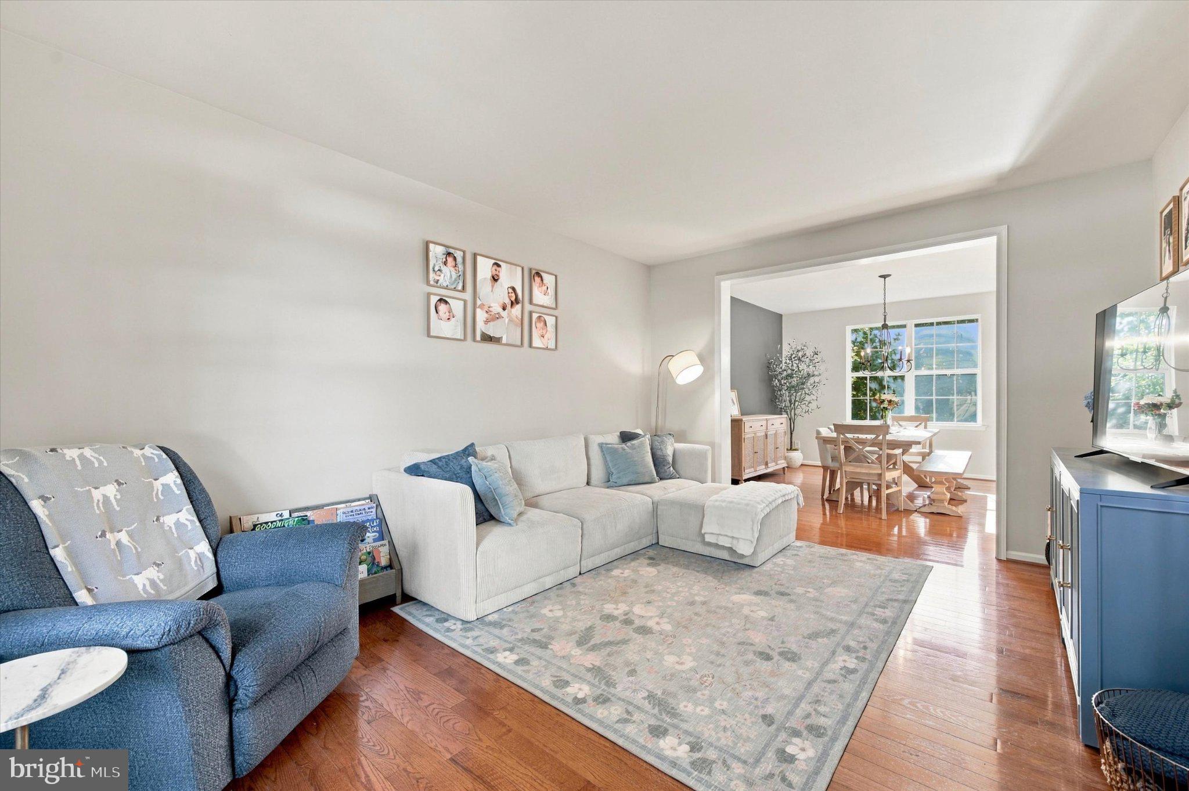
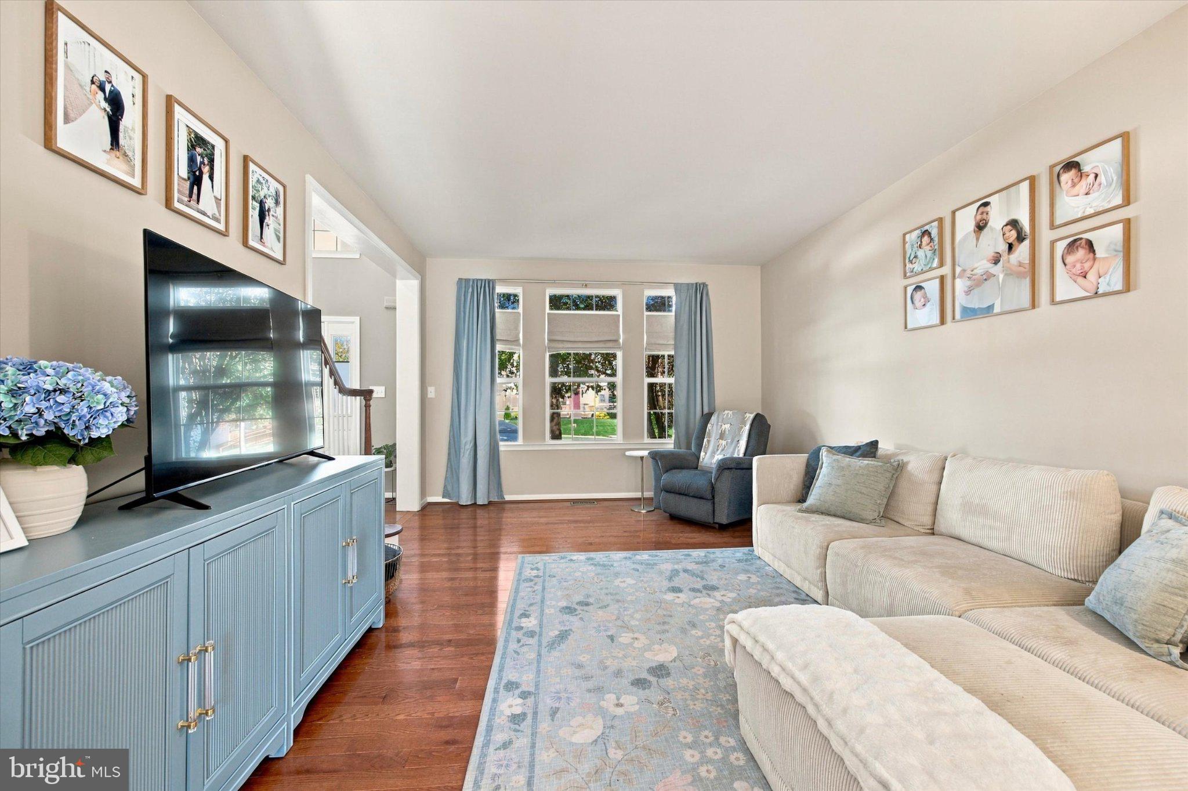
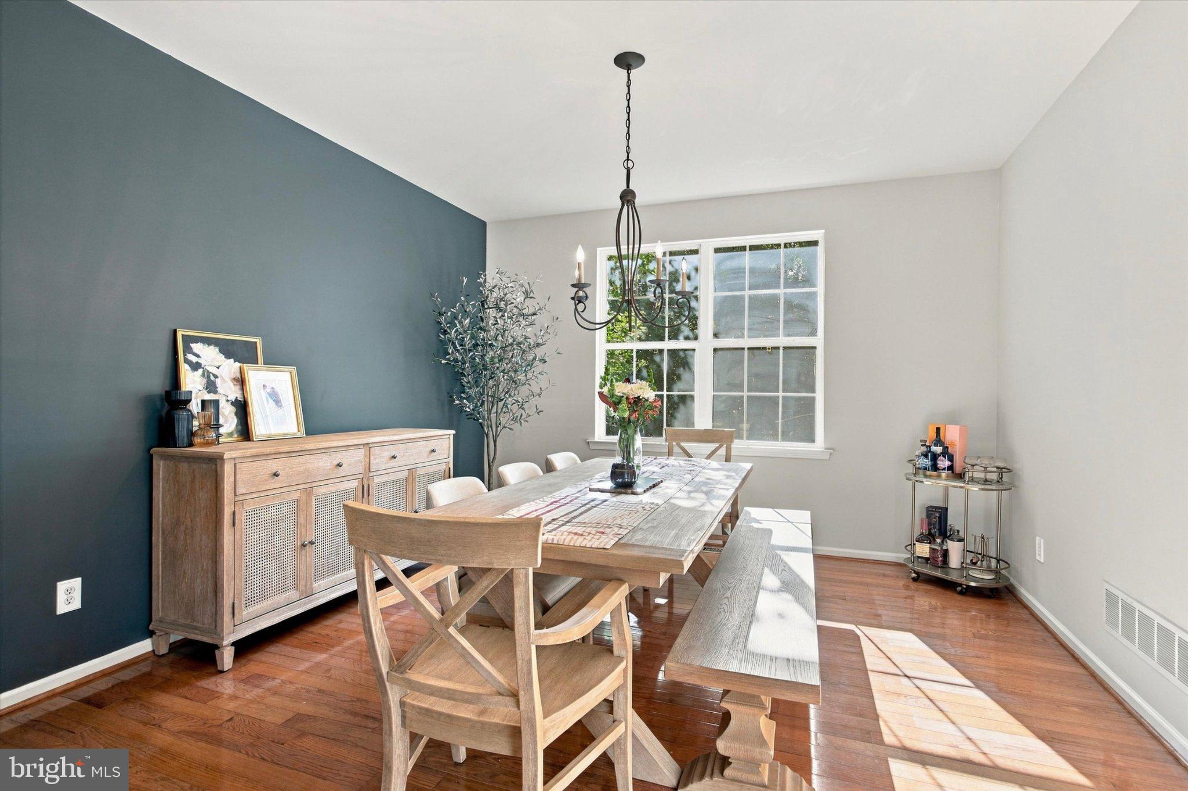
Enter an interest rate to see your estimated monthly payment.Welcome to 3228 Silbury Hill, a spacious 4-bedroom, 2.5-bath home offering over 3,000 square feet of above-grade living space, plus an additional 1,000 square feet of finished lower-level space. Located in The Crossing at Bailey Station, the home is situated on a cul-de-sac street and backs to preserved open space, offering the welcoming feel of an established neighborhood with added privacy and a peaceful backdrop. Commuters will appreciate being just minutes from the SEPTA Regional Rail and Route 30, while West Chester Borough, shopping, dining, parks, and other surrounding amenities are also within convenient reach. Inside, highlights include a two-story family room with a gas fireplace, skylights, and vaulted ceiling; a large primary suite with a sitting room and two walk-in closets; and a finished basement featuring a wet bar and half bath. Outdoor living is equally inviting with a large rear deck, paver patio, and fenced yard, plus a convenient natural gas line to the deck for easy connection to a natural gas grill. Recent improvements include expanded real hardwood flooring throughout the first floor, fresh neutral paint throughout much of the home, new carpeting in the first-floor office, a completely updated powder room, new refrigerator and dishwasher, and a new water heater. A two-car garage completes this well-appointed home, offering an excellent combination of space, privacy, updates, and convenient access to everything Downingtown and the surrounding areas have to offer.
| 17 hours ago | Listing updated with changes from the MLS® | |
| 2 days ago | Status changed to Coming Soon | |
| 2 days ago | Listing first seen on site |

The real estate listing information is provided by Bright MLS is for the consumer's personal, non-commercial use and may not be used for any purpose other than to identify prospective properties consumer may be interested in purchasing. Any information relating to real estate for sale or lease referenced on this web site comes from the Internet Data Exchange (IDX) program of the Bright MLS. This web site references real estate listing(s) held by a brokerage firm other than the broker and/or agent who owns this web site. The accuracy of all information is deemed reliable but not guaranteed and should be personally verified through personal inspection by and/or with the appropriate professionals. Properties in listings may have been sold or may no longer be available. The data contained herein is copyrighted by Bright MLS and is protected by all applicable copyright laws. Any unauthorized collection or dissemination of this information is in violation of copyright laws and is strictly prohibited. Copyright © 2020 Bright MLS. All rights reserved.
Did you know? You can invite friends and family to your search. They can join your search, rate and discuss listings with you.