

1216 TOWNSHIP ROADPHOENIXVILLE, PA19460
Mortgage Calculator
Monthly Payment (Est.)
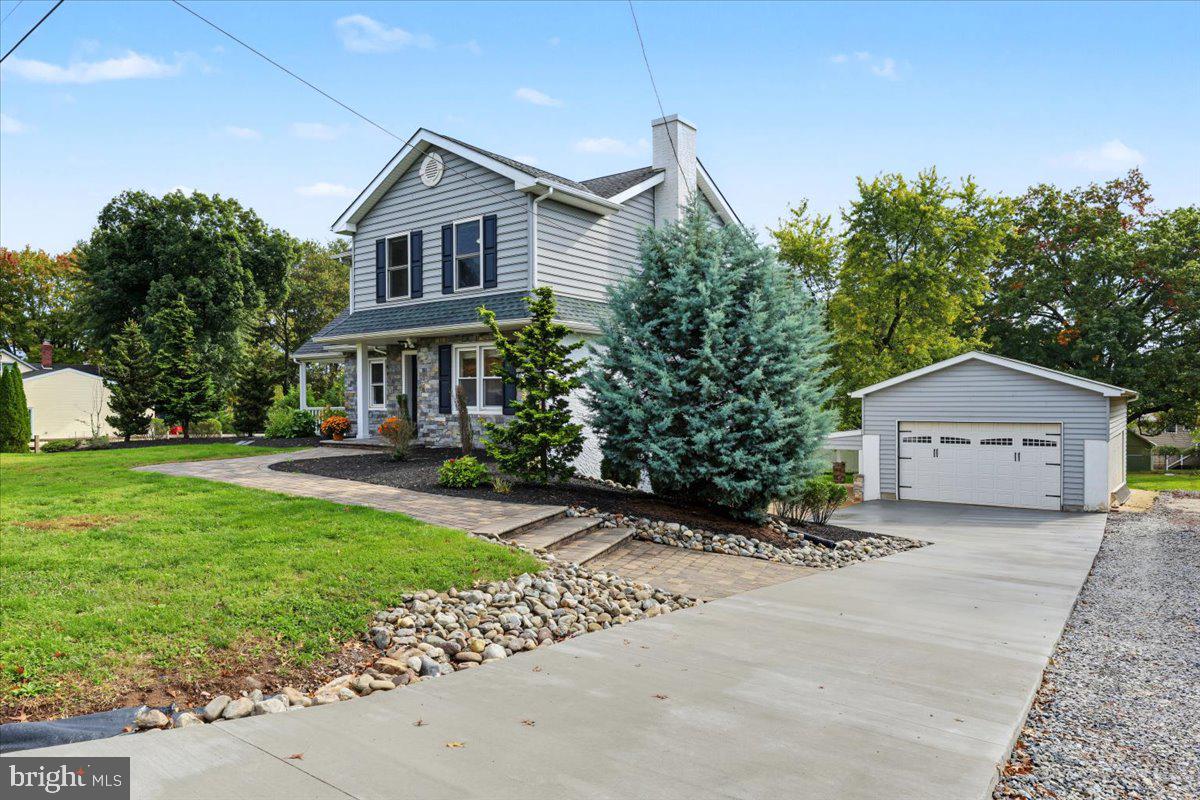
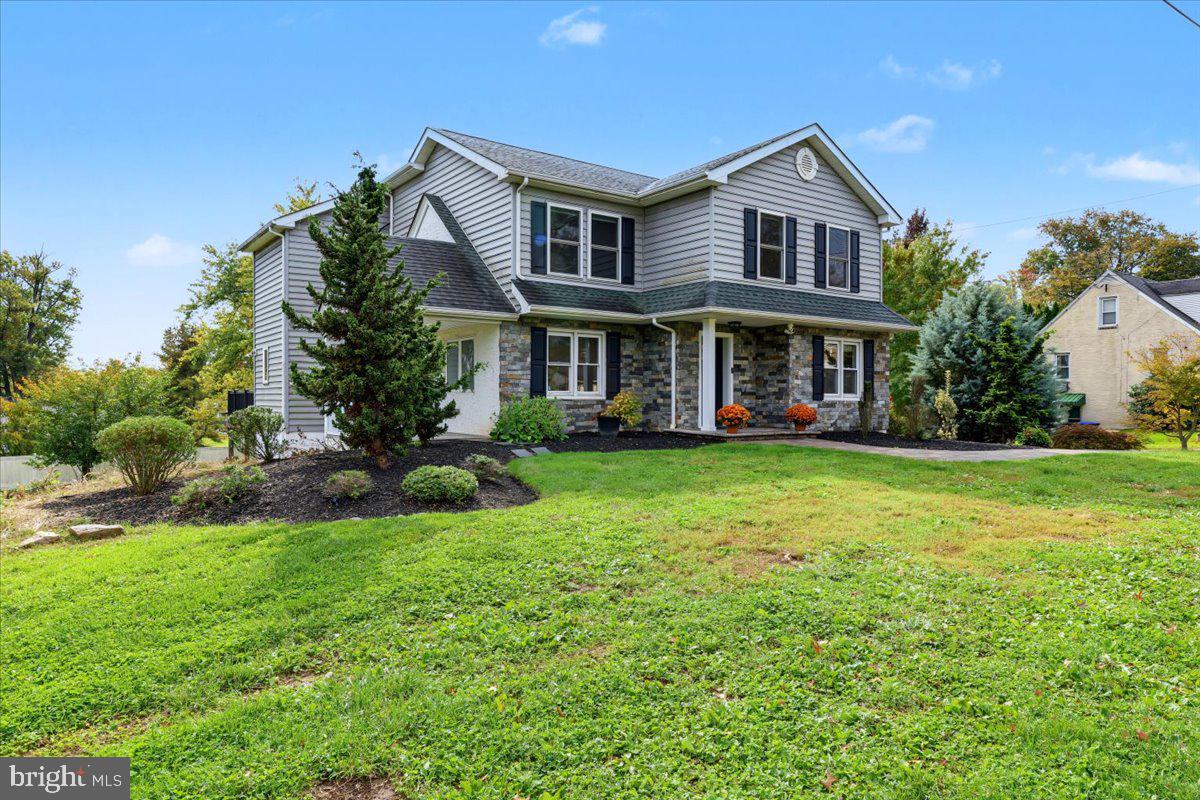
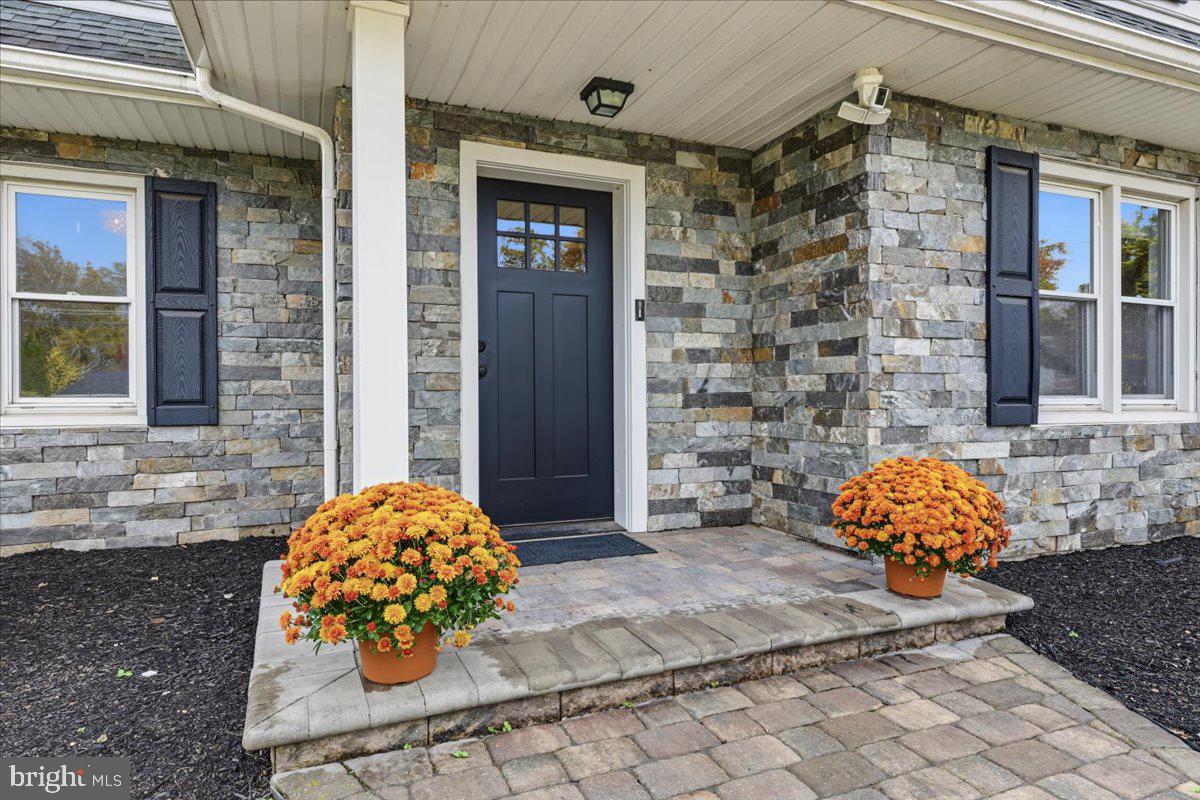
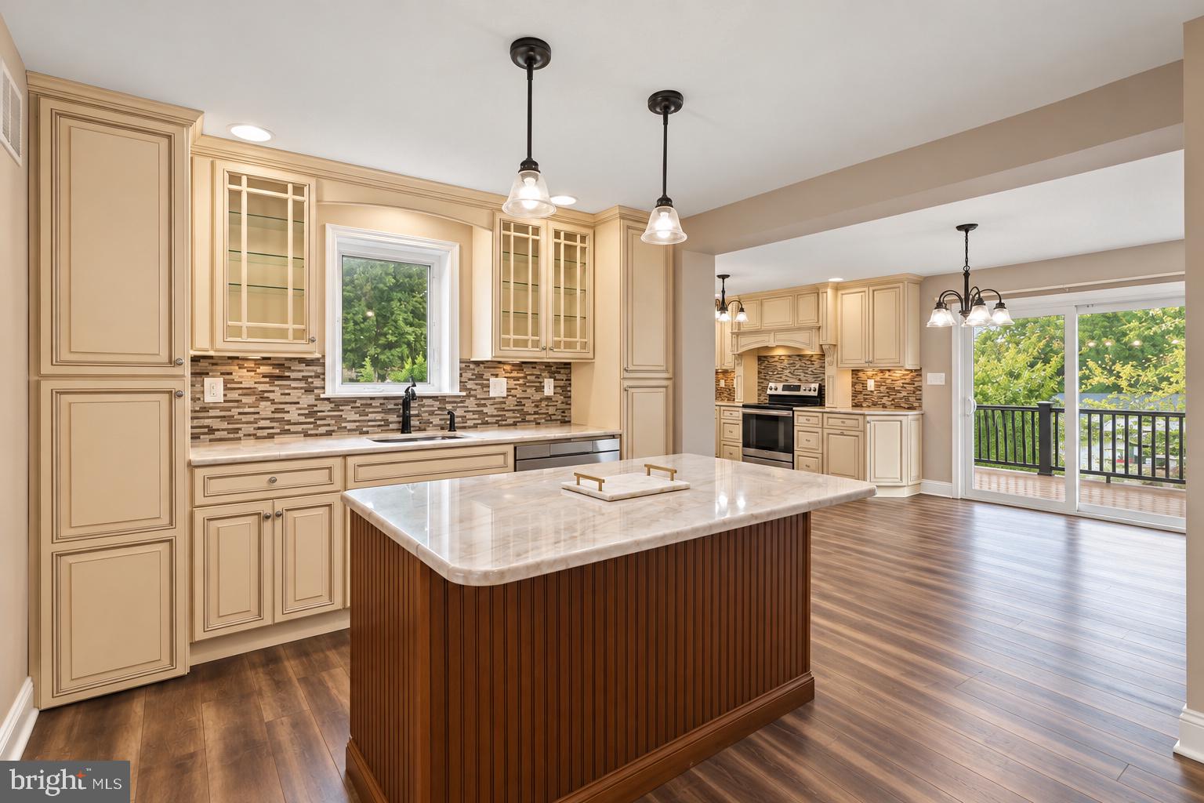
Enter an interest rate to see your estimated monthly payment.An Entertainer's Dream with Exceptional Indoor and Outdoor Living Spaces! Welcome to 1216 Township Line Road, where extensive renovations, generous living spaces and a remarkably versatile floor plan come together to create something truly special. Offering 4 bedrooms, 3.5 baths and over 3,000 SF of living space, this Phoenixville home is designed for those who love to entertain, appreciate room to spread out and want a home that can adapt to their lifestyle. The showstopper of this home is its extraordinary, oversized kitchen, thoughtfully designed for both everyday living and effortless entertaining! Featuring an expansive open layout, two sinks and a traditional kitchen work triangle, the space provides excellent functionality for serious cooking. Beyond the main preparation area, a large island creates a separate gathering space where friends and family can relax, socialize and enjoy themselves without getting in the cook's way. Whether you're preparing an intimate dinner or hosting a crowd, this exceptional kitchen offers the space and versatility to do it all. And the entertaining possibilities continue outdoors! A spacious deck overlooks the large backyard, with steps leading to a covered patio and an outdoor fireplace. From summer celebrations to cozy autumn evenings around the fire, this home offers an outstanding combination of indoor and outdoor entertainment spaces throughout the seasons. The flexible floor plan includes a convenient first-floor bedroom, ideal for guests, a home office or a variety of household needs. Upstairs, you'll find three additional bedrooms, including a spacious primary suite featuring an enormous walk-in closet and a beautifully appointed bathroom with an oversized rainfall shower and separate bathing area. The finished lower level, complete with a full bathroom, provides even more living and entertaining possibilities. Create a recreation room, media space, guest retreat with a possible kitchenette. The home's multiple levels and flexible configuration also offer excellent potential for multigenerational living. Extensively renovated down to the studs and expanded up and out in 2018, the home benefits from substantial improvements to all major systems, mechanicals and living spaces. Brand new carpet and paint throughout the entire home make it ready to go. A detached oversized two-car garage (32 x 23 with 9’ door) perfect for large vehicles or a workshop, generous parking on the brand-new driveway and a half-acre property add even more appeal. Conveniently located in Phoenixville with access to downtown dining, shopping, recreation and major commuting routes, this home offers a distinctive combination of space, flexibility and lifestyle. 1216 Township Line Road is a home that needs to be experienced in person to fully appreciate all it has to offer!
| yesterday | Listing updated with changes from the MLS | |
| 2 days ago | Status changed to Coming Soon | |
| 4 days ago | Listing first seen on site |

The real estate listing information is provided by Bright MLS is for the consumer's personal, non-commercial use and may not be used for any purpose other than to identify prospective properties consumer may be interested in purchasing. Any information relating to real estate for sale or lease referenced on this web site comes from the Internet Data Exchange (IDX) program of the Bright MLS. This web site references real estate listing(s) held by a brokerage firm other than the broker and/or agent who owns this web site. The accuracy of all information is deemed reliable but not guaranteed and should be personally verified through personal inspection by and/or with the appropriate professionals. Properties in listings may have been sold or may no longer be available. The data contained herein is copyrighted by Bright MLS and is protected by all applicable copyright laws. Any unauthorized collection or dissemination of this information is in violation of copyright laws and is strictly prohibited. Copyright © 2020 Bright MLS. All rights reserved.
Did you know? You can invite friends and family to your search. They can join your search, rate and discuss listings with you.