

37 SADDLEBROOK LANEPHOENIXVILLE, PA19460
Mortgage Calculator
Monthly Payment (Est.)
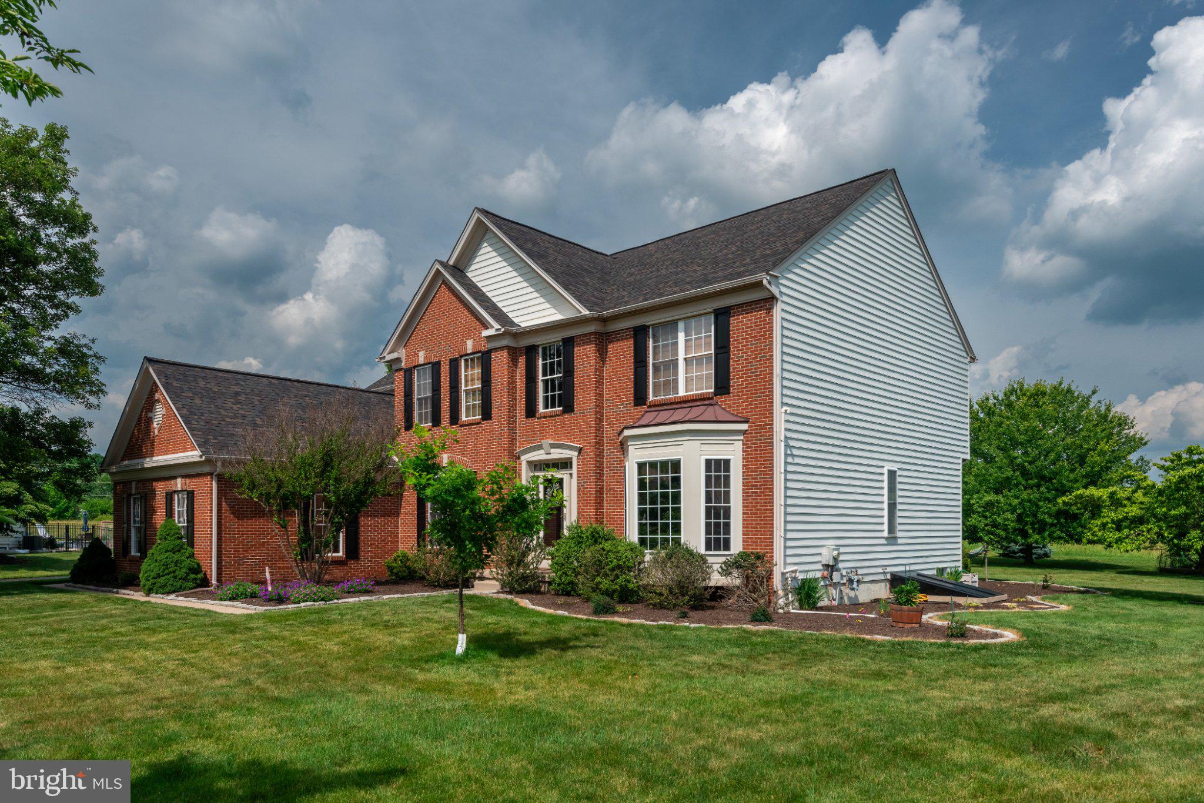
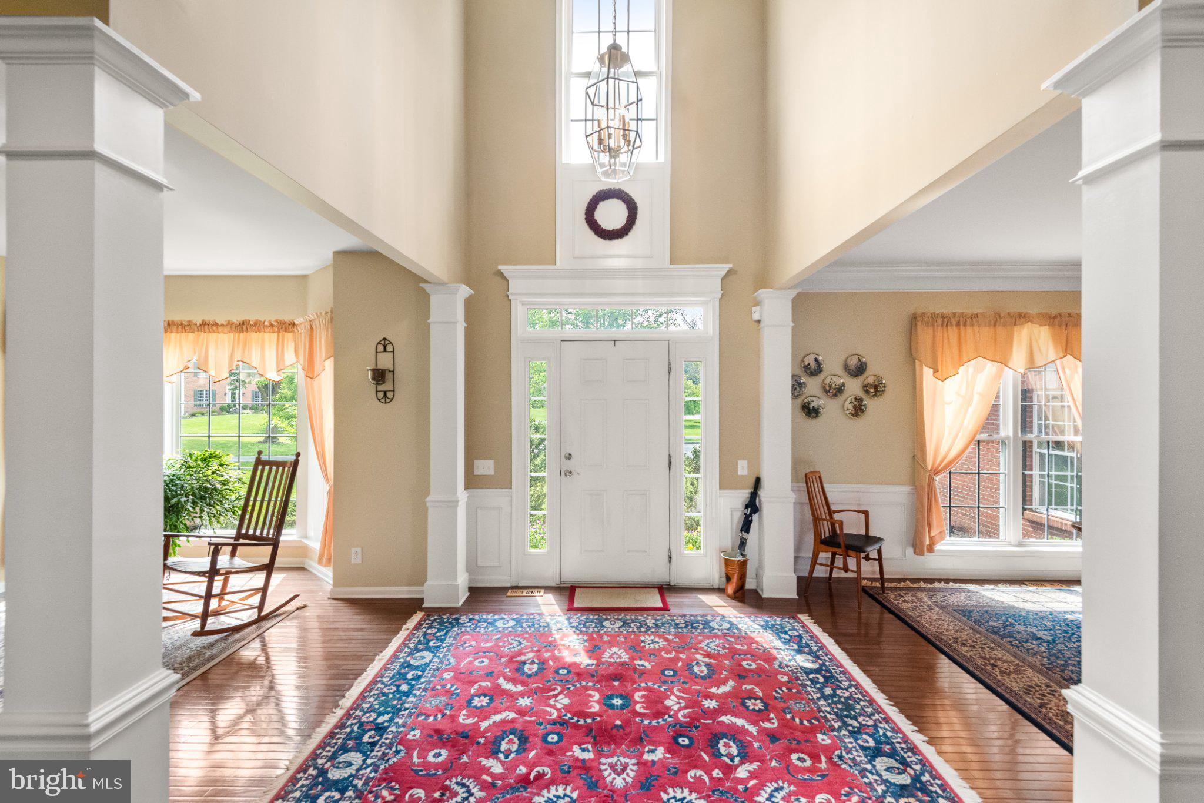
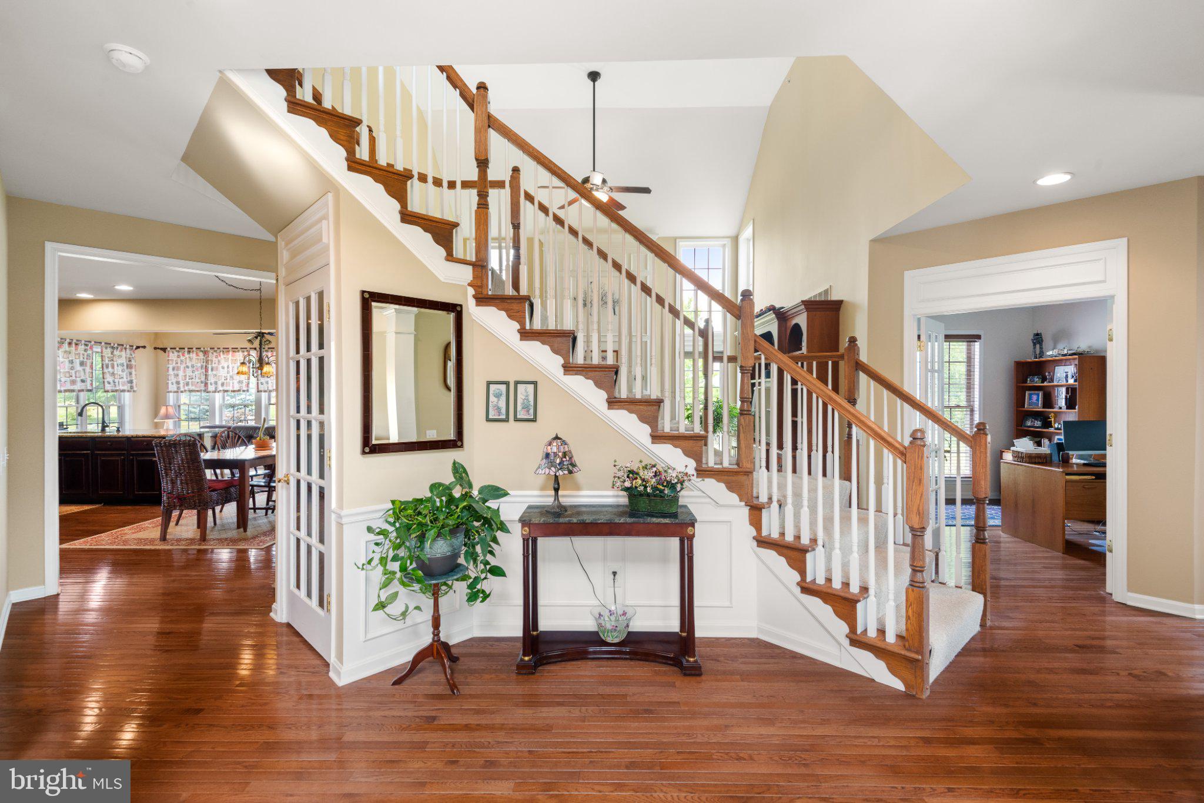
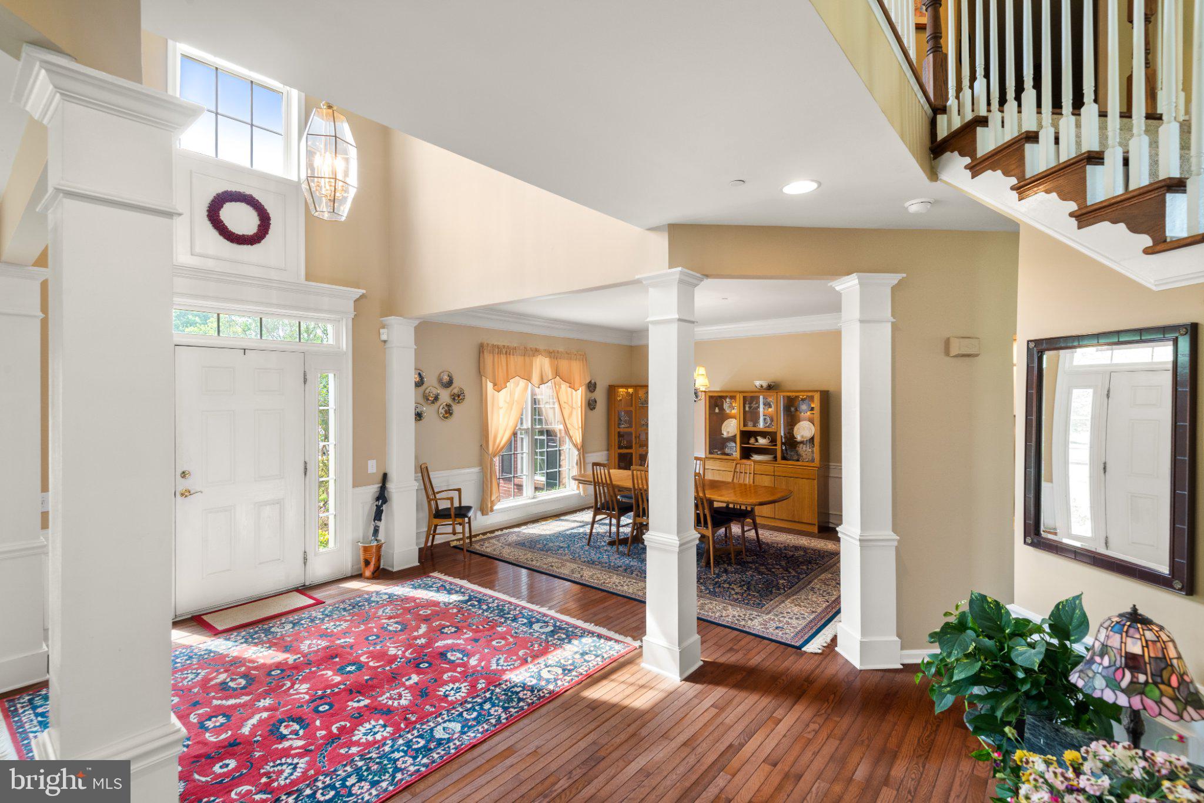
Enter an interest rate to see your estimated monthly payment.Welcome to 37 Saddlebrook Lane, where spacious living meets the warmth of a private retreat. Situated on a premium cul-de-sac lot among 48 other homes in sought-after Pickering Glen, this Pulte-built Buckingham model offers 4 bedrooms, 4 full bathrooms, 1 half bath, and 3,876 square feet, along with a fully finished basement. A welcoming two-story foyer opens to formal living and dining rooms, creating an inviting setting for gatherings and celebrations. The thoughtfully designed main floor includes a private library, a dramatic two-story family room with a wood-burning fireplace, and a kitchen featuring granite countertops, a center island, and a butler’s pantry. The adjoining Florida room leads to the rear patio, extending the entertaining space outdoors. Upstairs, four generously sized bedrooms include a spacious primary suite with a large walk-in closet and an ensuite bath featuring a whirlpool tub and a shower replaced in October 2025. A secondary bedroom enjoys its own private bathroom, while two additional bedrooms share a full Jack-and-Jill bath. Reminiscent of a cozy ski lodge, the fully finished basement is a standout retreat featuring a gas fireplace, a granite-topped bar, built-in bookcases and an entertainment center, a full bathroom, flexible exercise or recreation space, and exterior access through Bilco doors. Whether hosting friends for football, entertaining during the holidays, or settling in for a relaxing winter escape, this level brings warmth and versatility to everyday living. Notable improvements include a roof replaced in 2020, a driveway replaced in 2023 and seal coated in 2025, and two air-conditioning systems replaced in 2017, with an HVAC tune-up completed in May 2026. Additional updates include kitchen and bar granite countertops in 2016, a garbage disposal in 2023, and a kitchen faucet in 2025. Painted shutters and a front door refreshed in 2025, newer garage doors and exterior fixtures, and landscape lighting enhance the exterior. An attached three-car garage with oak storage cabinetry adds everyday convenience. Enjoy easy access to shopping, recreation, major roadways, and the Main Line. See the accompanying floor plans to explore the home’s spacious layout.
| 3 days ago | Listing updated with changes from the MLS | |
| 3 days ago | Listing first seen on site |

The real estate listing information is provided by Bright MLS is for the consumer's personal, non-commercial use and may not be used for any purpose other than to identify prospective properties consumer may be interested in purchasing. Any information relating to real estate for sale or lease referenced on this web site comes from the Internet Data Exchange (IDX) program of the Bright MLS. This web site references real estate listing(s) held by a brokerage firm other than the broker and/or agent who owns this web site. The accuracy of all information is deemed reliable but not guaranteed and should be personally verified through personal inspection by and/or with the appropriate professionals. Properties in listings may have been sold or may no longer be available. The data contained herein is copyrighted by Bright MLS and is protected by all applicable copyright laws. Any unauthorized collection or dissemination of this information is in violation of copyright laws and is strictly prohibited. Copyright © 2020 Bright MLS. All rights reserved.