

107 ARDEN WAYDOWNINGTOWN, PA19335
Mortgage Calculator
Monthly Payment (Est.)
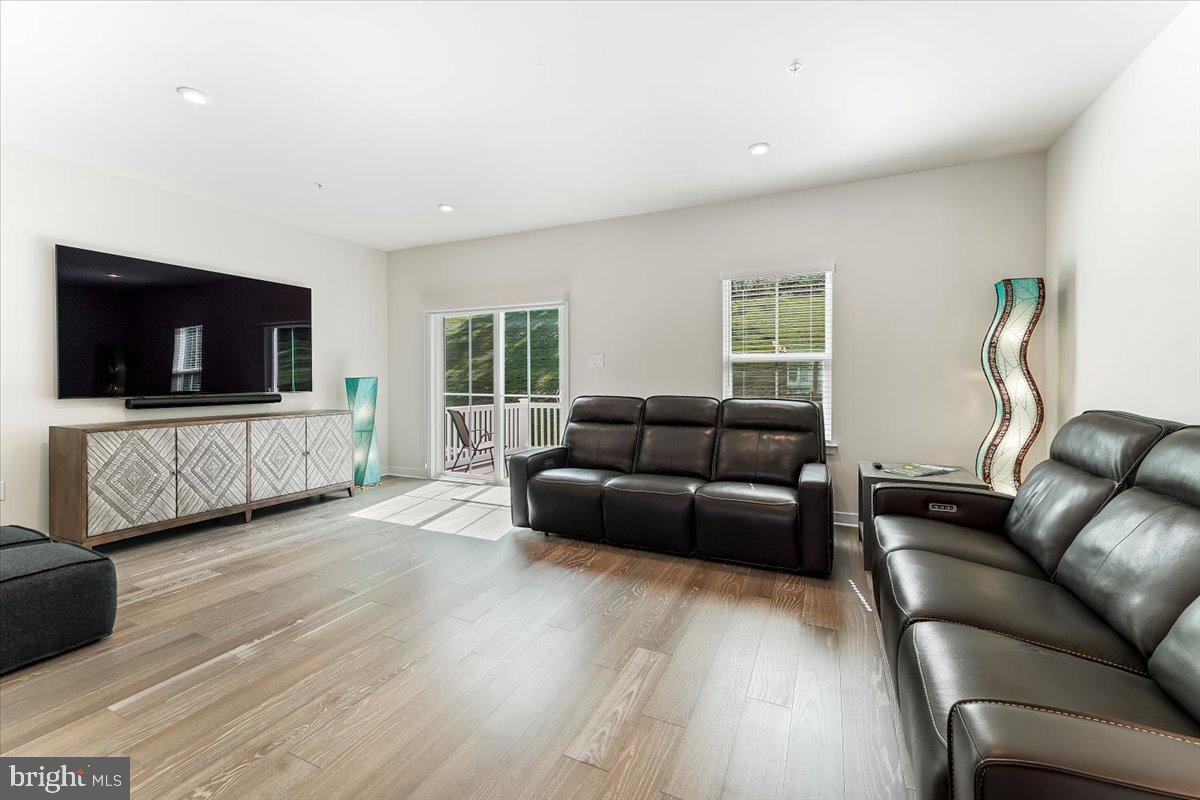
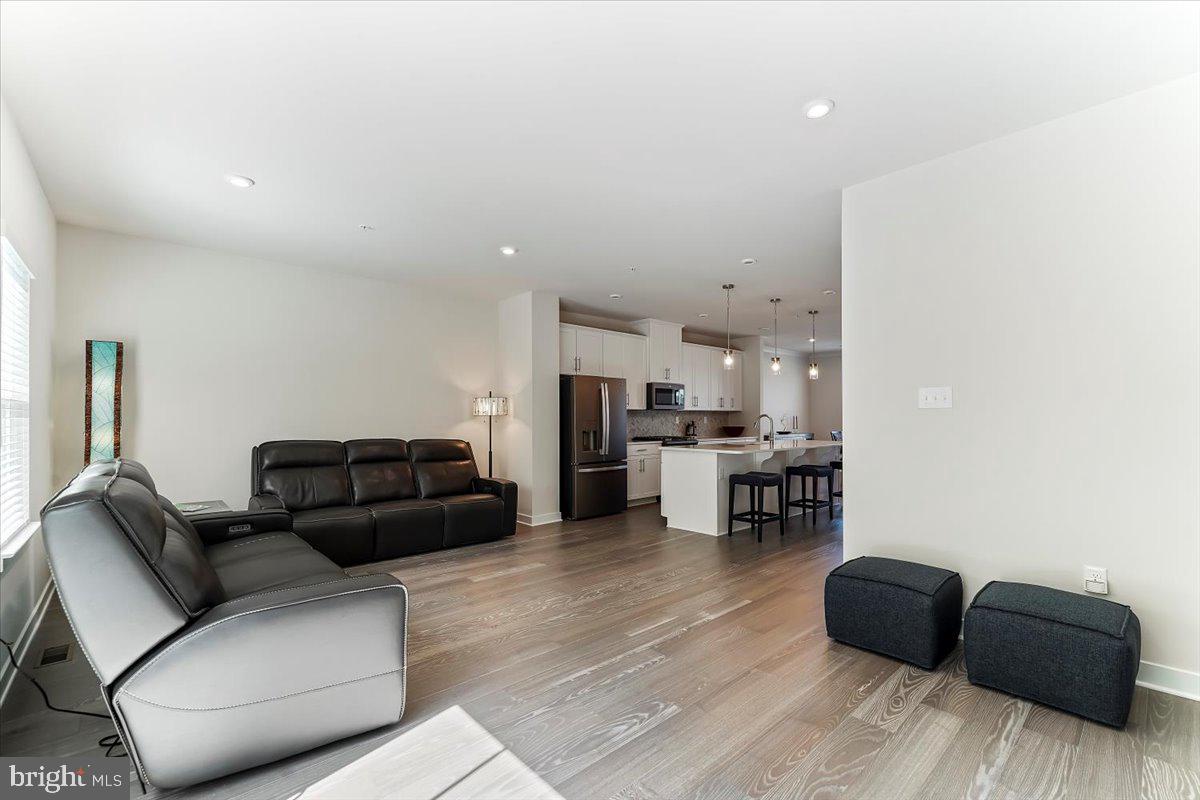
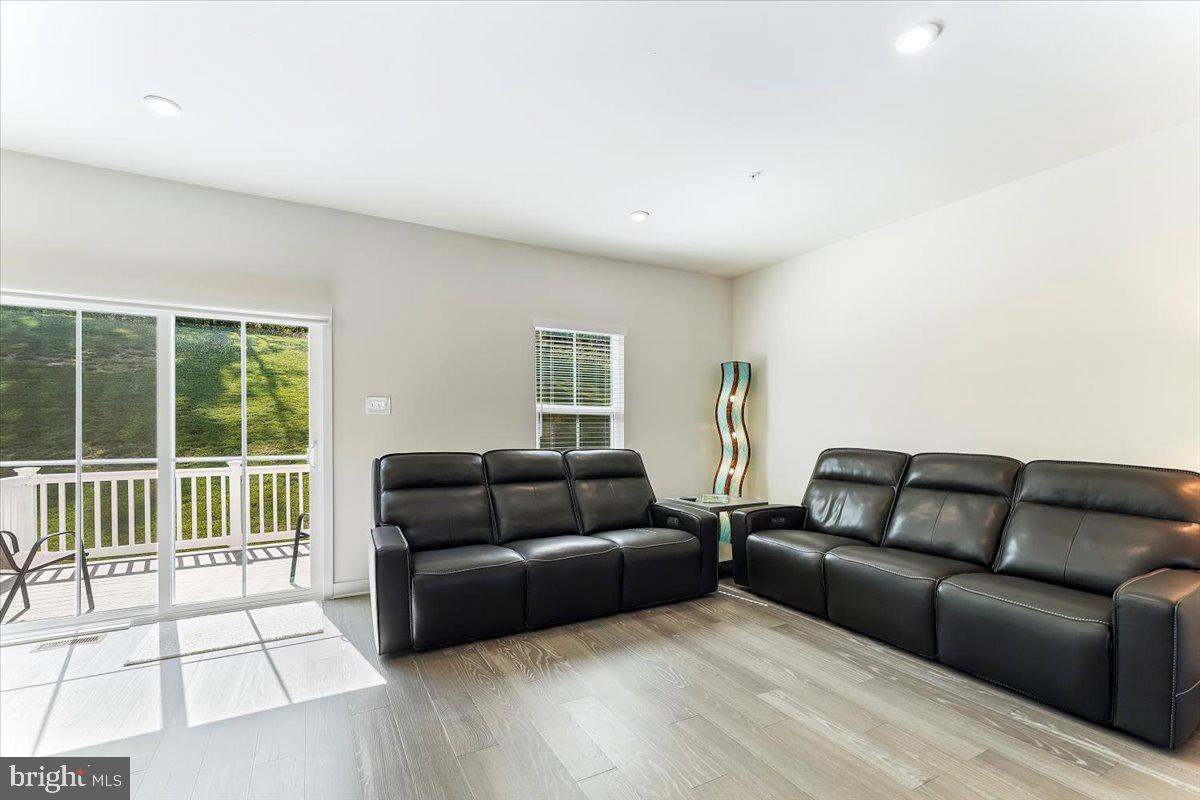
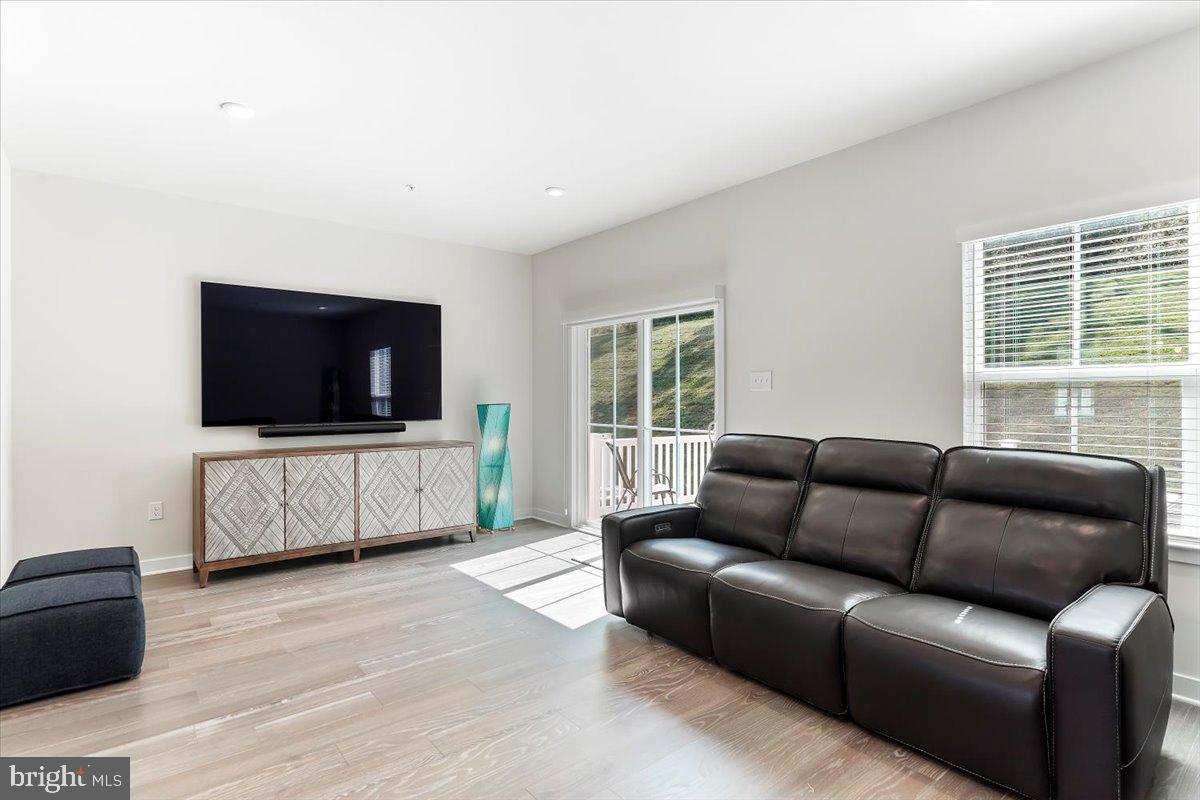
Enter an interest rate to see your estimated monthly payment.Welcome to 107 Arden Way, a beautifully upgraded townhome in Downingtown that offers the feel of a nearly new home! Built in 2023 and used only briefly as the owners' third residence, this property has experienced exceptionally limited occupancy and has been meticulously maintained. Even the kitchen has never been used! Adding to its appeal, the home enjoys a peaceful, tree-lined setting with no neighboring properties directly behind it, offering a wonderful sense of privacy and tranquility. This three-bedroom, three-and-a-half-bath home features hardwood flooring throughout, custom finishes, and exceptional attention to detail. The entry level welcomes you with a spacious family room and full bathroom, offering flexibility for entertaining, relaxing, or working from home. Upstairs, the open-concept main level flows effortlessly between the generous dining area, beautifully appointed kitchen, and light-filled living room. Upgraded cabinetry, soft-close drawers, under-cabinet lighting, and never-used GE appliances complement the home's contemporary design. Sliding doors lead to a private deck overlooking the peaceful wooded surroundings, creating an inviting space to relax and unwind. The upper level features a spacious primary suite with a tray ceiling, customized walk-in closet, and beautifully finished bathroom with dual vanities, a soaking tub, and separate glass-enclosed shower. Two additional bedrooms feature custom closet storage, while a full hall bathroom and conveniently located laundry complete this level. A fully finished, insulated two-car garage with upgraded flooring and custom storage adds exceptional versatility. With its extensive upgrades, remarkably limited use, inviting layout, and beautiful outdoor setting, 107 Arden Way offers a rare combination of modern comfort, privacy, and low-maintenance living.
| yesterday | Listing updated with changes from the MLS® | |
| 2 days ago | Status changed to Coming Soon | |
| 6 days ago | Listing first seen on site |

The real estate listing information is provided by Bright MLS is for the consumer's personal, non-commercial use and may not be used for any purpose other than to identify prospective properties consumer may be interested in purchasing. Any information relating to real estate for sale or lease referenced on this web site comes from the Internet Data Exchange (IDX) program of the Bright MLS. This web site references real estate listing(s) held by a brokerage firm other than the broker and/or agent who owns this web site. The accuracy of all information is deemed reliable but not guaranteed and should be personally verified through personal inspection by and/or with the appropriate professionals. Properties in listings may have been sold or may no longer be available. The data contained herein is copyrighted by Bright MLS and is protected by all applicable copyright laws. Any unauthorized collection or dissemination of this information is in violation of copyright laws and is strictly prohibited. Copyright © 2020 Bright MLS. All rights reserved.
Did you know? You can invite friends and family to your search. They can join your search, rate and discuss listings with you.