

1289 ROBYNWOOD LANEWEST CHESTER, PA19380
Mortgage Calculator
Monthly Payment (Est.)
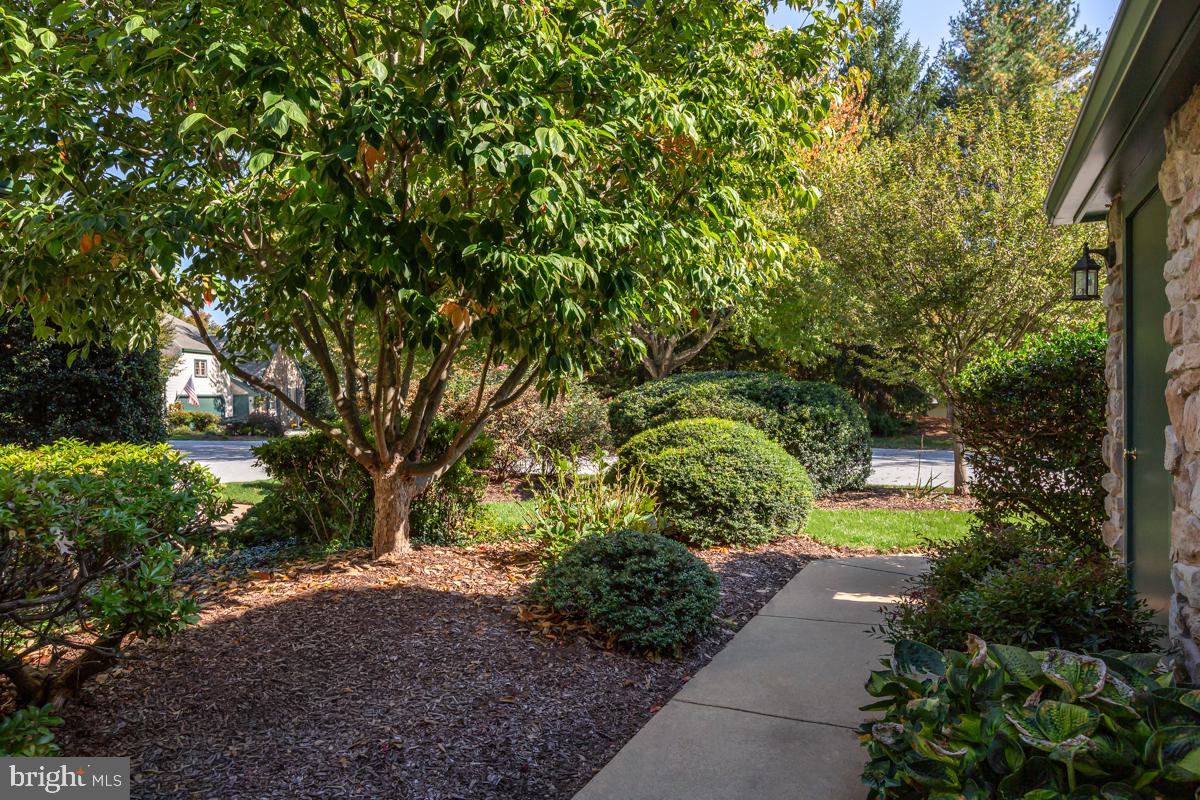
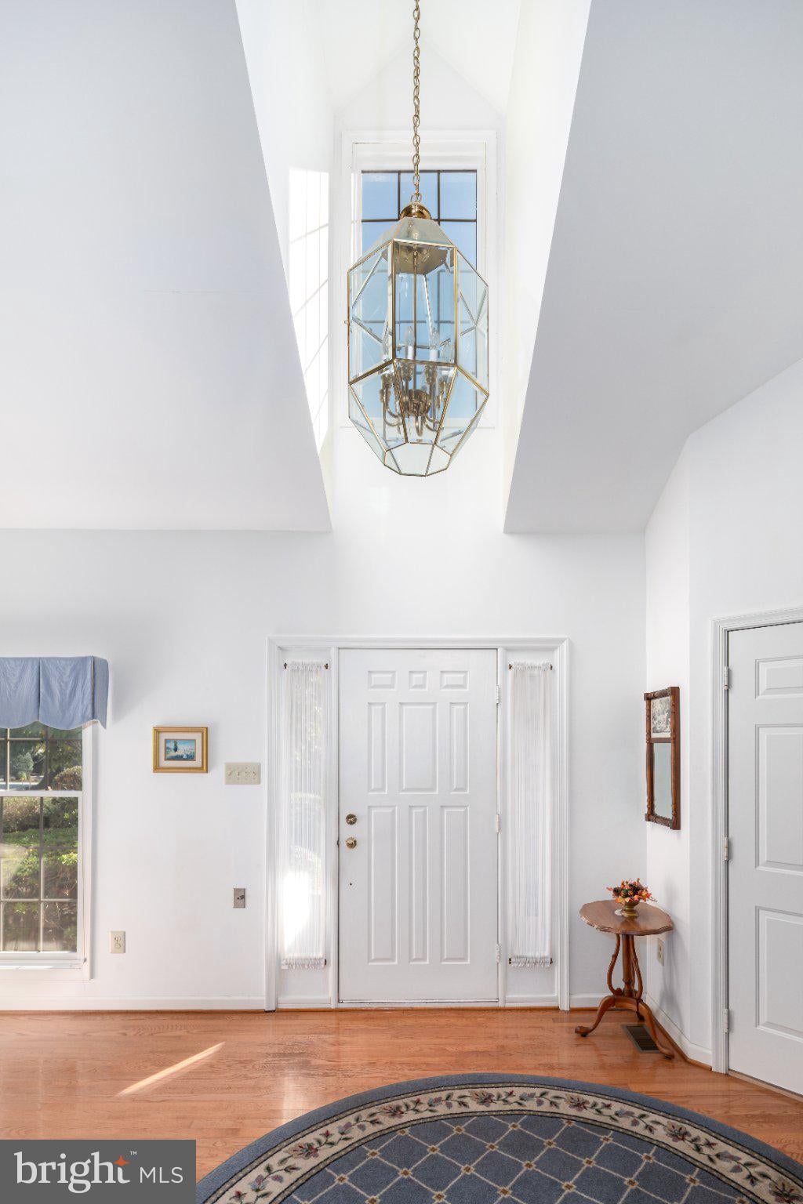
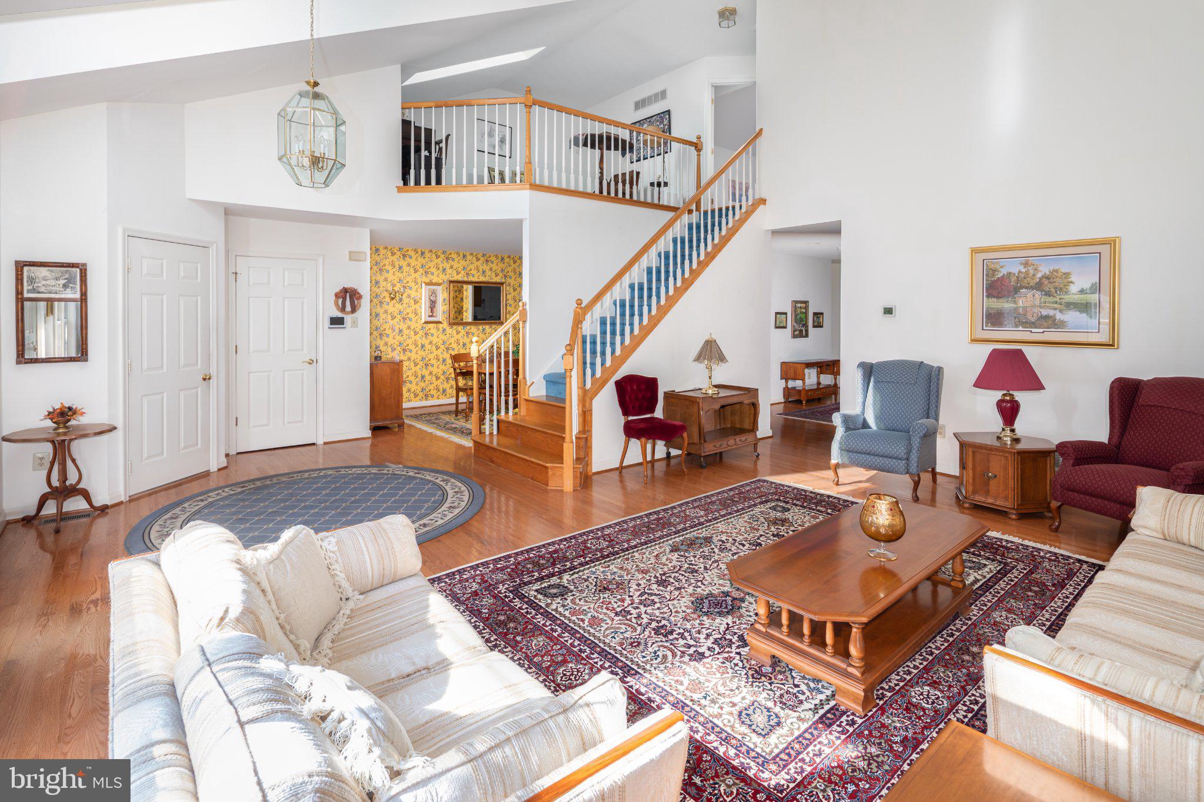
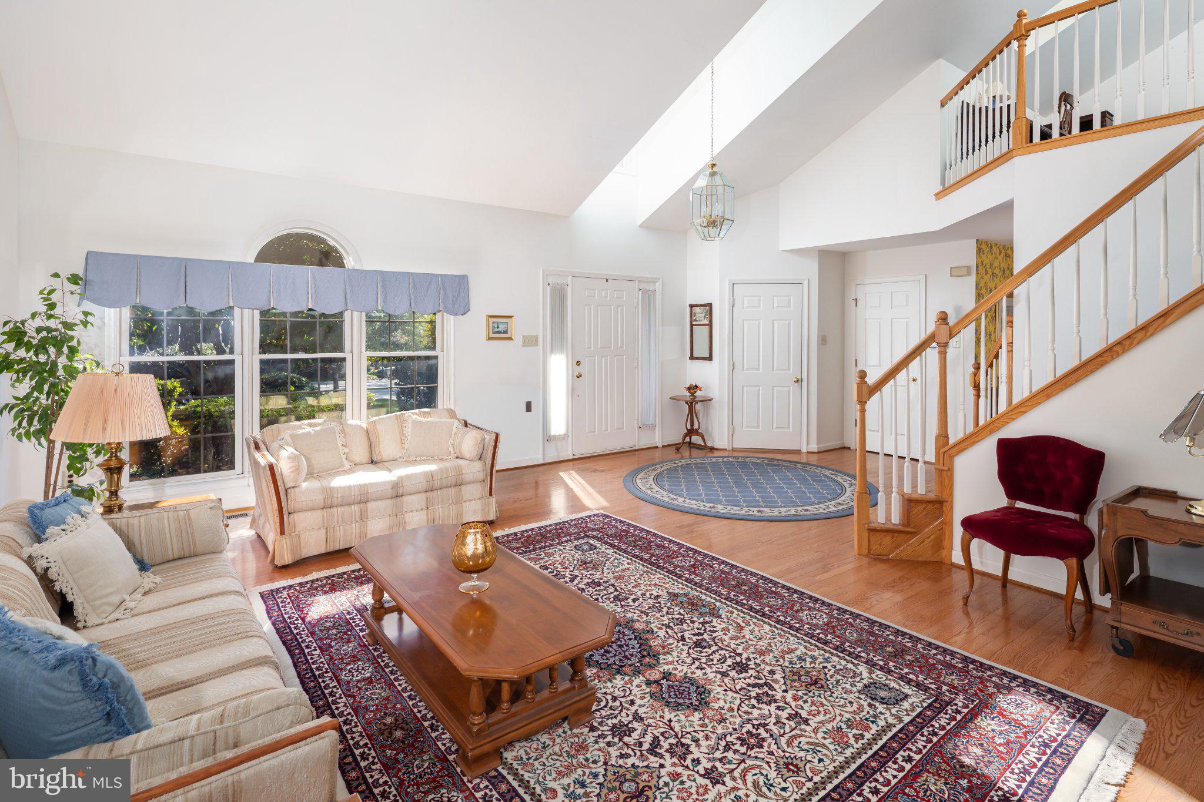
Enter an interest rate to see your estimated monthly payment.Welcome to this sun-graced, meticulously maintained turn-key home situated in the highly desirable Robynwood village within Hershey’s Mill. Offering an idyllic setting with picturesque golf course views, this home perfectly balances gracious living spaces with an easy, low-maintenance lifestyle. Step through the inviting entry into a bright, airy main level boasting beautiful wood floors throughout the formal living and dining spaces. The impressive living room features soaring ceilings, creating an immediate sense of openness and warmth. At the heart of the home, the expansive kitchen offers ample counter space and cabinetry, opening seamlessly to a casual dining area and a comfortable family room anchored by a gas fireplace. Just beyond, you’ll discover the favorite room in the house—a light-filled sunroom that, along with an adjoining deck, provides breathtaking, panoramic views of the lush golf course greens. Designed for optimal flexibility and main-level convenience, the first floor includes a full bedroom and full bath, as well as a dedicated laundry/mud room with direct access to the attached 1-car garage. Upstairs, a distinctive and gracious staircase leads to the private second-floor primary suite, complete with an ensuite bath and generous closet space. Downstairs, the clean, neat unfinished lower level offers exceptional storage space or the potential to be customized to fit your unique vision. COMMUNITY & AMENITIES! Living in Hershey’s Mill means embracing a vibrant community focused lifestyle. Residents enjoy access to a community center, library, outdoor summer pool, tennis and pickleball courts, woodshop, and scenic walking trails. Golf and clubhouse memberships are also available for an additional fee. Forget the snow shovel this year and get ready to enjoy friends in Hershey’s Mill.
| 3 days ago | Listing updated with changes from the MLS | |
| 3 days ago | Listing first seen on site |

The real estate listing information is provided by Bright MLS is for the consumer's personal, non-commercial use and may not be used for any purpose other than to identify prospective properties consumer may be interested in purchasing. Any information relating to real estate for sale or lease referenced on this web site comes from the Internet Data Exchange (IDX) program of the Bright MLS. This web site references real estate listing(s) held by a brokerage firm other than the broker and/or agent who owns this web site. The accuracy of all information is deemed reliable but not guaranteed and should be personally verified through personal inspection by and/or with the appropriate professionals. Properties in listings may have been sold or may no longer be available. The data contained herein is copyrighted by Bright MLS and is protected by all applicable copyright laws. Any unauthorized collection or dissemination of this information is in violation of copyright laws and is strictly prohibited. Copyright © 2020 Bright MLS. All rights reserved.
Did you know? You can invite friends and family to your search. They can join your search, rate and discuss listings with you.