

103 LANTANA DRIVEKENNETT SQUARE, PA19348
Mortgage Calculator
Monthly Payment (Est.)
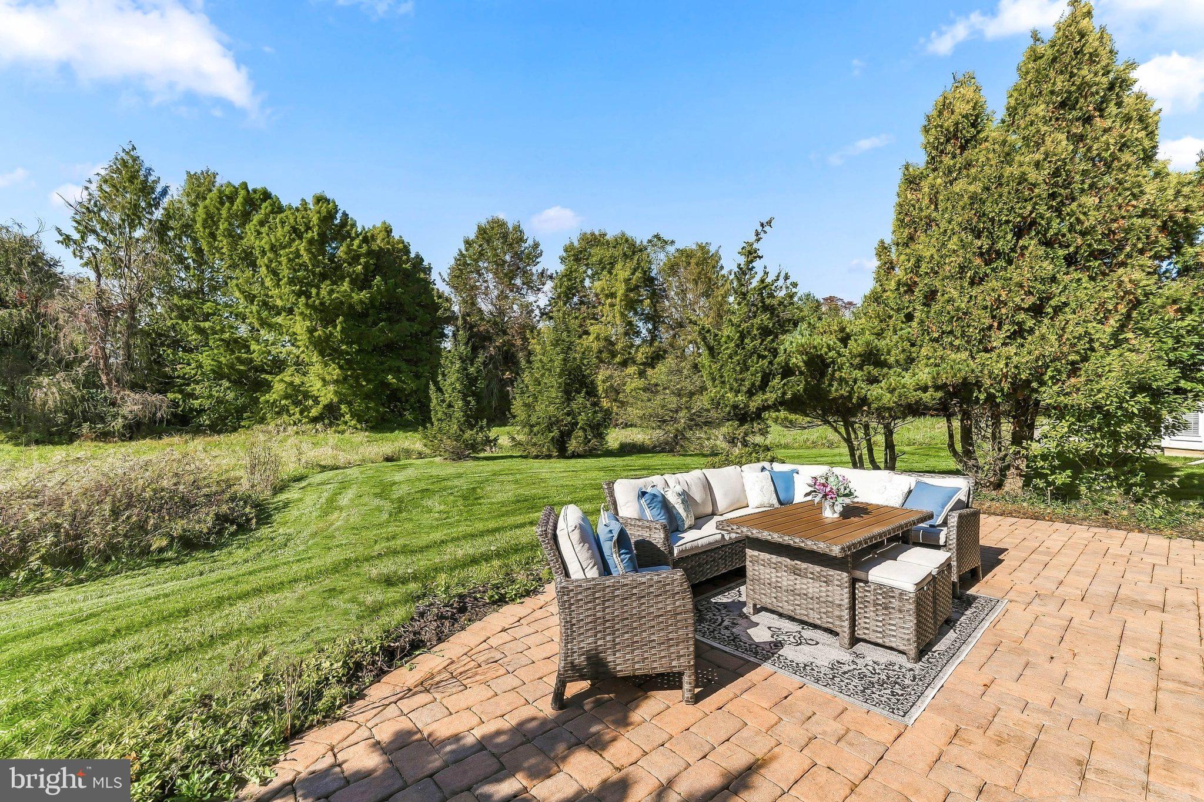
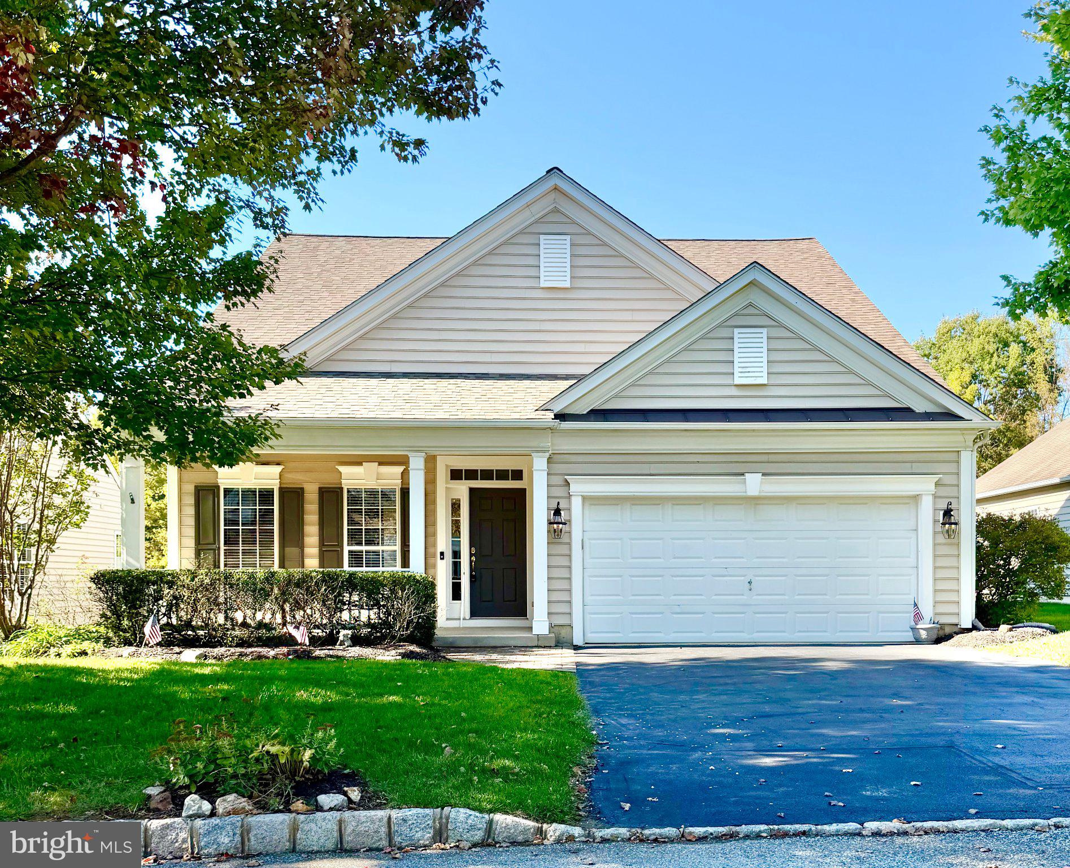
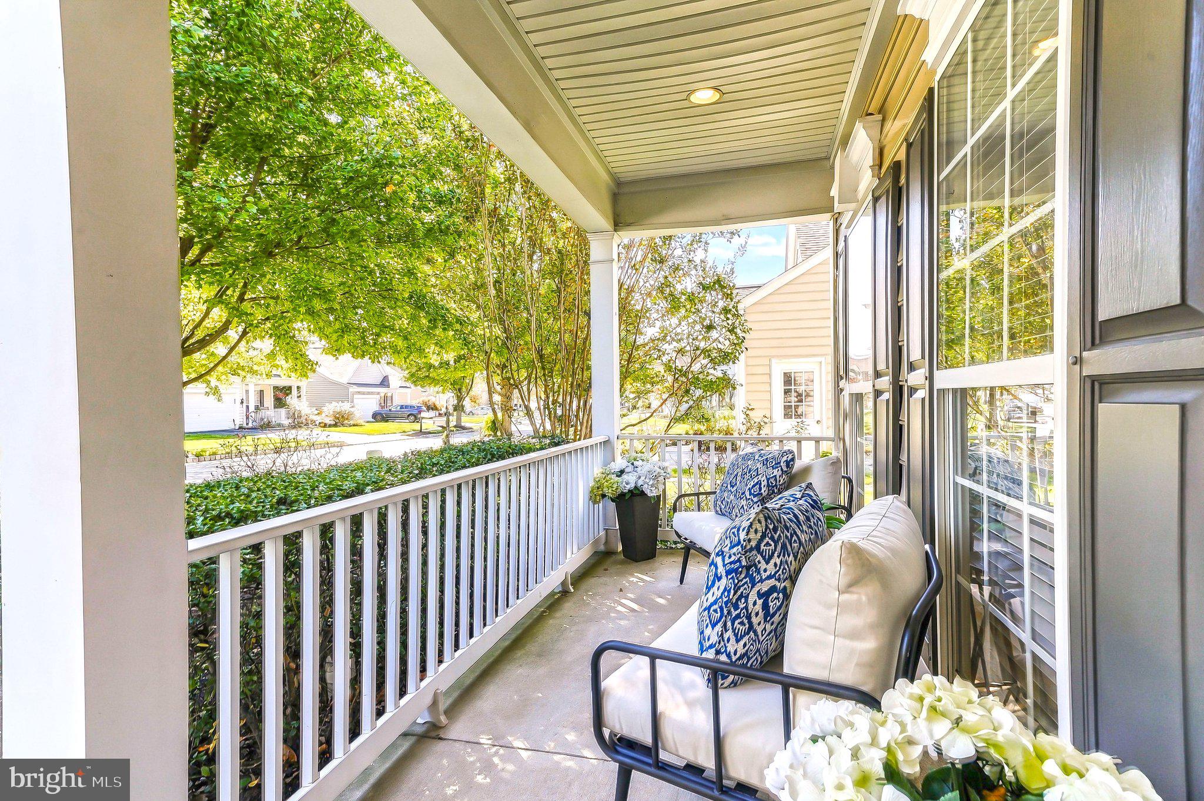
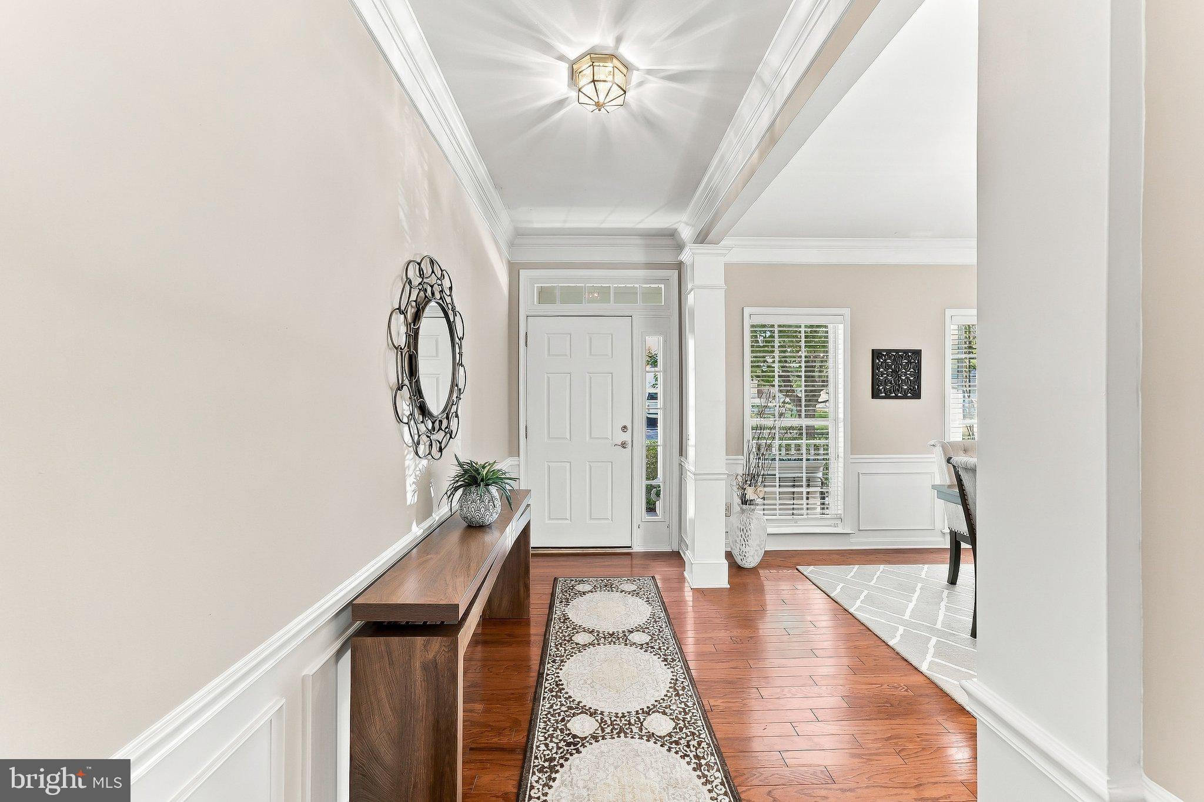
Enter an interest rate to see your estimated monthly payment.This is the one you have been waiting for! 3 ABOVE GRADE bedrooms. Woods and Trees behind a beautiful paver patio with an awning. Hardwood floors throughout the entire main level. Located in Chester County's premier 55+ community, Traditions at Longwood, this meticulously maintained home is close to Longwood Gardens, West Chester, and is not too far from Wilmington and Philadelphia. From the time you pull up to the home, to the time you complete your tour, you will be impressed with the immaculate condition of the property, the soaring ceilings in the family room, and the wonderful molding and architectural details throughout. The formal dining room is located just off the main entry. The large kitchen has plenty of eat in space and is open to the family room which has a glass window wall and a soaring, two story natural gas fireplace. Just beyond the family room is a wonderful, light filled sun room which can be used either as a second sitting room or a home office. The primary bedroom is conveniently located in the back of the home and has a large walk in closet plus a wonderful en-suite bathroom with large, walk-in shower. The second bedroom, full bathroom, laundry room and garage access are located towards the side of the home with nice separation from the master suite. The upper level has a generously sized third bedroom, a third full bathroom, a spacious loft/second family room area and plentiful storage in the large floored attic that is easily accessible. This home has upgraded finishes such as hardwood and tile floors throughout, newer carpets and wonderful custom columns, panel box molding, crown molding, arches, and ceiling details in many of the rooms. Traditions at Longwood has some of the nicest amenities of any over 55 community in the area: two clubhouses, a beautiful community pool with plenty of seating and a lovely pergola covered area, tennis courts, bocce court and a billiard and card room, a lovely pond with swans and egrets, plus plenty of scheduled activities and community events. Make your appointment today to come see this lovely home.
| yesterday | Listing updated with changes from the MLS | |
| 2 days ago | Status changed to Active | |
| 5 days ago | Listing first seen on site |

The real estate listing information is provided by Bright MLS is for the consumer's personal, non-commercial use and may not be used for any purpose other than to identify prospective properties consumer may be interested in purchasing. Any information relating to real estate for sale or lease referenced on this web site comes from the Internet Data Exchange (IDX) program of the Bright MLS. This web site references real estate listing(s) held by a brokerage firm other than the broker and/or agent who owns this web site. The accuracy of all information is deemed reliable but not guaranteed and should be personally verified through personal inspection by and/or with the appropriate professionals. Properties in listings may have been sold or may no longer be available. The data contained herein is copyrighted by Bright MLS and is protected by all applicable copyright laws. Any unauthorized collection or dissemination of this information is in violation of copyright laws and is strictly prohibited. Copyright © 2020 Bright MLS. All rights reserved.
Did you know? You can invite friends and family to your search. They can join your search, rate and discuss listings with you.