

1518 YEATMANS STATION ROADLANDENBERG, PA19350
Mortgage Calculator
Monthly Payment (Est.)
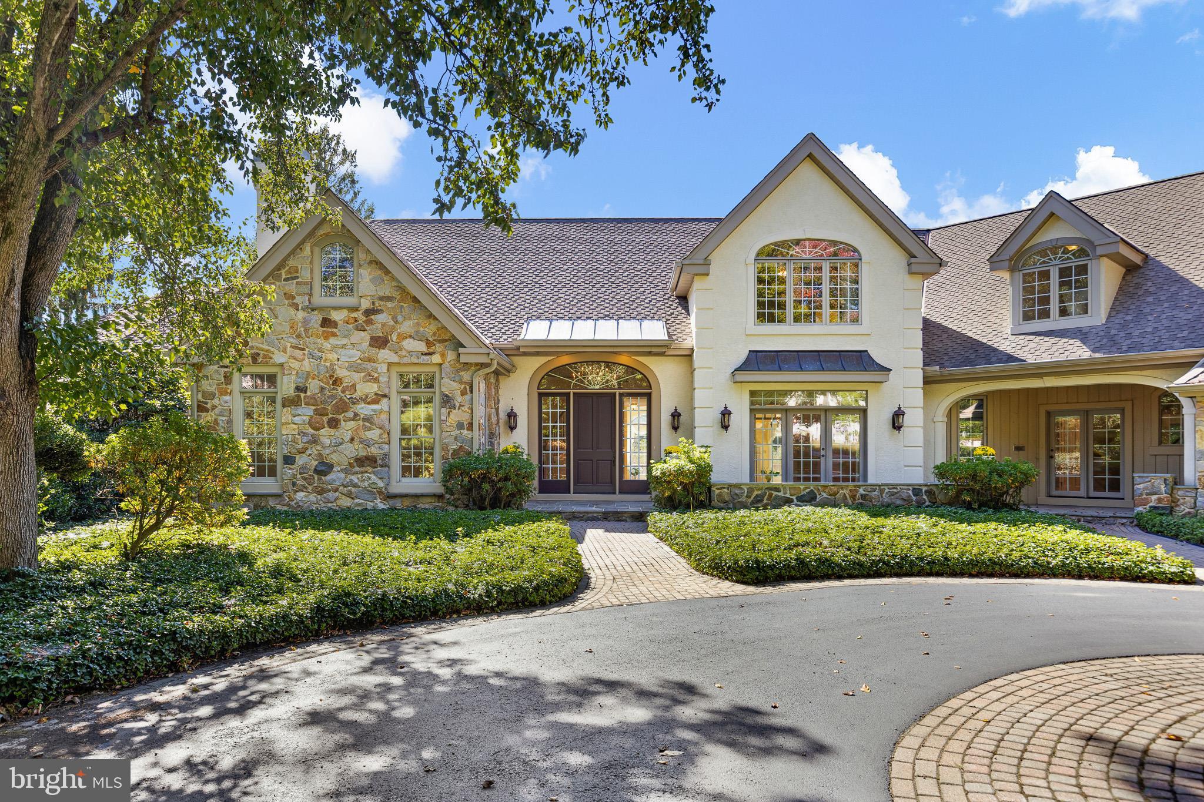
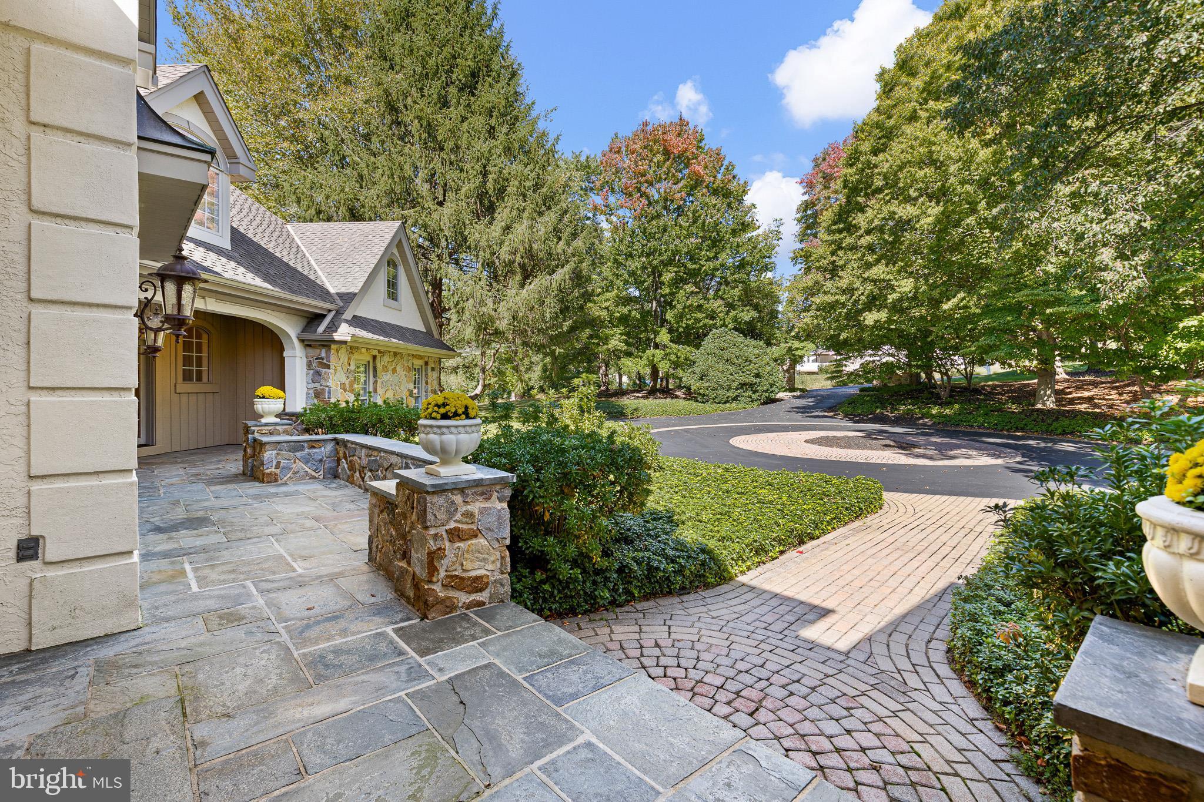
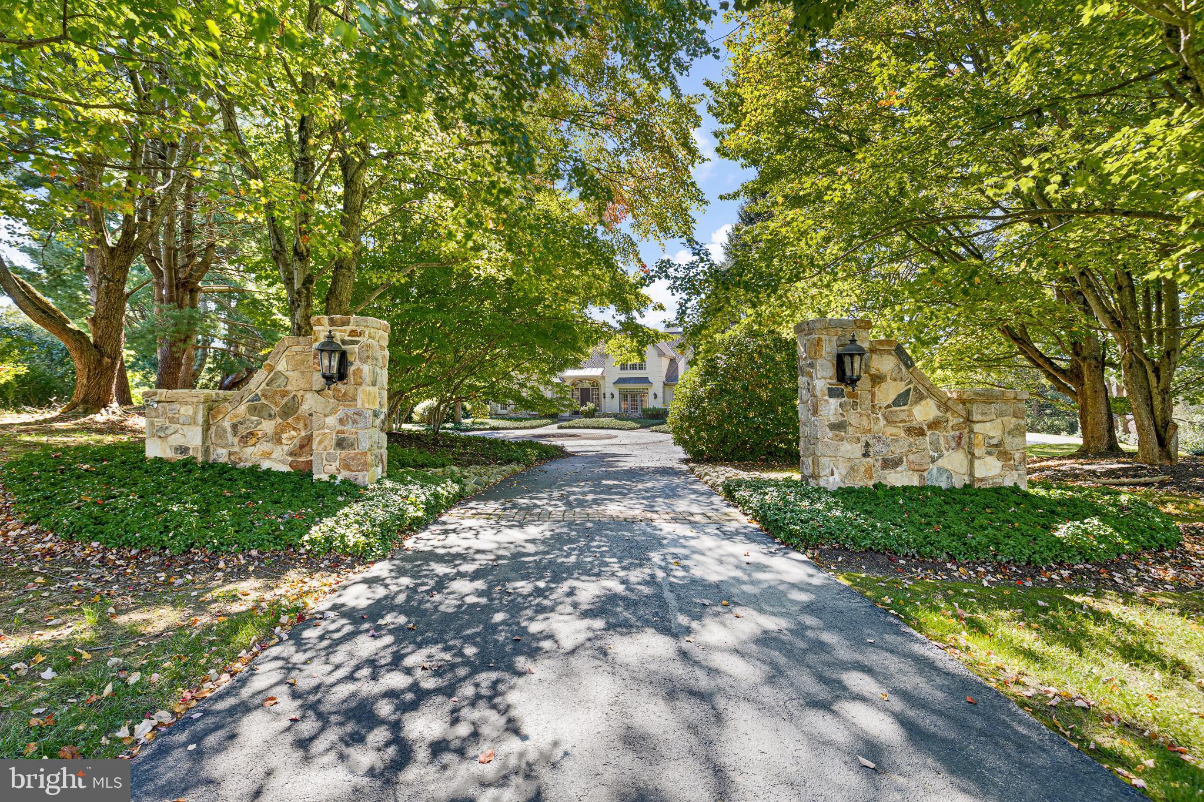
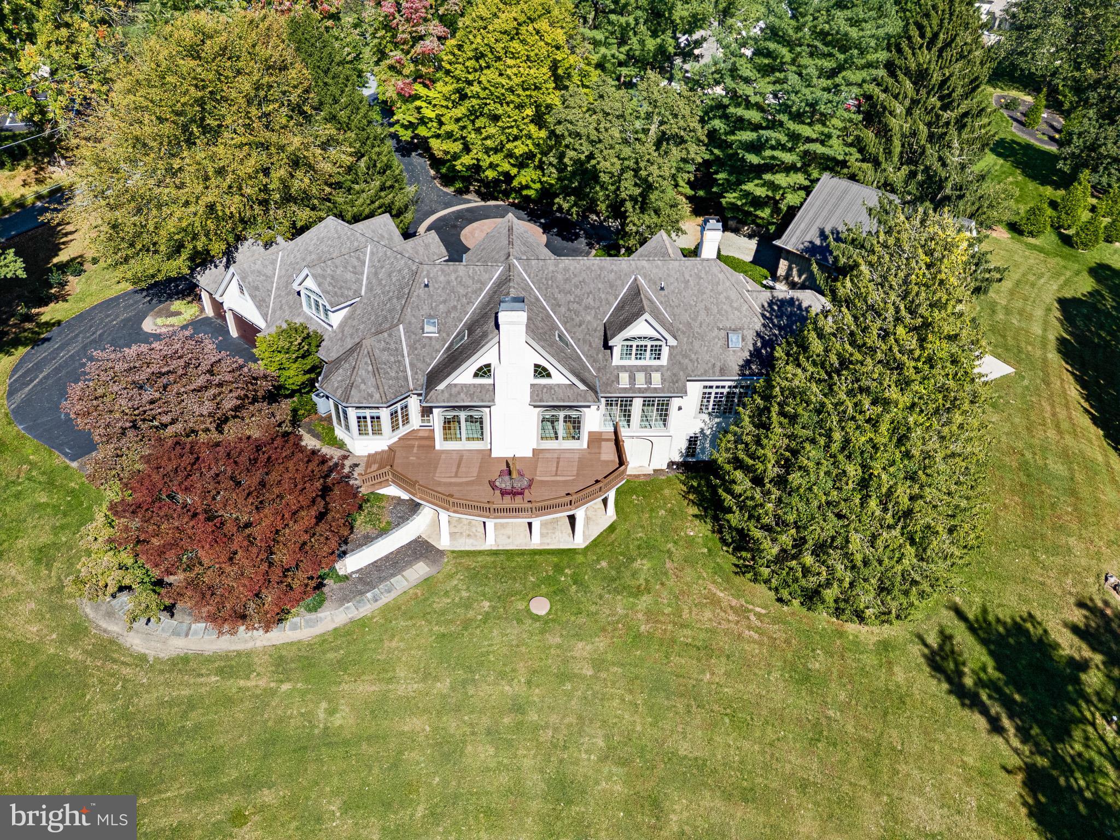
Enter an interest rate to see your estimated monthly payment.Proudly presenting 1518 Yeatmans Station, a distinguished estate designed by renowned local architect Rick Longo of Hillcrest Associates in the inspiration of French Country architecture. Upon entering the circular drive, you’ll be captivated by the simple elegance of this sprawling residence, nestled naturally within its peaceful, tree-lined setting. A graceful blend of stone and stucco, charming architectural details, and plentiful windows creates an inviting first impression, welcoming you as though arriving at a refined country cottage. Offering five bedrooms, five full baths, two half baths and well over 8,000 square feet of living space, situated on two tax parcels totaling 2.1 acres, this exceptional residence offers an abundance of space, charm, and tranquility. The scale of the home is obvious upon entering the grand foyer which is flanked with French doors leading to formal sitting and formal dining rooms, and an eye catching curved staircase. The great room is a bright and cheerful space featuring cathedral ceilings and a wood burning fireplace, it is so easy to imagine the holidays and time spent making core memories with friends and family. The kitchen features island seating, an eat-in dining area, butlers pantry and an abundance of cabinet space. The first-floor primary suite offers a private retreat, complemented by a library with a gas-burning fireplace and an adjoining writing room. Each bedroom features its own en-suite bath, providing comfort and privacy for family and guests alike. The finished basement offers yet another area for overflow entertaining with a game room, family room, gym and full bathroom. Automotive enthusiasts will appreciate the extraordinary garage accommodations, including a five-car attached garage with climate control and an additional four plus car detached garage. Combining architectural distinction, exceptional space, thoughtful amenities, and a picturesque pond setting, 1518 Yeatmans Station presents a rare opportunity to experience refined country living with convenient access to all of your Delaware shopping, dining, and major employment centers.
| 11 hours ago | Status changed to Pending | |
| 11 hours ago | Listing updated with changes from the MLS | |
| 7 days ago | Listing first seen on site |

The real estate listing information is provided by Bright MLS is for the consumer's personal, non-commercial use and may not be used for any purpose other than to identify prospective properties consumer may be interested in purchasing. Any information relating to real estate for sale or lease referenced on this web site comes from the Internet Data Exchange (IDX) program of the Bright MLS. This web site references real estate listing(s) held by a brokerage firm other than the broker and/or agent who owns this web site. The accuracy of all information is deemed reliable but not guaranteed and should be personally verified through personal inspection by and/or with the appropriate professionals. Properties in listings may have been sold or may no longer be available. The data contained herein is copyrighted by Bright MLS and is protected by all applicable copyright laws. Any unauthorized collection or dissemination of this information is in violation of copyright laws and is strictly prohibited. Copyright © 2020 Bright MLS. All rights reserved.
Did you know? You can invite friends and family to your search. They can join your search, rate and discuss listings with you.