

726 READING CIRCLEPHOENIXVILLE, PA19460
Mortgage Calculator
Monthly Payment (Est.)
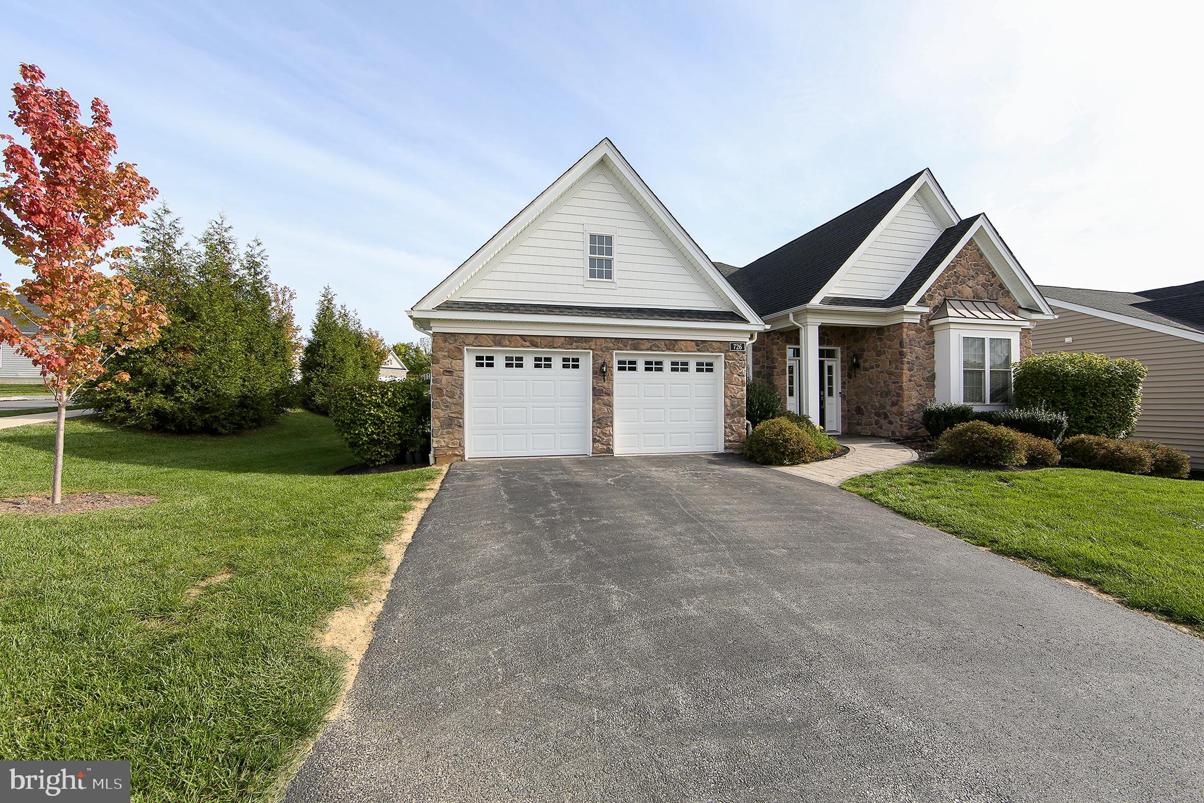
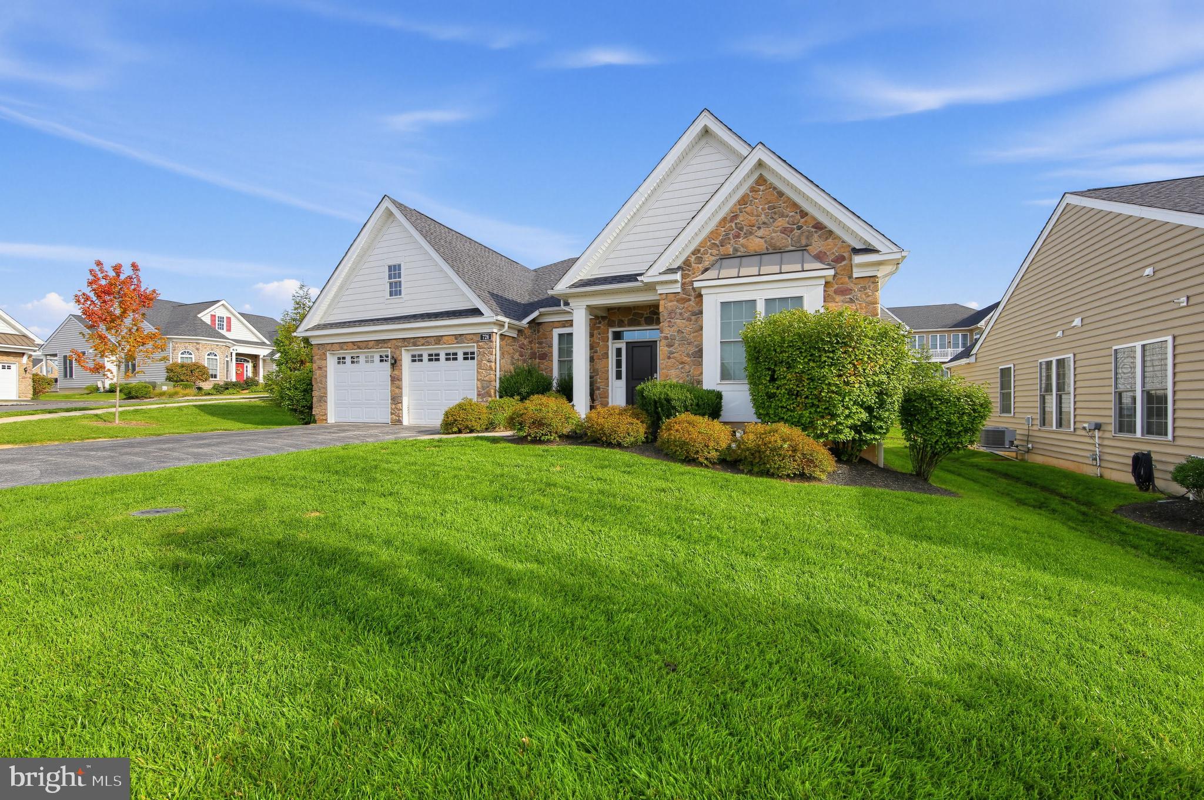
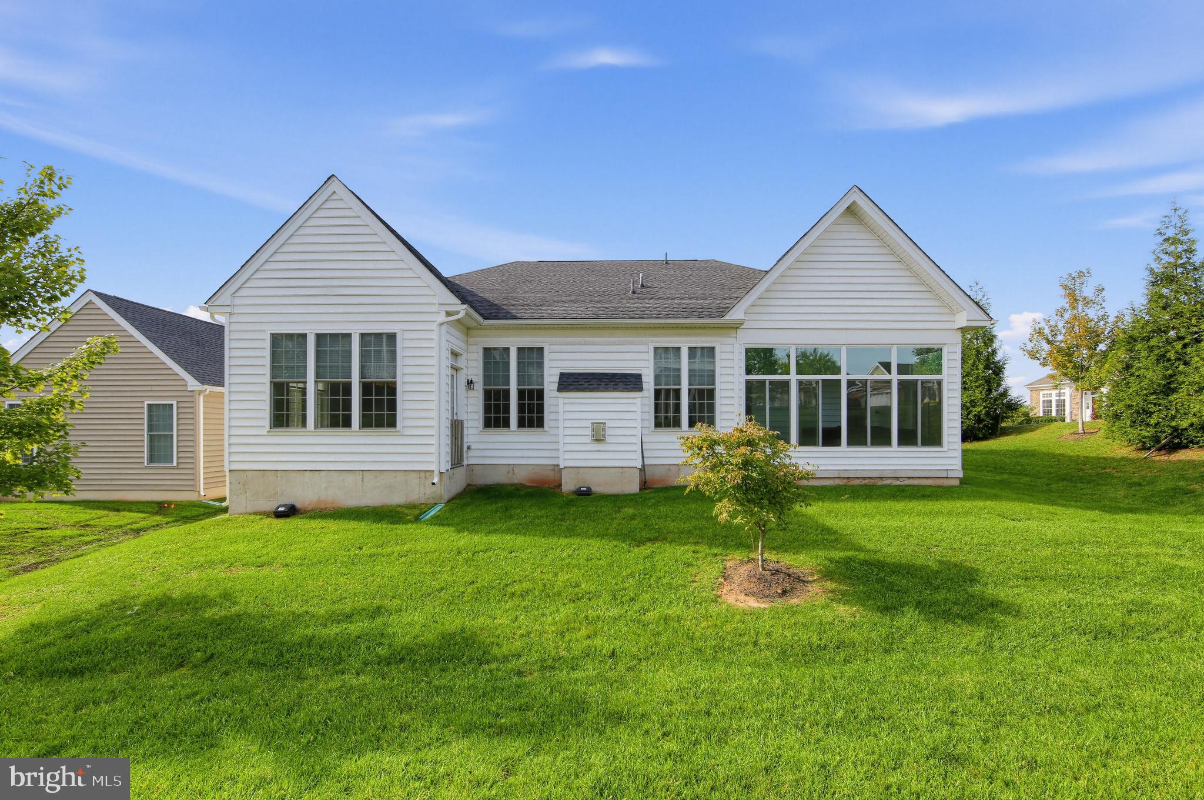
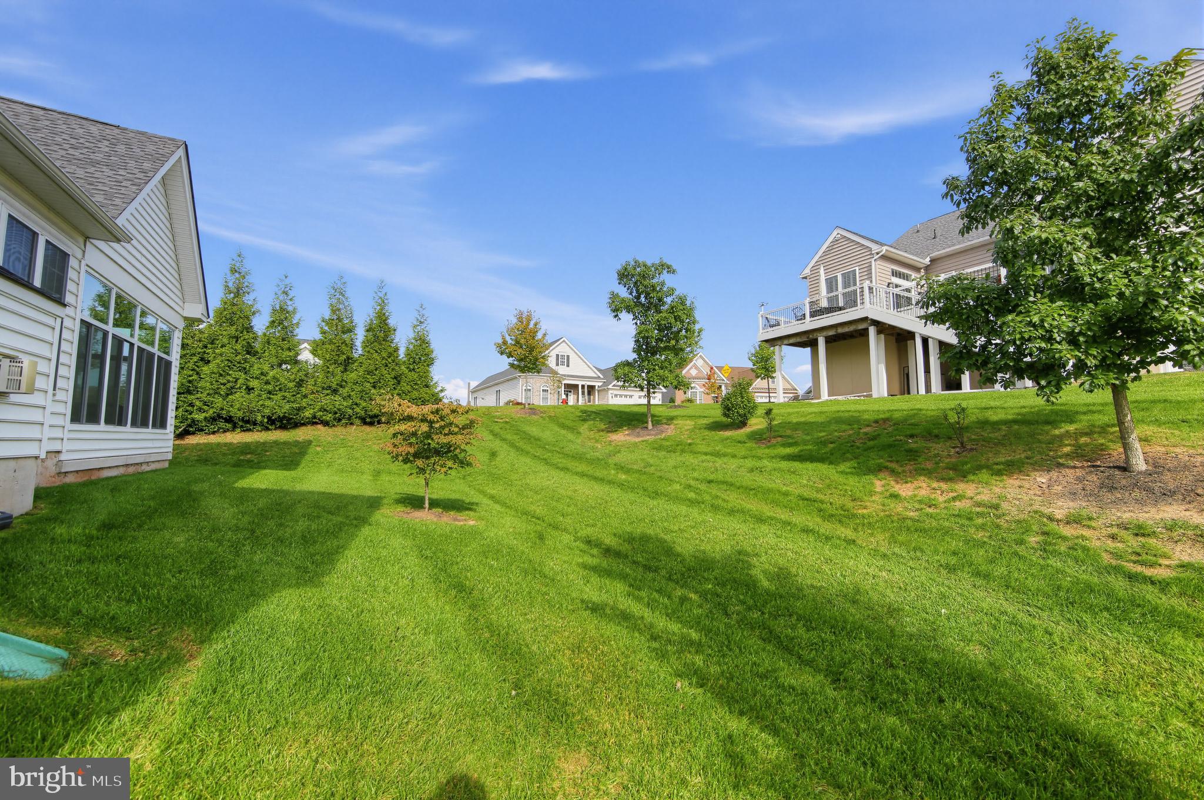
Enter an interest rate to see your estimated monthly payment.Looking for a 55+ Community that has a beautiful home for sale at a competitive price? Get Ready! 726 Reading Circle in the Highly Desirable Regency at Kimberton Glen in Phoenixville is on the market! This 2 Bedroom, 2 Bath Detached Rancher has a 2,379 ft. Open Floor Plan, a Dedicated Office and is in Mint Condition. Luxury Vinyl Plank Flooring throughout makes this single floor, low maintenance living. The Welcoming Foyer has 10’ Tray Ceiling, Baseboard Molding and Archway into the Main Living Area. Guest Bedroom on the Right w/ Tiled Bathroom. The Laundry Room w/ Tile Floor includes Washer, Dryer and Utility Sink with direct Garage access is functional and organized. Just beyond the Arched Entrance is the Dining Area to the left, a Dedicated Office w/ Double Door Entry, Large Picture Window and 4 Recessed High Hats. The Living Room Boasts a Gas Fireplace w/ Marble Surround, Ceiling Fan and Access to a Screened-In Porch (currently being used as the Hot Tub Room!) The Expanded Gourmet Kitchen includes a Sun Drenched, Breakfast Nook, Large Granite Topped Island w/ Sink, Three Pendant Lights, 42” Cabinetry, Gas Cook Stove, Microwave above Oven, a Coffee Nook and everything you need to Entertain Friends and Family! The Master Bedroom has 4 Windows, Ceiling Fan and Large Walk-In Closet. Master Bathroom includes a Double Sink, Huge Seamless Glass Shower w/ 2 Benches and Floor to Ceiling Tile Work. An Oversize Two Car Garage w/ Openers and Two Car Driveway, completes the perfect home. The Regency at Kimberton Glen Community includes a Large In-Ground Community Pool and Gorgeous Clubhouse for Your Larger Parties and Celebrations! Conveniently located near Local Shopping, Grocery Stores, Restaurants and a few minutes from Downtown Phoenixville and Major Highways.
| 5 days ago | Listing updated with changes from the MLS | |
| 5 days ago | Status changed to Coming Soon | |
| a week ago | Listing first seen on site |

The real estate listing information is provided by Bright MLS is for the consumer's personal, non-commercial use and may not be used for any purpose other than to identify prospective properties consumer may be interested in purchasing. Any information relating to real estate for sale or lease referenced on this web site comes from the Internet Data Exchange (IDX) program of the Bright MLS. This web site references real estate listing(s) held by a brokerage firm other than the broker and/or agent who owns this web site. The accuracy of all information is deemed reliable but not guaranteed and should be personally verified through personal inspection by and/or with the appropriate professionals. Properties in listings may have been sold or may no longer be available. The data contained herein is copyrighted by Bright MLS and is protected by all applicable copyright laws. Any unauthorized collection or dissemination of this information is in violation of copyright laws and is strictly prohibited. Copyright © 2020 Bright MLS. All rights reserved.
Did you know? You can invite friends and family to your search. They can join your search, rate and discuss listings with you.