

524 VALLEY DRIVE 524WEST CHESTER, PA19382
Mortgage Calculator
Monthly Payment (Est.)
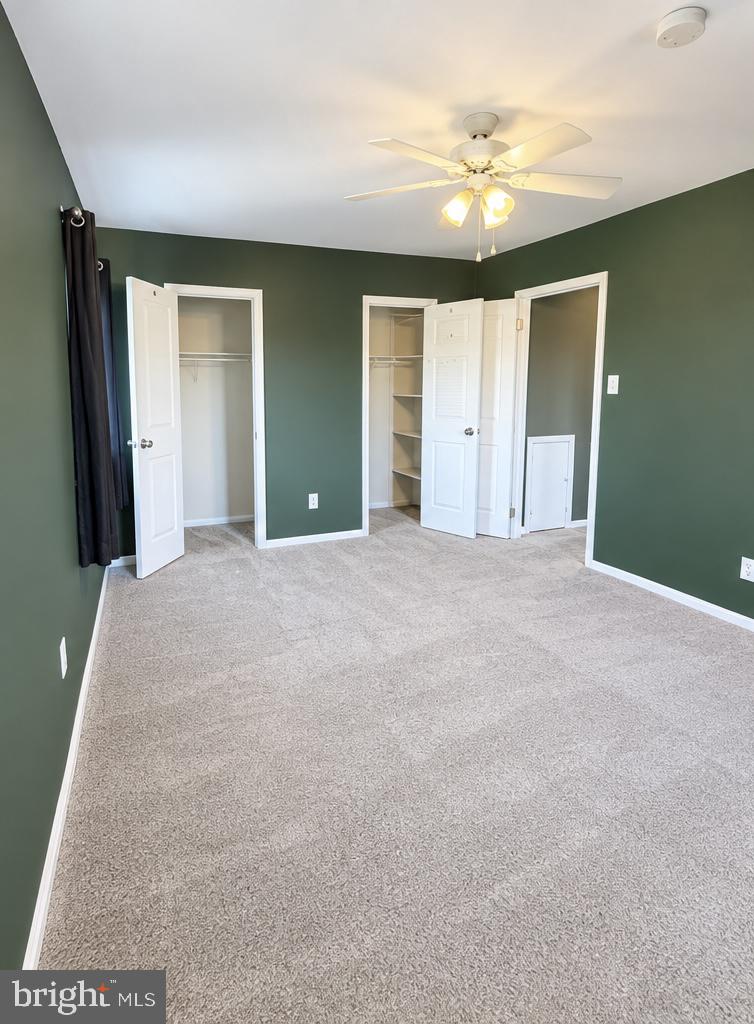
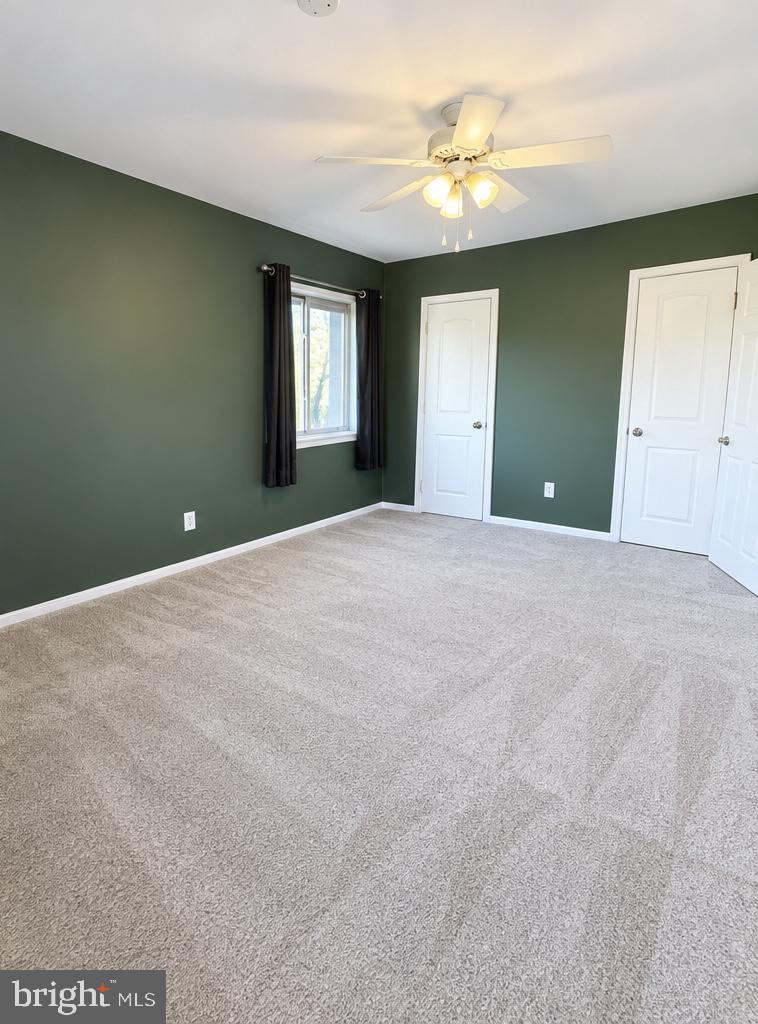
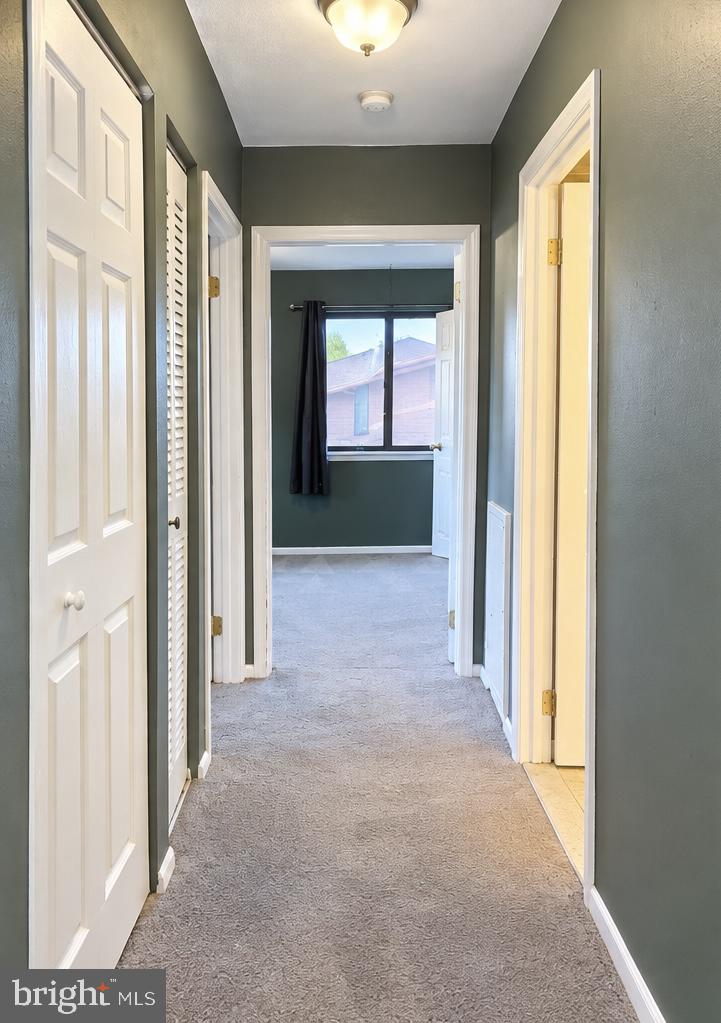
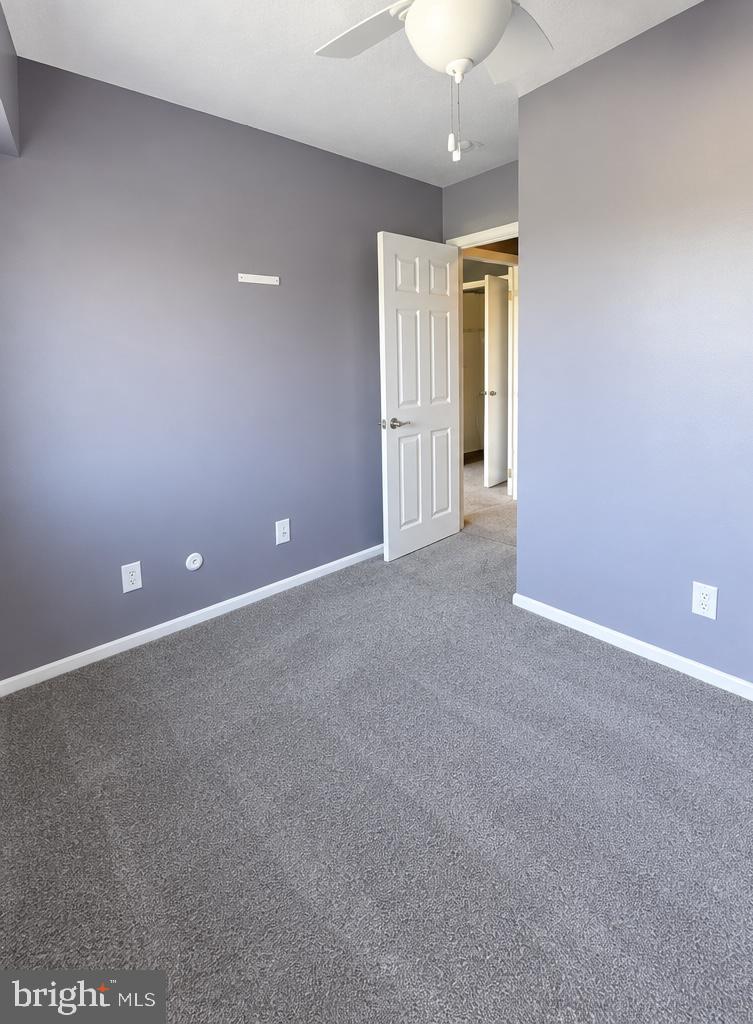
Enter an interest rate to see your estimated monthly payment.Affordable West Chester Living with Room to Make It Your Own! Welcome to 524 Valley Dr, a great opportunity to own in the desirable Goshen Valley community and the highly sought-after West Chester Area School District. Conveniently located close to shopping, dining, major roadways, and everyday amenities, this condo offers an affordable way to get into the West Chester area without the price tag often associated with the location. This cozy condo is ready for someone to bring their vision and give it the finishing touches it deserves. With a little TLC and some thoughtful updates, you can transform the space into a home that truly reflects your style. The unit also features the convenience of an in-unit washer and dryer, along with a private balcony—perfect for enjoying your morning coffee or getting some fresh air. For buyers looking to own in the West Chester area, opportunities under **$300,000** can be hard to find. Whether you're a first-time buyer, looking to downsize, or searching for an opportunity to build equity through improvements, this condo is worth a look. **Great location. Great school district. Great potential. Come see what you can make of it!** AI Staging Disclaimer: Photos have been virtually staged using AI for illustrative purposes. Actual property may differ from images shown.
| a week ago | Status changed to Active | |
| a week ago | Listing updated with changes from the MLS | |
| 2 weeks ago | Listing first seen on site |

The real estate listing information is provided by Bright MLS is for the consumer's personal, non-commercial use and may not be used for any purpose other than to identify prospective properties consumer may be interested in purchasing. Any information relating to real estate for sale or lease referenced on this web site comes from the Internet Data Exchange (IDX) program of the Bright MLS. This web site references real estate listing(s) held by a brokerage firm other than the broker and/or agent who owns this web site. The accuracy of all information is deemed reliable but not guaranteed and should be personally verified through personal inspection by and/or with the appropriate professionals. Properties in listings may have been sold or may no longer be available. The data contained herein is copyrighted by Bright MLS and is protected by all applicable copyright laws. Any unauthorized collection or dissemination of this information is in violation of copyright laws and is strictly prohibited. Copyright © 2020 Bright MLS. All rights reserved.
Did you know? You can invite friends and family to your search. They can join your search, rate and discuss listings with you.