

16 CHANDLER DRIVE 16WEST CHESTER, PA19380
Mortgage Calculator
Monthly Payment (Est.)
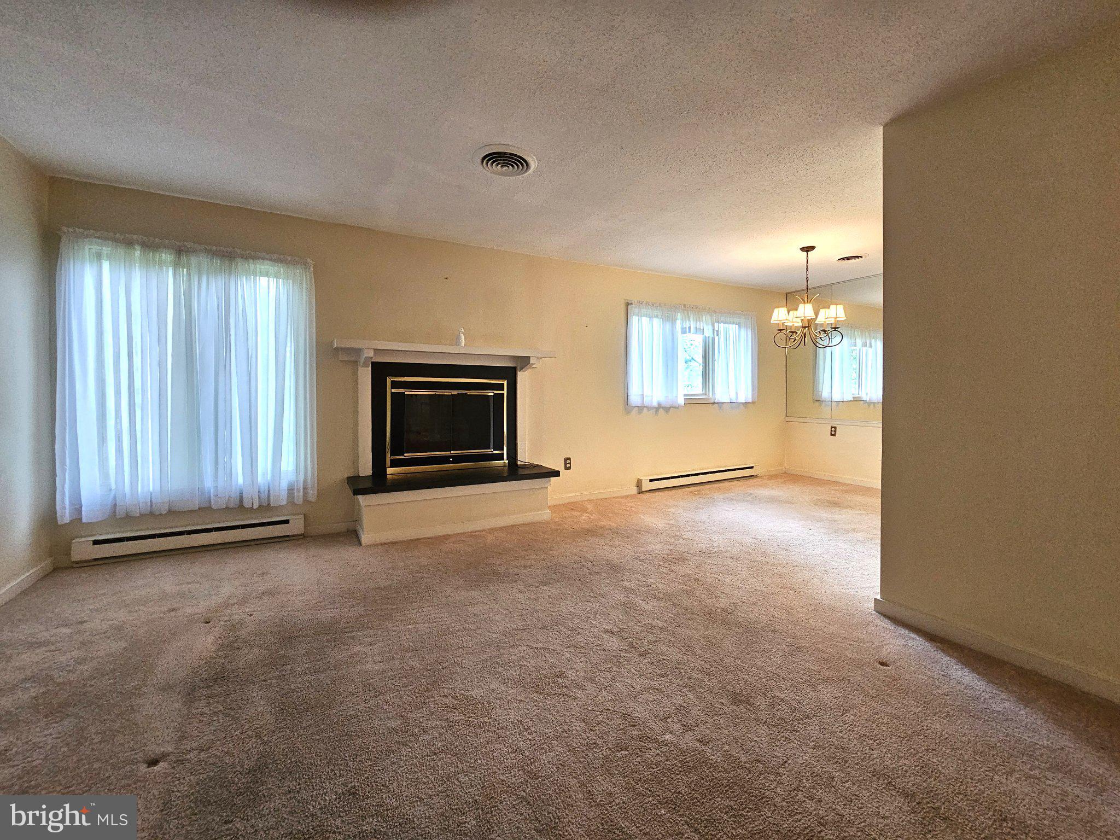
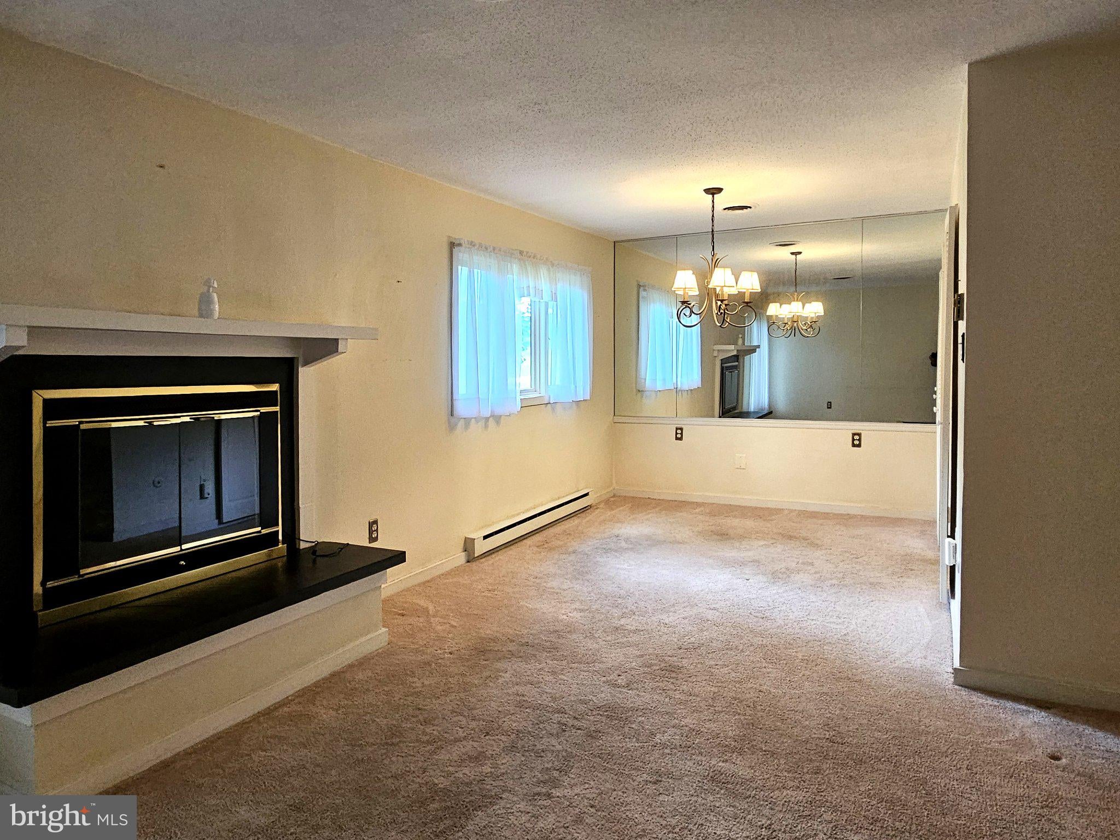
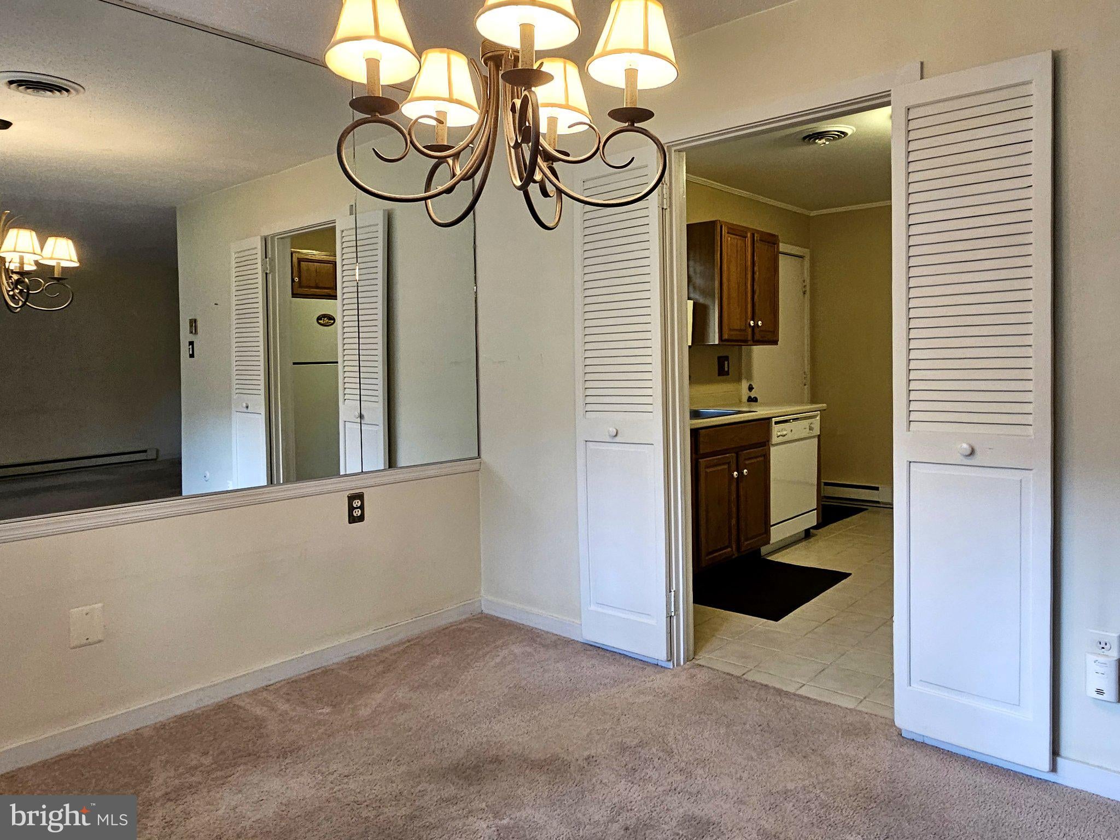
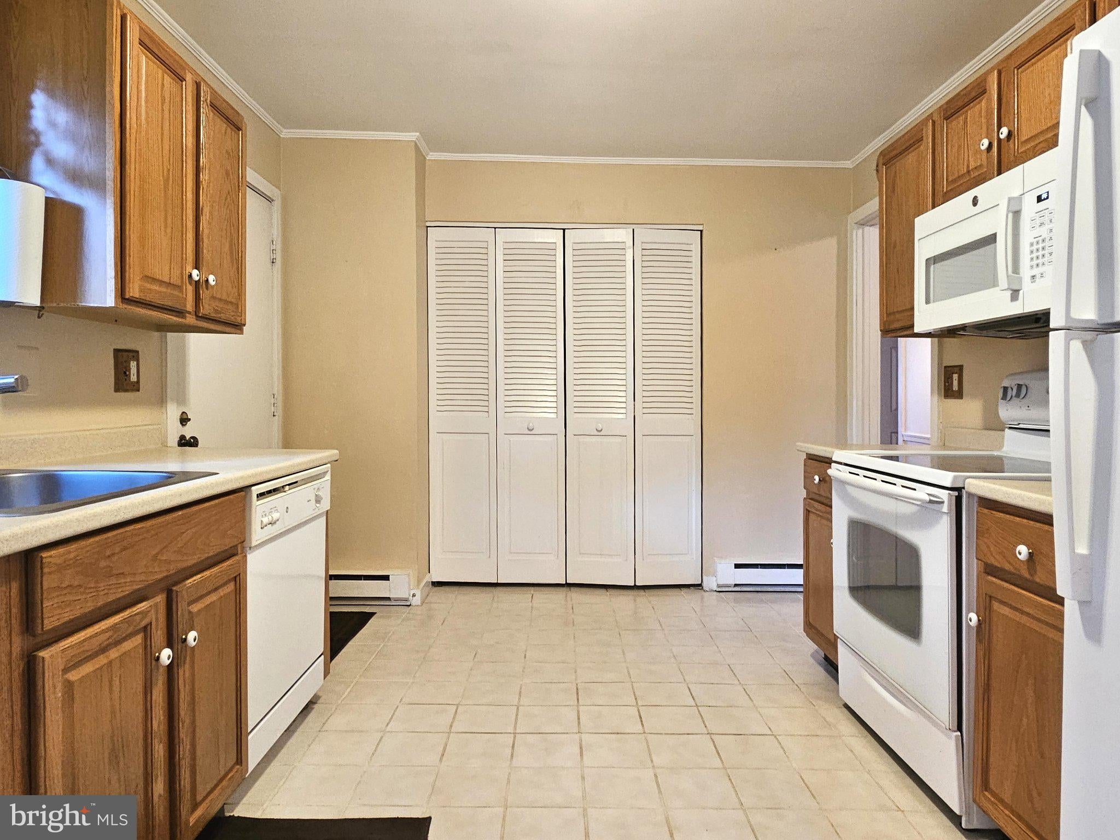
Enter an interest rate to see your estimated monthly payment.This charming condo in the Village of Ashton unit offers a perfect blend of comfort and convenience, making it an ideal retreat for those seeking a peaceful yet engaging environment. Step inside to find a cozy space featuring traditional architectural style and plush carpeting that invites you to relax. Step out to your screened in porch where you can view the beautiful golf course and manicured landscaping. The unit includes convenient washer and dryer hookups, ensuring that daily chores are a breeze. As part of the community, you'll have access to a variety of amenities that enhance your living experience. Dive into the refreshing outdoor pool on warm days or challenge friends to a match on the tennis courts. The association fee covers essential services such as water, trash removal, and exterior building maintenance, allowing you to focus on enjoying life. With a detached carport for your vehicle, you'll appreciate the ease of access and security. The lush surroundings and well-maintained grounds create a welcoming atmosphere, perfect for leisurely strolls or socializing with neighbors. This is more than just a home; it's a community where you can thrive, connect, and enjoy your golden years. Embrace the lifestyle you deserve in Hersheys Mill, where comfort meets convenience in a beautiful setting.
| 4 days ago | Listing updated with changes from the MLS® | |
| 4 days ago | Status changed to Active | |
| 2 weeks ago | Listing first seen on site |

The real estate listing information is provided by Bright MLS is for the consumer's personal, non-commercial use and may not be used for any purpose other than to identify prospective properties consumer may be interested in purchasing. Any information relating to real estate for sale or lease referenced on this web site comes from the Internet Data Exchange (IDX) program of the Bright MLS. This web site references real estate listing(s) held by a brokerage firm other than the broker and/or agent who owns this web site. The accuracy of all information is deemed reliable but not guaranteed and should be personally verified through personal inspection by and/or with the appropriate professionals. Properties in listings may have been sold or may no longer be available. The data contained herein is copyrighted by Bright MLS and is protected by all applicable copyright laws. Any unauthorized collection or dissemination of this information is in violation of copyright laws and is strictly prohibited. Copyright © 2020 Bright MLS. All rights reserved.