

605 W PLEASANT GROVE ROADWEST CHESTER, PA19382
Mortgage Calculator
Monthly Payment (Est.)
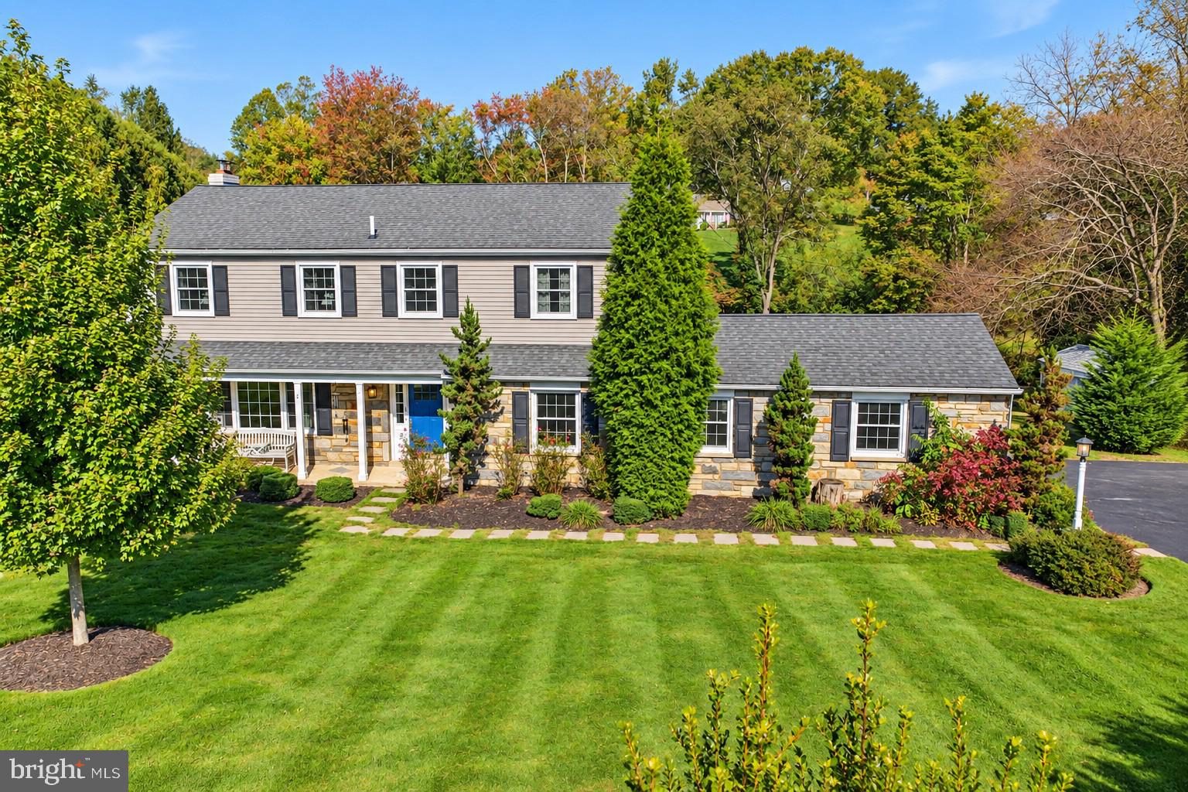
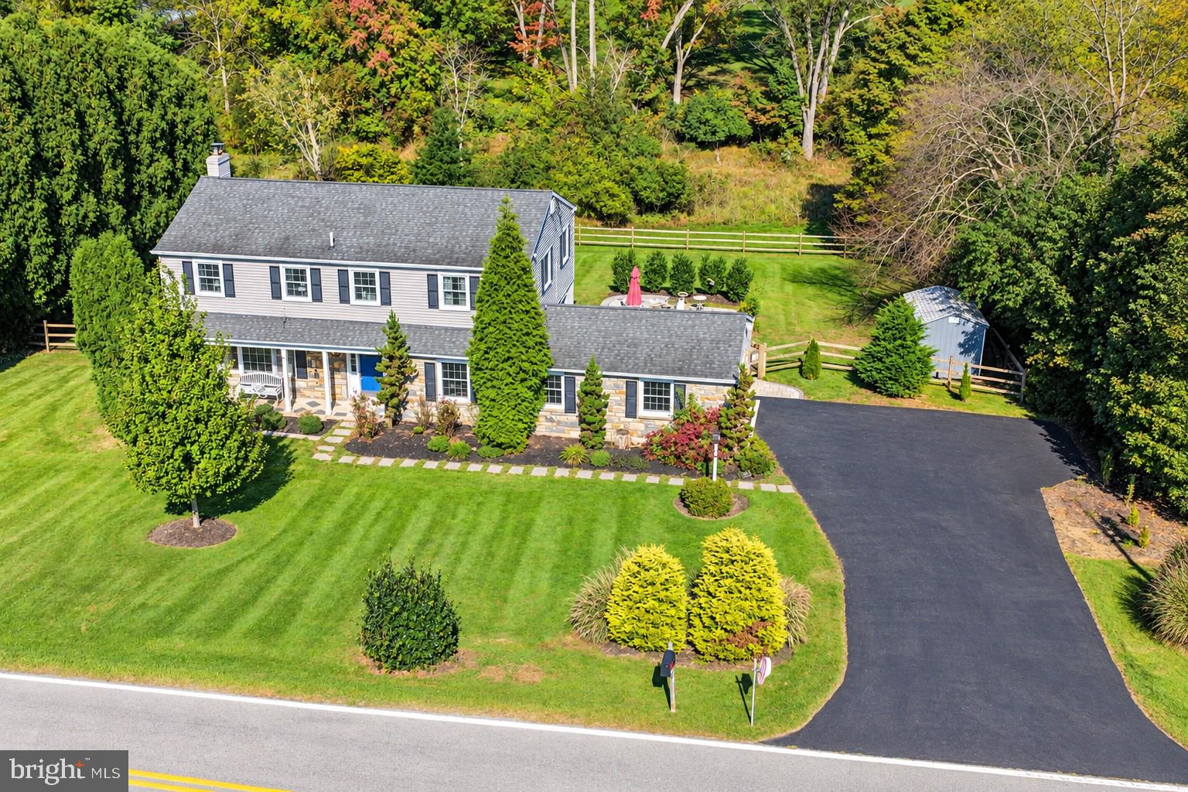
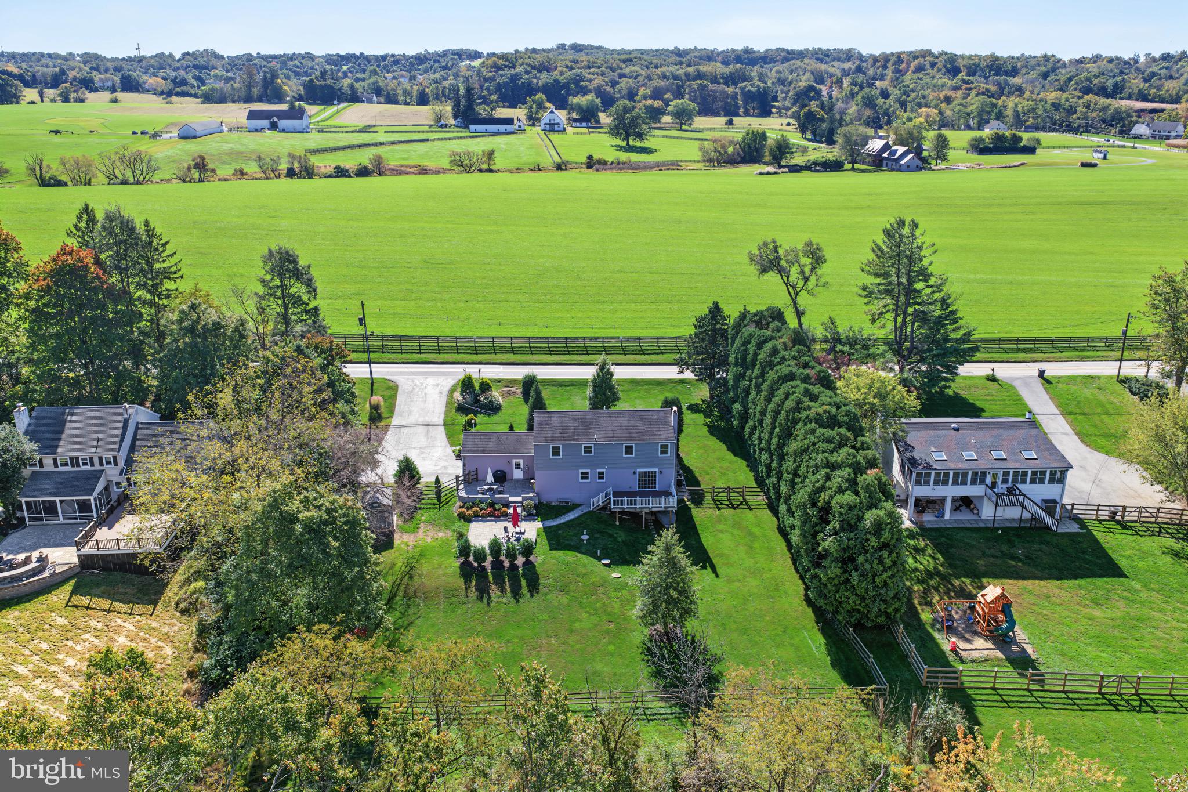
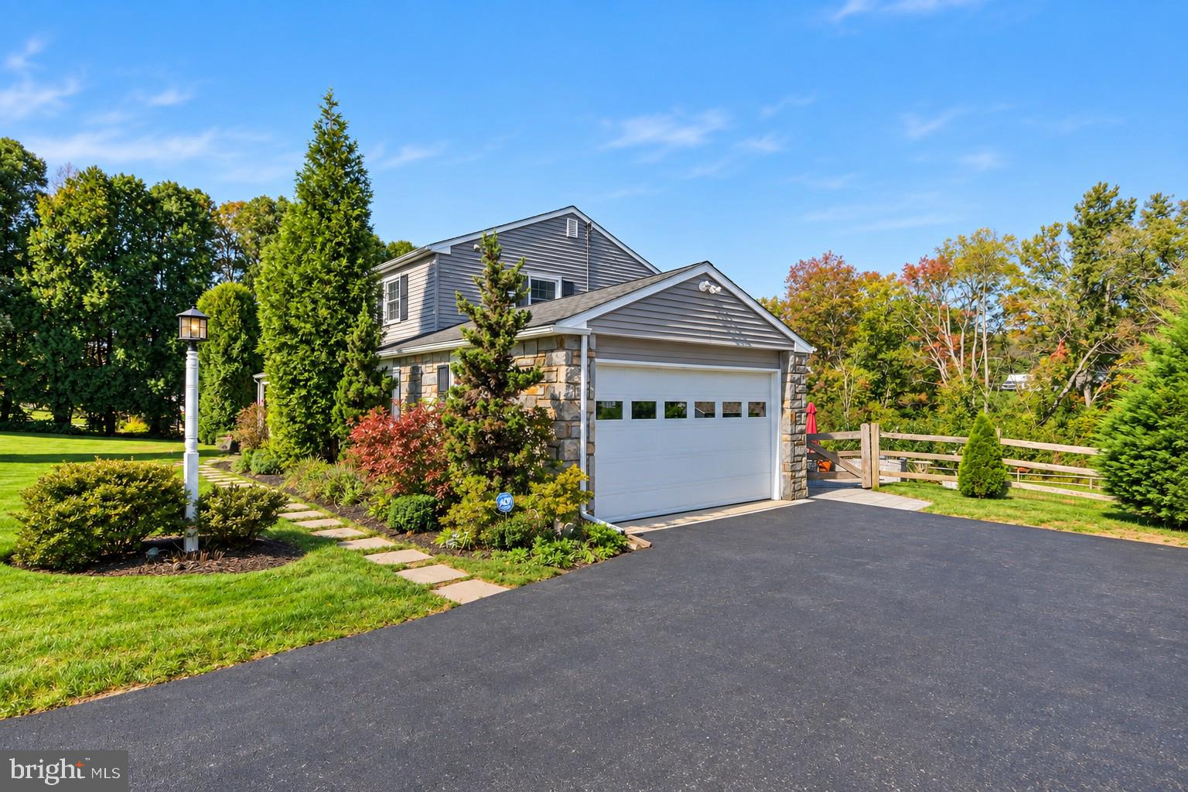
Enter an interest rate to see your estimated monthly payment.Welcome to 605 W. Pleasant Grove Road--Situated on a beautiful, bucolic, one-acre lot in the West Chester Area School District, this 4-bedroom, 2.5-bath Colonial offers a private setting, plenty of space inside and out, numerous updates, and incredibly low taxes of under $6,000 per year. Enter through the recently painted foyer and into a spacious main level with a great layout for both everyday living and entertaining. The renovated kitchen features granite countertops, stainless steel appliances, plenty of cabinet space, a large center island, and opens nicely to the surrounding living areas. The refrigerator was replaced in 2023 and the dishwasher in 2025. Updated flooring and windows can be found throughout the home, while the fireplace adds character to the main living space and features a pellet stove insert, providing an efficient supplemental heat source during the colder months. Upstairs are four generously sized bedrooms, including a large primary suite with two closets and a renovated private bath featuring a double vanity and custom tiled shower. The hall bathroom has also been updated, and laundry is conveniently situated on the upper level, so you can avoid the hassle of repeated trips up and downstairs. Outside, you'll quickly see what makes this property special. The secluded one-acre lot offers plenty of privacy and room to enjoy, along with scenic views of the recently preserved 240-acre Natural Lands Crebilly Farm. The rear yard was fully fenced in 2018, while a two-tier rear patio with retaining/sitting wall and firepit provides a great space for entertaining, relaxing, or simply enjoying the backyard. A stream running through the property adds to the setting, and a shed added in 2020 provides additional outdoor storage. There have also been a number of important improvements behind the scenes. A new water heater was installed in 2024, the water softener was added in 2018 with a new carbon filter in 2024, and a 30-amp generator interlock kit allows you to connect a portable generator if needed. The septic system was new in 2017 and was recently inspected without issue, offering additional peace of mind. The walk-out basement provides plenty of storage today along with an excellent opportunity for additional finished living space in the future. With interest rates and monthly carrying costs becoming increasingly important to buyers, remember one of this home's biggest advantages—annual property taxes of less than $6,000. This home offers convenient access to West Chester Borough, shopping, restaurants, and major routes while still enjoying the space and privacy of a full acre lot directly across from the preserved open space of Crebilly Farm, where future public hiking trails are also planned. Finally, to allay any remaining Buyer concerns, the Seller has just had the septic system inspected and serviced without issue, and is including a one-year home warranty for total peace of mind. Schedule your private showing today—this is one you will not want to miss!
| 2 days ago | Status changed to Active | |
| 2 days ago | Listing updated with changes from the MLS® | |
| 2 weeks ago | Listing first seen on site |

The real estate listing information is provided by Bright MLS is for the consumer's personal, non-commercial use and may not be used for any purpose other than to identify prospective properties consumer may be interested in purchasing. Any information relating to real estate for sale or lease referenced on this web site comes from the Internet Data Exchange (IDX) program of the Bright MLS. This web site references real estate listing(s) held by a brokerage firm other than the broker and/or agent who owns this web site. The accuracy of all information is deemed reliable but not guaranteed and should be personally verified through personal inspection by and/or with the appropriate professionals. Properties in listings may have been sold or may no longer be available. The data contained herein is copyrighted by Bright MLS and is protected by all applicable copyright laws. Any unauthorized collection or dissemination of this information is in violation of copyright laws and is strictly prohibited. Copyright © 2020 Bright MLS. All rights reserved.