

2 KELLER WAYDOWNINGTOWN, PA19335
Mortgage Calculator
Monthly Payment (Est.)
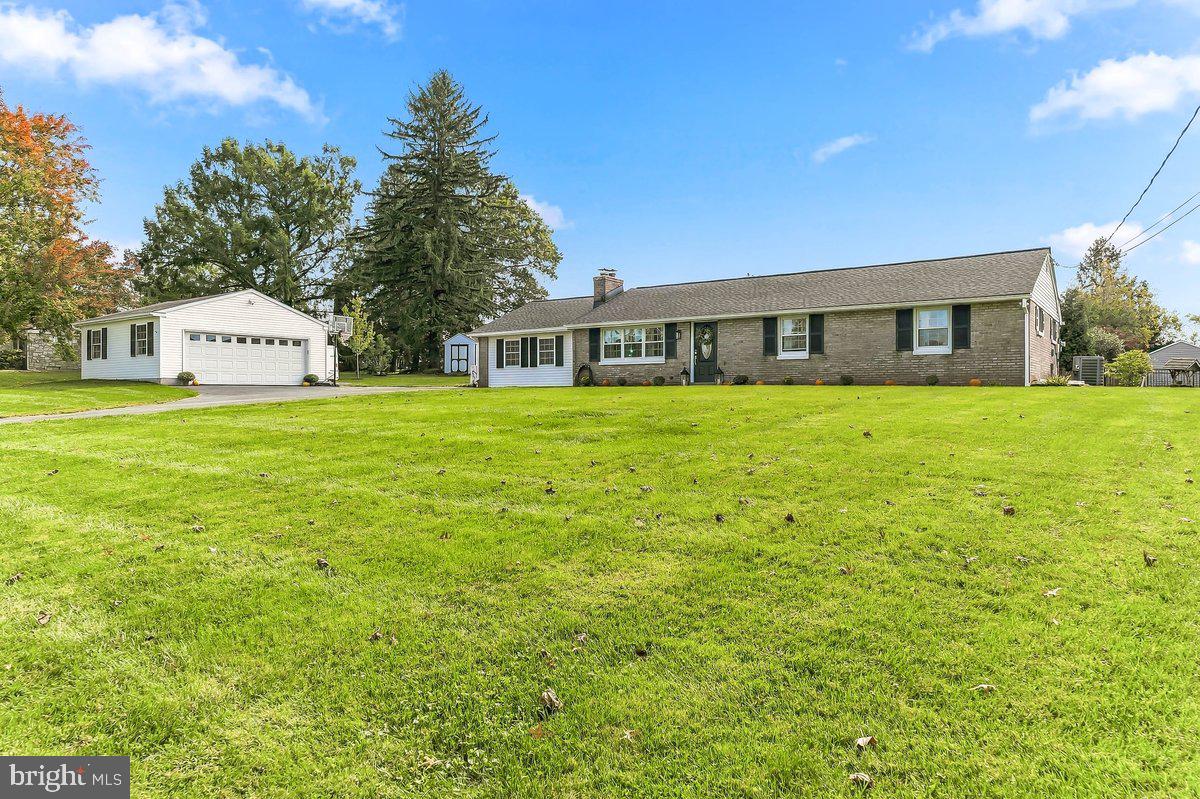
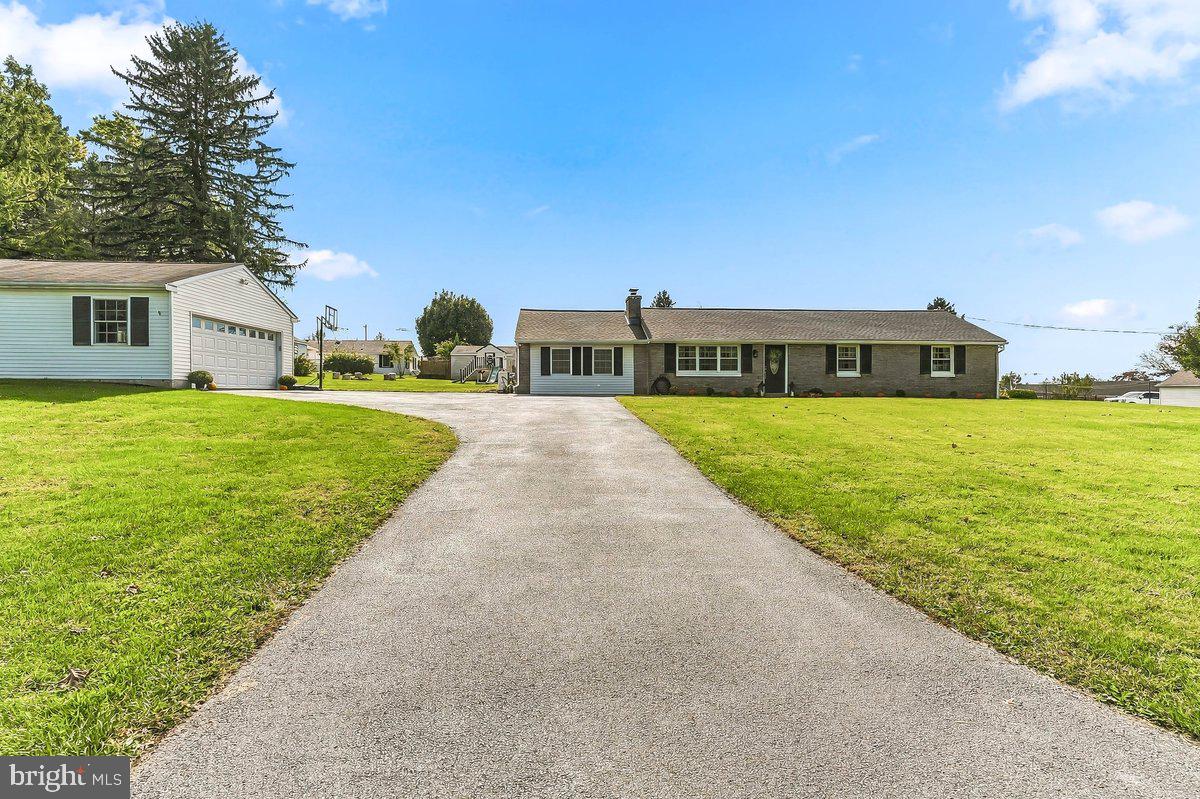
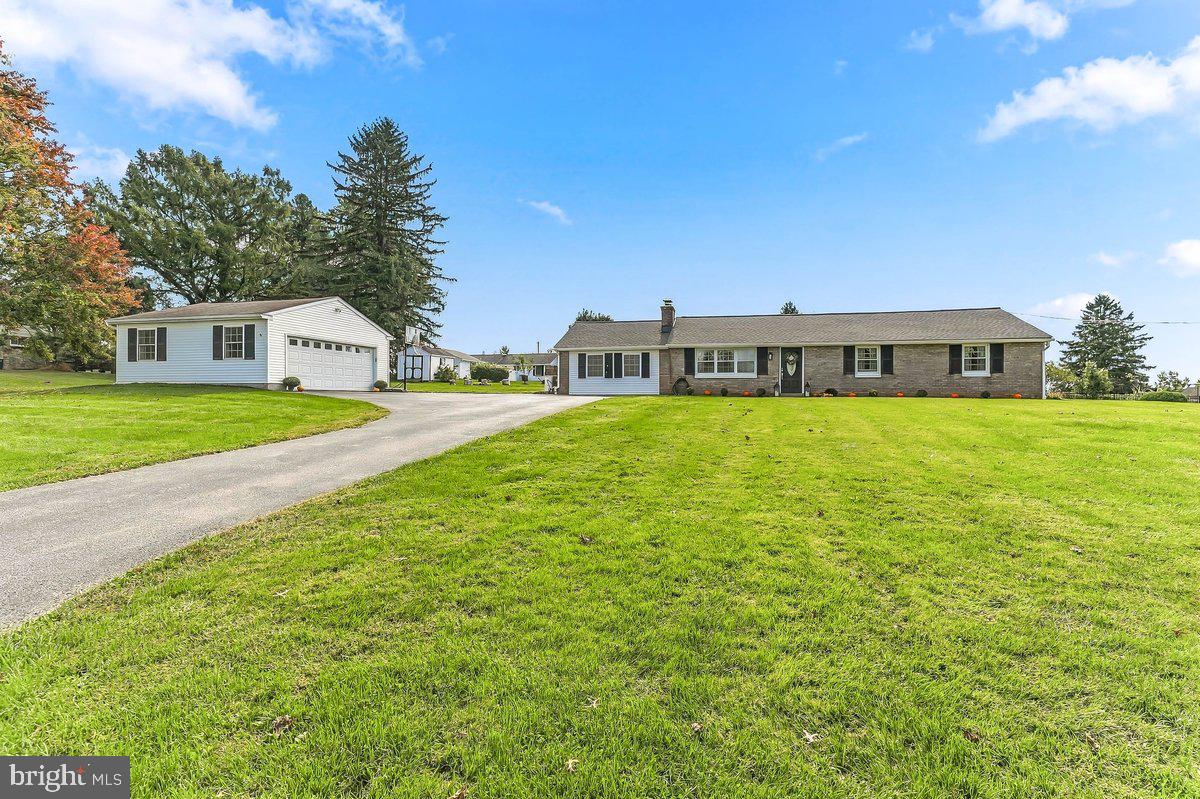
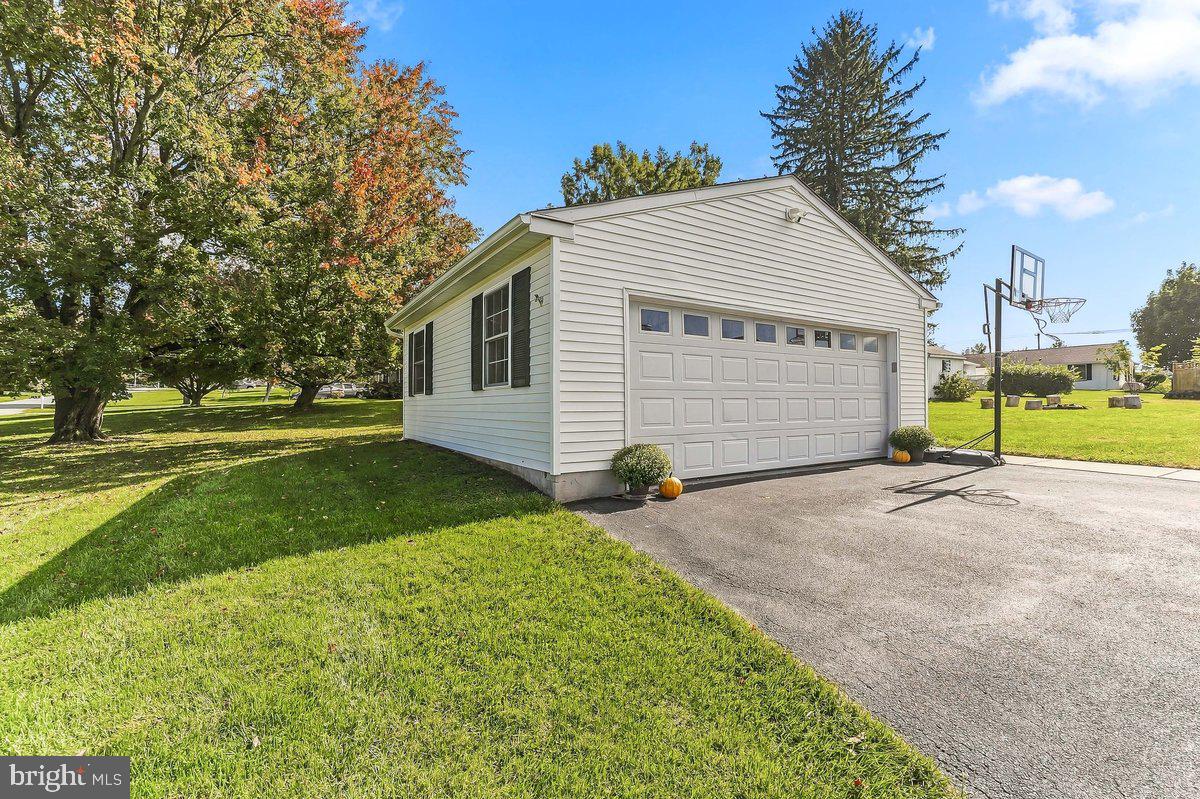
Enter an interest rate to see your estimated monthly payment.Welcome to this beautifully updated 4-bedroom home in a convenient Downingtown location, offering space, style, and versatility in a walkable setting. Enjoy the ease of being walking distance to the elementary school and nearby park—perfect for families or anyone seeking outdoor convenience. Thoughtful upgrades include a new well drilled in 2020, a one-year-old roof, and a one-year-old HVAC system for reliable comfort and peace of mind. The kitchen features timeless granite countertops, ideal for everyday living and entertaining, while the primary suite is elevated by a one-of-a-kind custom shower that adds a distinctive, spa-like touch. Downstairs, the fully finished basement provides a custom bar, finished storage, and flexible space with potential for a fifth bedroom, home office, or additional living area. Outside, a brand-new concrete patio with beautiful lighting along the stone wall creates a warm, inviting ambiance for relaxing evenings and entertaining guests. Newly planted trees in the backyard add a touch of greenery and create a peaceful outdoor setting. The detached garage offers even more potential, featuring custom epoxy flooring and full insulation with heat and air. This space was previously used as an office area, but has endless possibilities such as a home gym, game room, or the opportunity for a separate living area (subject to approvals). With its major systems updates, versatile layout, standout primary bath, and convenient location, this home delivers a wonderful combination of comfort, functionality, and ready-to-enjoy living. Don’t miss the opportunity to make
| 3 days ago | Status changed to Active | |
| 3 days ago | Listing updated with changes from the MLS | |
| 6 days ago | Listing first seen on site |

The real estate listing information is provided by Bright MLS is for the consumer's personal, non-commercial use and may not be used for any purpose other than to identify prospective properties consumer may be interested in purchasing. Any information relating to real estate for sale or lease referenced on this web site comes from the Internet Data Exchange (IDX) program of the Bright MLS. This web site references real estate listing(s) held by a brokerage firm other than the broker and/or agent who owns this web site. The accuracy of all information is deemed reliable but not guaranteed and should be personally verified through personal inspection by and/or with the appropriate professionals. Properties in listings may have been sold or may no longer be available. The data contained herein is copyrighted by Bright MLS and is protected by all applicable copyright laws. Any unauthorized collection or dissemination of this information is in violation of copyright laws and is strictly prohibited. Copyright © 2020 Bright MLS. All rights reserved.