

604 HICKORY LANEBERWYN, PA19312
Mortgage Calculator
Monthly Payment (Est.)
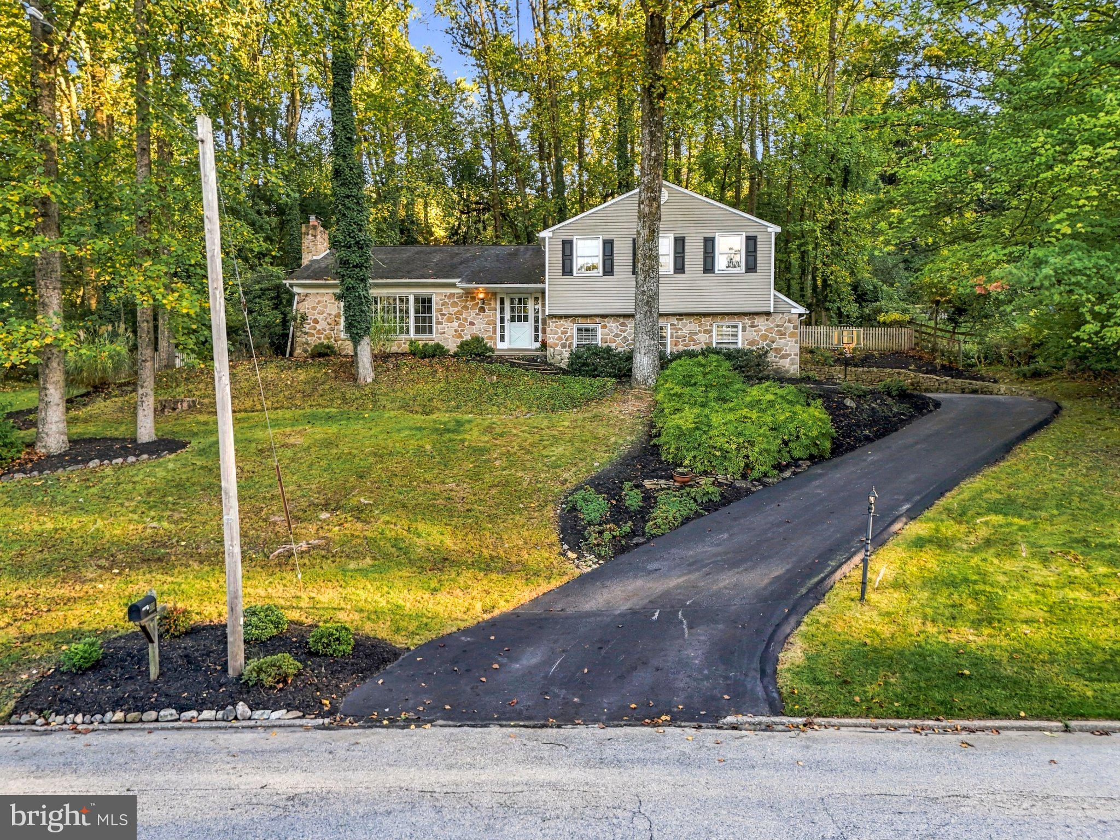
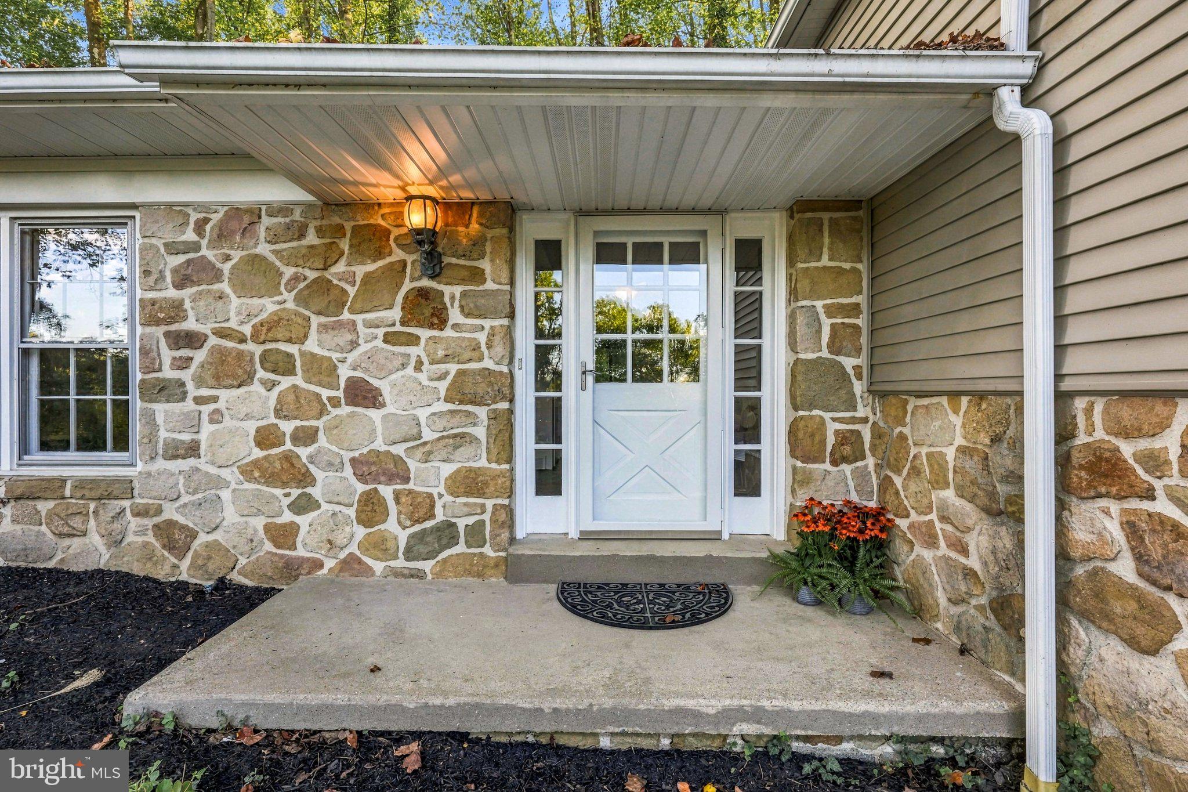
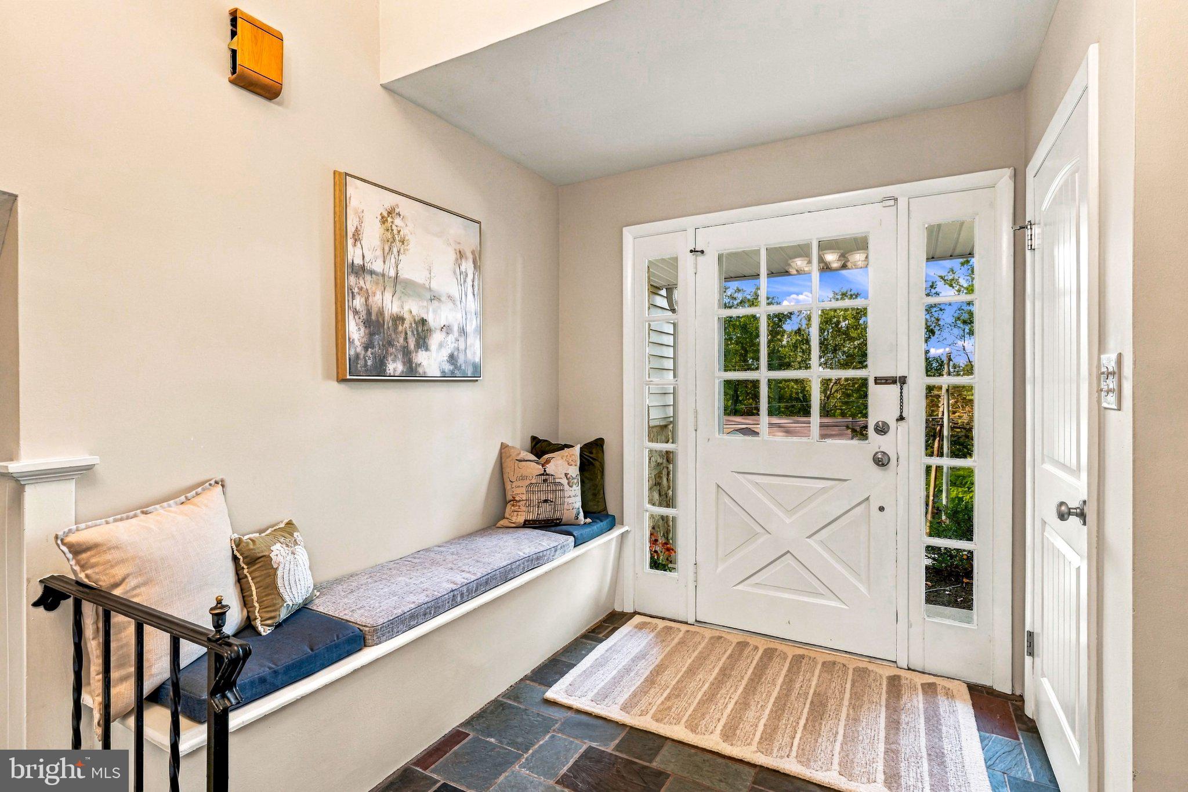
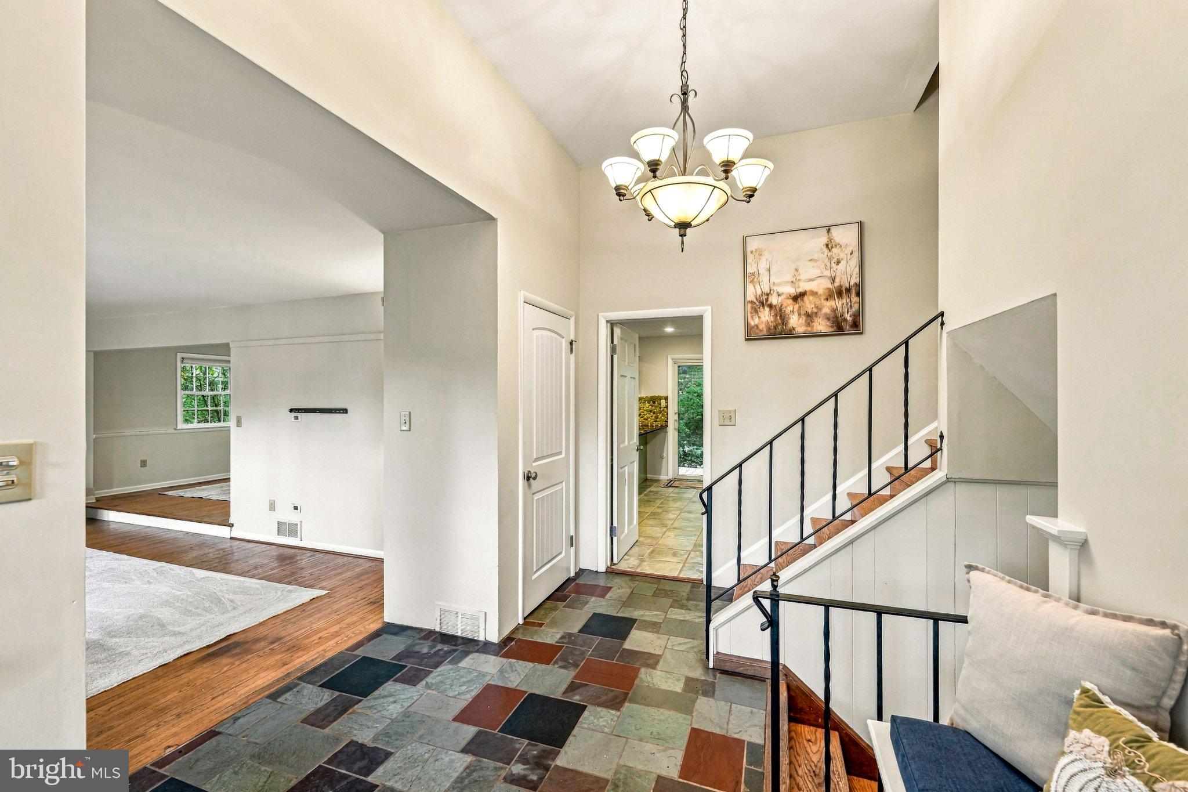
Enter an interest rate to see your estimated monthly payment.Welcome to 604 Hickory Lane, located in the desirable Conestoga Woodlea neighborhood of Berwyn. Perched on a scenic hilltop, this distinctive stone multi-level home offers beautiful views toward Valley Forge National Historical Park amongst a peaceful, park-like setting. Step inside to a welcoming foyer featuring stone flooring, a soaring ceiling, built-in bench seating with storage, and two closets. Adjoining is the spacious living room which offers a stone fireplace and abundant windows framing the surrounding natural landscape. The living room flows easily into the formal dining room, where views of the beautifully landscaped rear yard create an inviting backdrop for entertaining. The kitchen features stainless steel appliances, granite countertops, and a sink overlooking the rear yard and stone patio. An adjoining eating area provides a comfortable space for casual meals, while the sliding door opens directly to the fenced backyard, creating an easy connection between indoor and outdoor living. The lower level offers a spacious family room with recessed lighting, a convenient laundry closet, and a powder room. The attached side-entry two-car garage adds everyday convenience, while stairs lead from the garage to an unfinished basement offer excellent storage and flexible potential for a home gym, or future workshop. Upstairs, the bedroom level features a spacious primary suite with a private bath, shower, and dual closets. Three additional generously sized bedrooms share a hall bathroom, providing plenty of space for family, guests, or a home office. Located in desirable Tredyffrin/Easttown School District, 604 Hickory Lane offers a wonderful combination of natural beauty, neighborhood charm, and convenience. Enjoy proximity to many local parks (Tee Garden), walkable to top schools, Berwyn train station, shopping, dining, and major roadways for an easy commute. Don’t miss this special opportunity to make this well-Berwyn home your own.
| 13 hours ago | Listing first seen on site | |
| 13 hours ago | Listing updated with changes from the MLS® |

The real estate listing information is provided by Bright MLS is for the consumer's personal, non-commercial use and may not be used for any purpose other than to identify prospective properties consumer may be interested in purchasing. Any information relating to real estate for sale or lease referenced on this web site comes from the Internet Data Exchange (IDX) program of the Bright MLS. This web site references real estate listing(s) held by a brokerage firm other than the broker and/or agent who owns this web site. The accuracy of all information is deemed reliable but not guaranteed and should be personally verified through personal inspection by and/or with the appropriate professionals. Properties in listings may have been sold or may no longer be available. The data contained herein is copyrighted by Bright MLS and is protected by all applicable copyright laws. Any unauthorized collection or dissemination of this information is in violation of copyright laws and is strictly prohibited. Copyright © 2020 Bright MLS. All rights reserved.