

177 FRINGETREE DRIVEWEST CHESTER, PA19380
Mortgage Calculator
Monthly Payment (Est.)
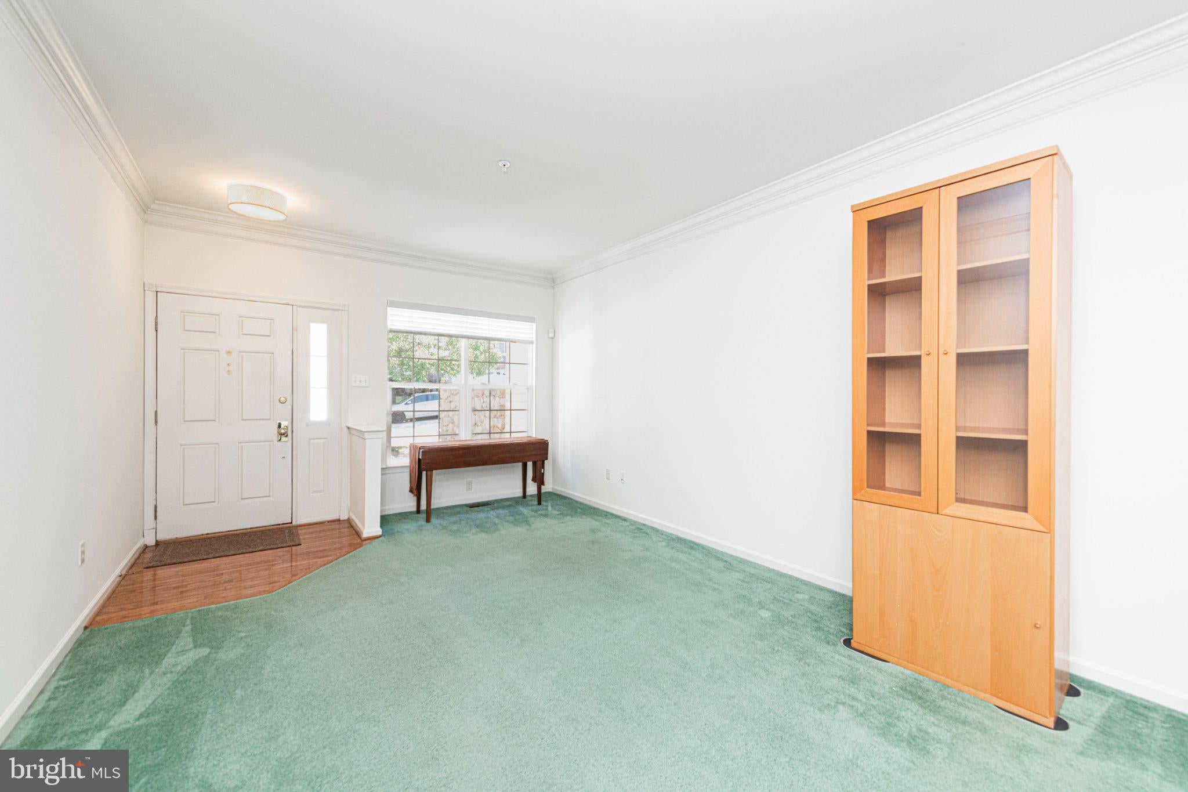
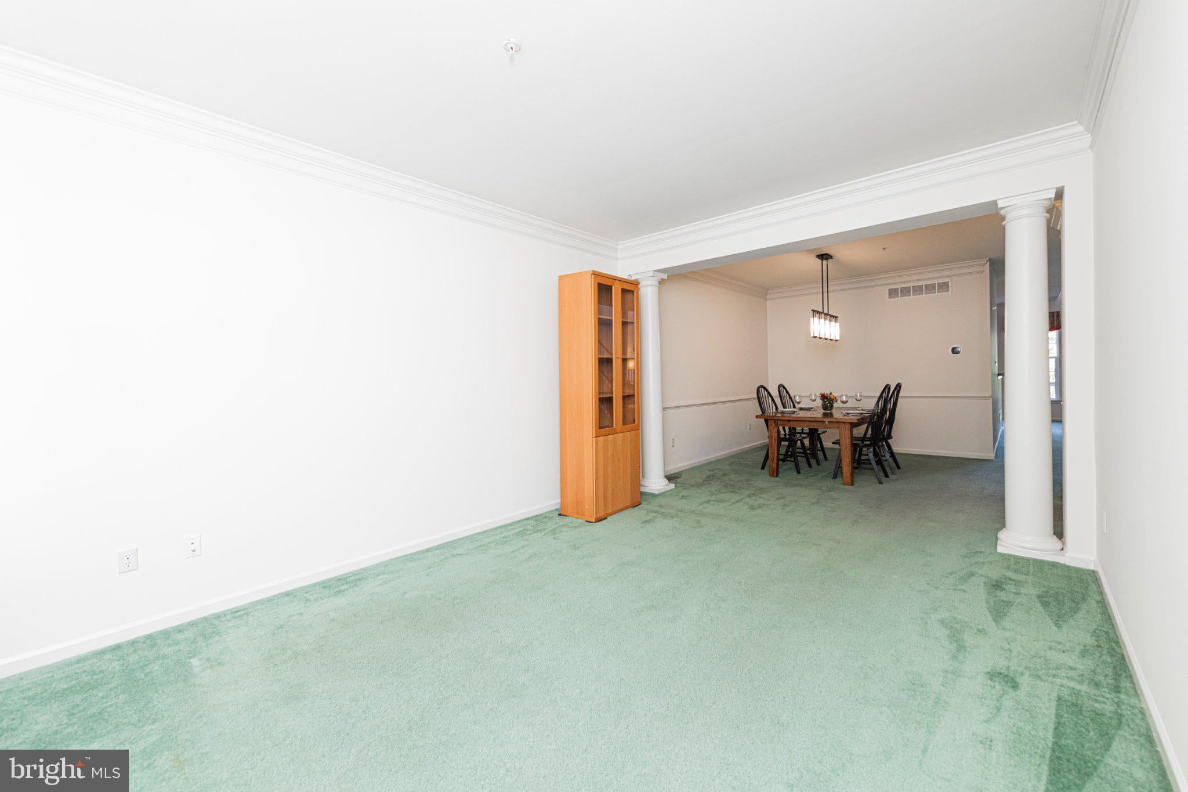
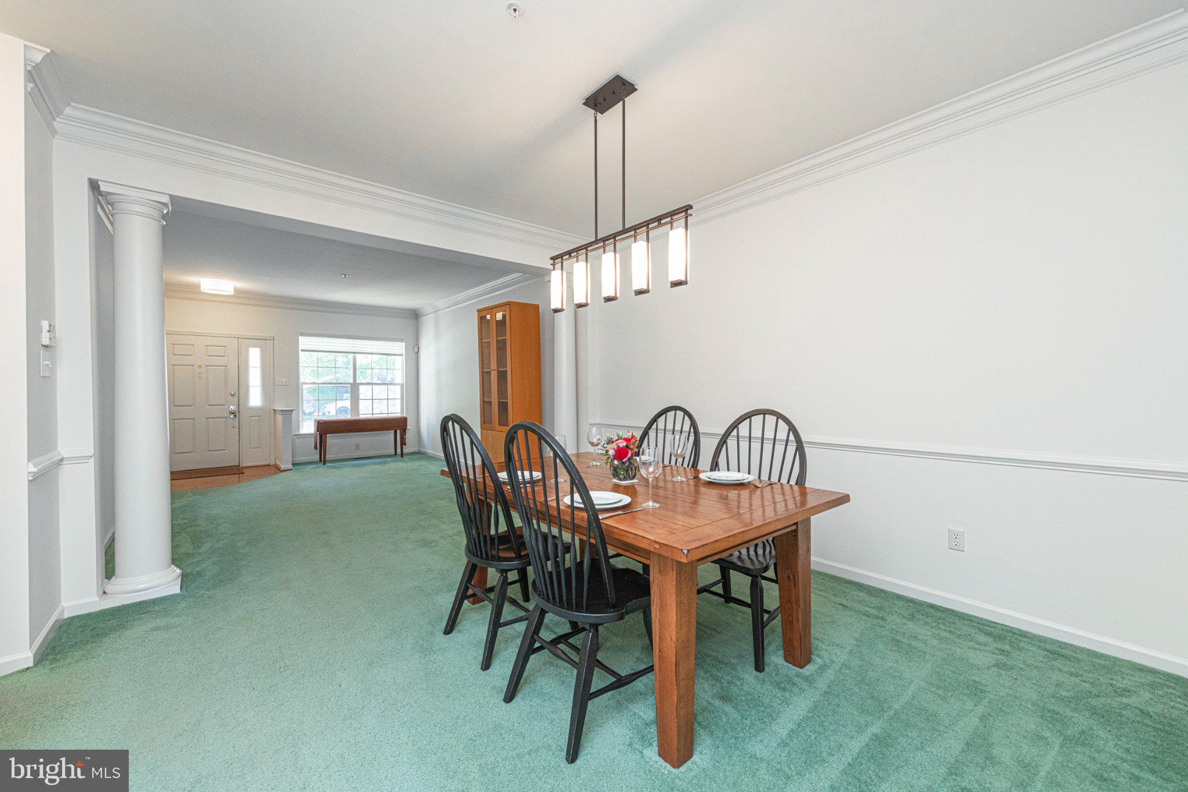
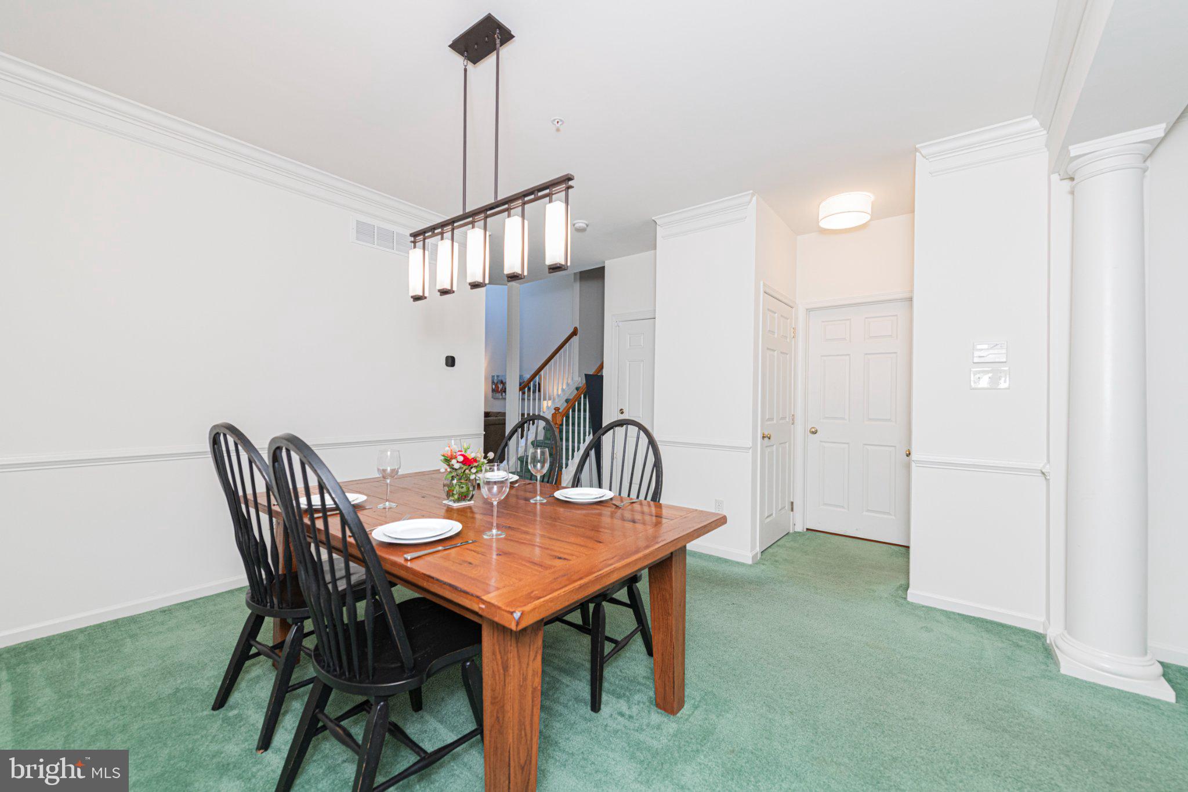
Enter an interest rate to see your estimated monthly payment.This beautiful townhome in Whiteland Woods has it all. Located in the heart of Chester County. It is tucked away, yet close to everything you need, shopping, entertainment, restaurants and transportation. Mature shade trees greet you as you walk up to your new front door. Step inside the front door and you will find the formal living room with crown moldings and a double window to bring in lots of natural light. Classic columns separate the living room and dining room. Crown moldings, chair rail and pendant chandelier complete the formal dining room. The two story family room is bright & open with large windows around and above the fireplace. A great space to gather with family & friends. The kitchen is open to the family room so you stay connected to the fun. In the kitchen you will find the beautiful wood cabinetry, recessed and under cabinet lighting, tile backsplash, double sink, pantry, luxury vinyl plank flooring and a gas range for the Foodie in you! The breakfast room has a pendant light, skylight and sliding door to the deck. The deck has plenty of space for entertaining and looks out over a wooded open space. Also on the main floor is a 1 car garage with interior access and the half bath. Upstairs the primary bedroom features a tray ceiling, ceiling fan, two large closets and an ensuite bath with a double vanity, stall shower, soaking tub and private toilet. Down the hall is a bedroom level laundry with included washer & dryer and utility sink. The guest/hall bath has a double vanity and tub shower. Spacious second & third bedrooms complete the second floor. Further up the stairs is a bonus loft area with a storage closet and mini split HVAC that would be great as a workspace or hobby room. The finished walk-out basement has plenty of room for family activities, recessed and track lighting, french doors lead to yet another workspace/office and basement storage area. Also, the home has recently been professionally painted. Community amenities include the clubhouse, pool, walking trails, tennis courts, fitness center, playground and picnic area. Whiteland Woods is located in Central Chester County and the West Chester School District. Short drives take you to Lancaster County attractions, Philadelphia, King of Prussia, New Jersey and Delaware beaches and more! So stop the search and make this wonderful townhome yours today!
| 5 days ago | Status changed to Active Under Contract | |
| 5 days ago | Listing updated with changes from the MLS® | |
| a week ago | Listing first seen on site |

The real estate listing information is provided by Bright MLS is for the consumer's personal, non-commercial use and may not be used for any purpose other than to identify prospective properties consumer may be interested in purchasing. Any information relating to real estate for sale or lease referenced on this web site comes from the Internet Data Exchange (IDX) program of the Bright MLS. This web site references real estate listing(s) held by a brokerage firm other than the broker and/or agent who owns this web site. The accuracy of all information is deemed reliable but not guaranteed and should be personally verified through personal inspection by and/or with the appropriate professionals. Properties in listings may have been sold or may no longer be available. The data contained herein is copyrighted by Bright MLS and is protected by all applicable copyright laws. Any unauthorized collection or dissemination of this information is in violation of copyright laws and is strictly prohibited. Copyright © 2020 Bright MLS. All rights reserved.