

435 N 5 POINTS ROADWEST CHESTER, PA19380
Mortgage Calculator
Monthly Payment (Est.)
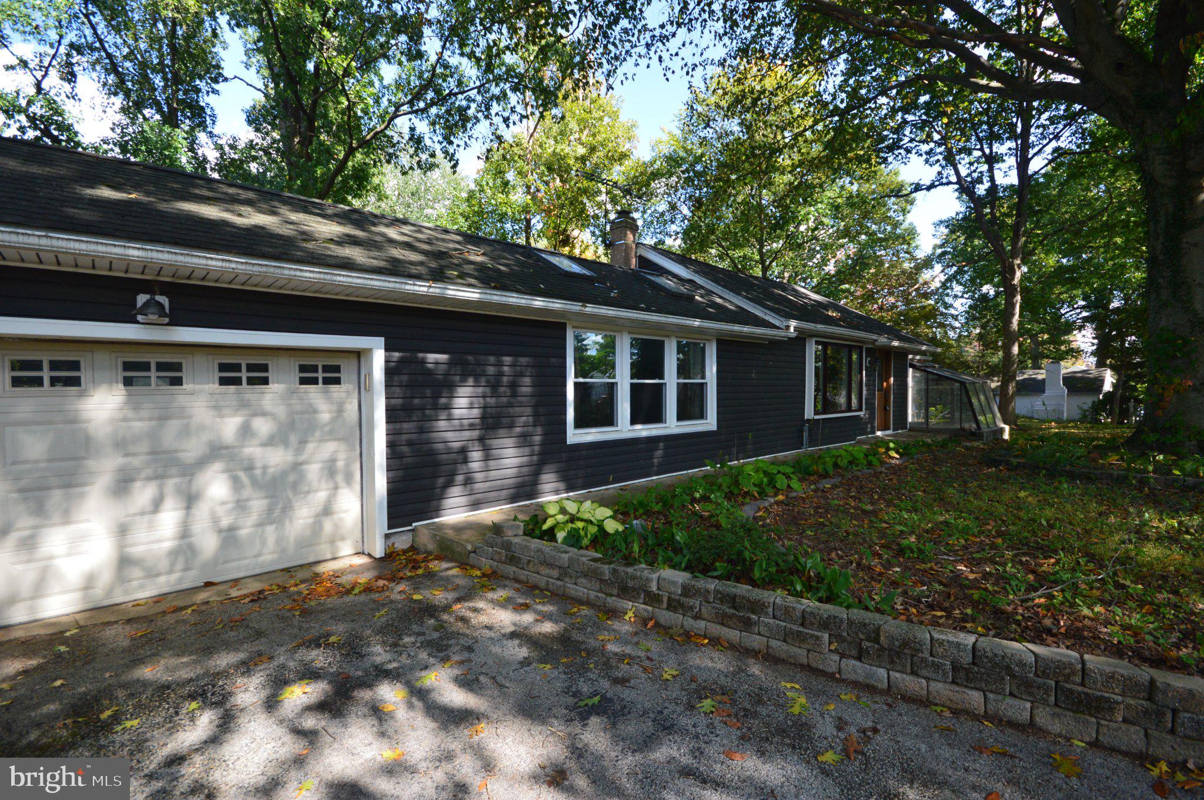
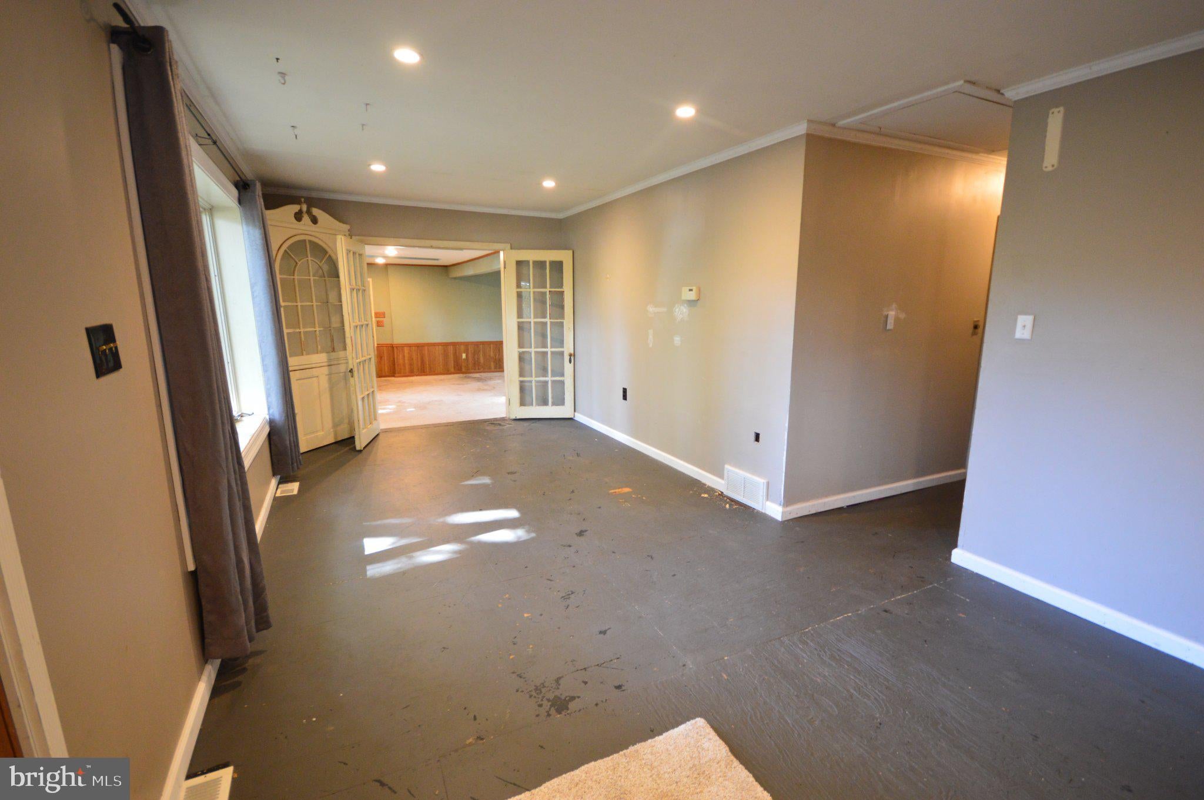
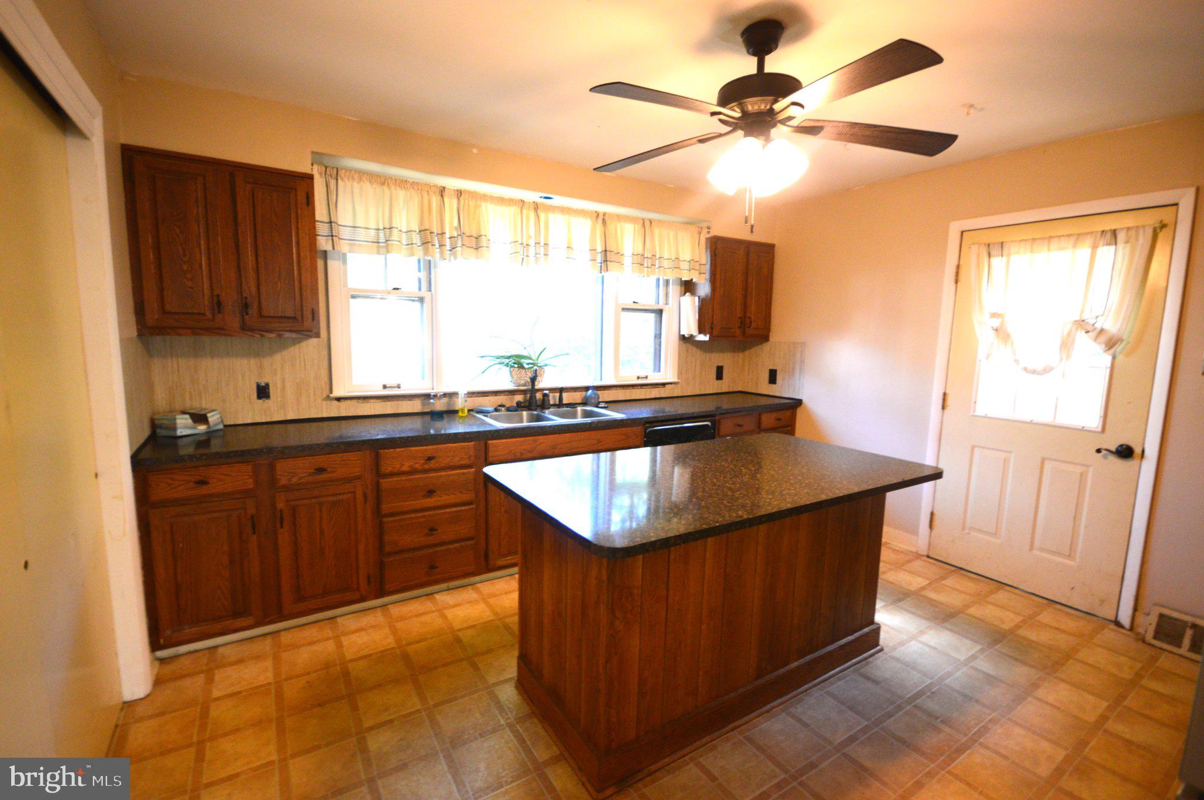
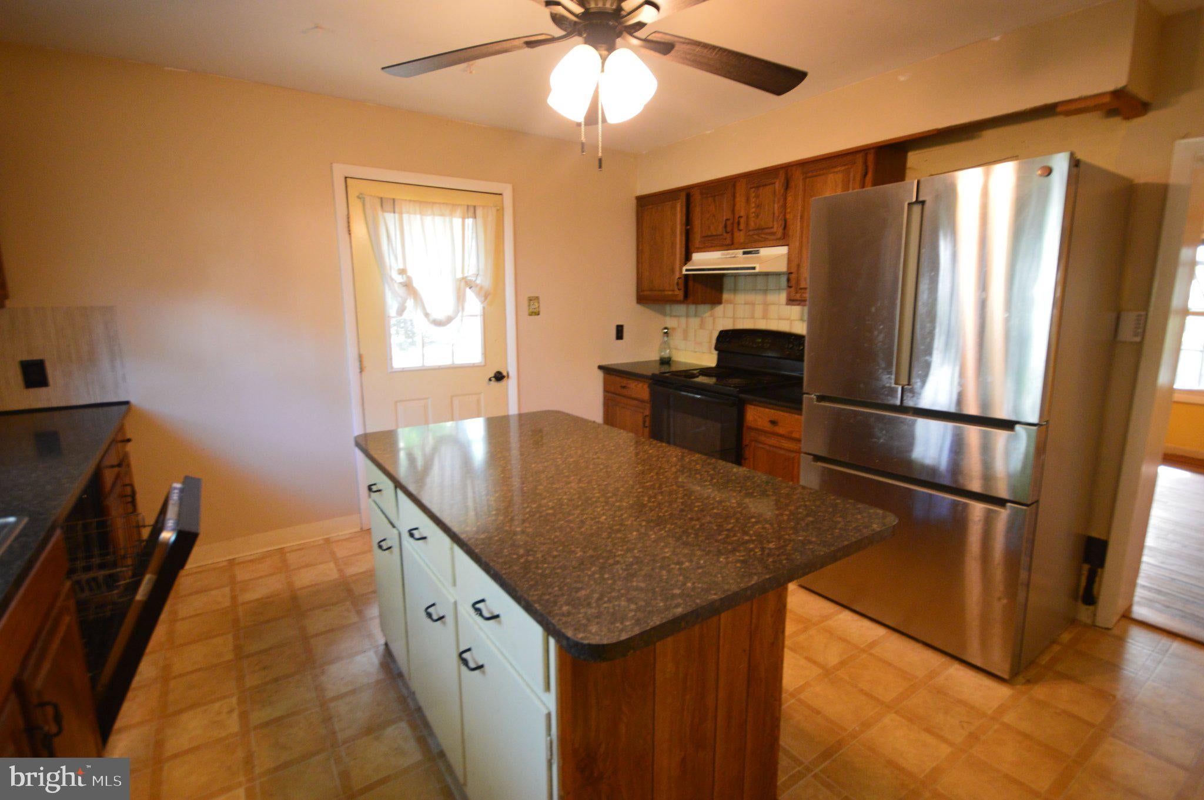
Enter an interest rate to see your estimated monthly payment.Investor Opportunity in West Chester School District! This unique ranch-style property offers an exciting opportunity for an investor, contractor, or buyer looking to bring their vision to life. Conveniently located with easy access to Route 202, the property features newer siding, newer roof, and newer windows, providing a solid starting point for a renovation. Inside, the home offers an interesting and spacious layout with several distinctive features. A large main entrance opens to an enormous family room, which connects directly to the attached garage. The garage offers flexible space for tandem parking or could accommodate a vehicle and a substantial workshop. Just off right side of the main entrance is a truly unique front sunroom featuring a koi pond—currently in need of repair, but offering the potential to become a memorable focal point of the home. The dining room features pitched ceilings and flows into the kitchen, which includes a large center island, an oversized pantry, and access to the side yard. A separate hallway leads to the bedroom wing, where you'll find three bedrooms, two full bathrooms, and a den. The primary bedroom features a door leading to the backyard and the location of a former deck, offering the potential to create a private outdoor connection once restored. The expansive family room also provides access to the backyard and the former deck area. In the basement, a cozy family room with fireplace provides additional living or recreational space. The basement also offers walkout access to the backyard and a separate workshop/craft room. The property does require renovation, including flooring and other updates, but the existing layout, newer exterior components, generous parking, flexible garage/workshop space, and unusual architectural features create plenty of potential. A distinctive property with a lot to work with—bring your imagination and make it your own!
| 4 days ago | Status changed to Pending | |
| 4 days ago | Listing updated with changes from the MLS | |
| 2 weeks ago | Listing first seen on site |

The real estate listing information is provided by Bright MLS is for the consumer's personal, non-commercial use and may not be used for any purpose other than to identify prospective properties consumer may be interested in purchasing. Any information relating to real estate for sale or lease referenced on this web site comes from the Internet Data Exchange (IDX) program of the Bright MLS. This web site references real estate listing(s) held by a brokerage firm other than the broker and/or agent who owns this web site. The accuracy of all information is deemed reliable but not guaranteed and should be personally verified through personal inspection by and/or with the appropriate professionals. Properties in listings may have been sold or may no longer be available. The data contained herein is copyrighted by Bright MLS and is protected by all applicable copyright laws. Any unauthorized collection or dissemination of this information is in violation of copyright laws and is strictly prohibited. Copyright © 2020 Bright MLS. All rights reserved.