

1324 W CHESTER PIKE 112WEST CHESTER, PA19382
Mortgage Calculator
Monthly Payment (Est.)
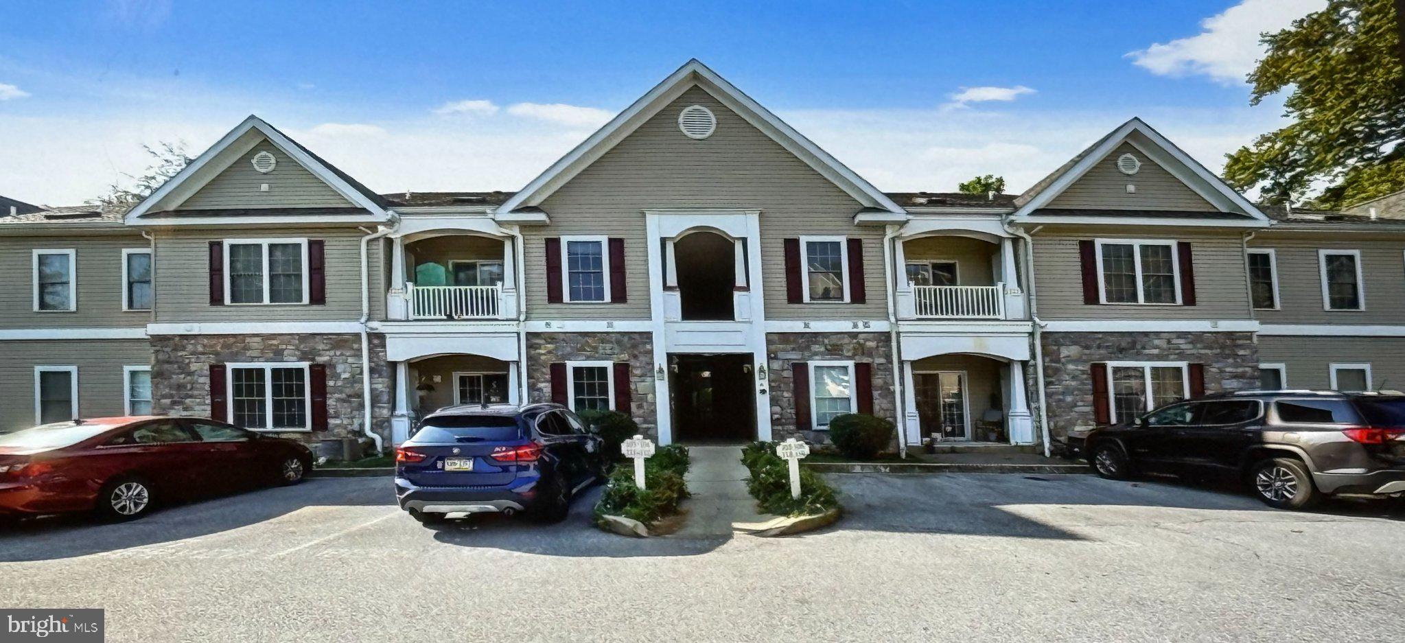
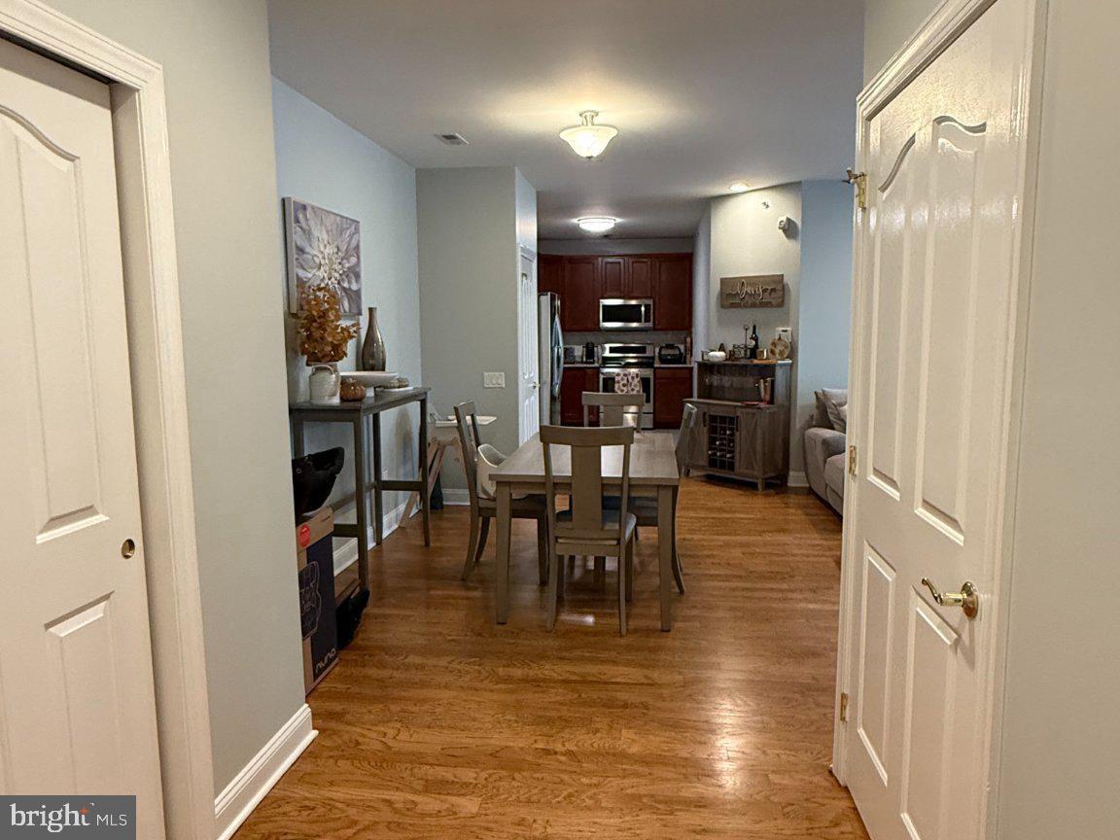
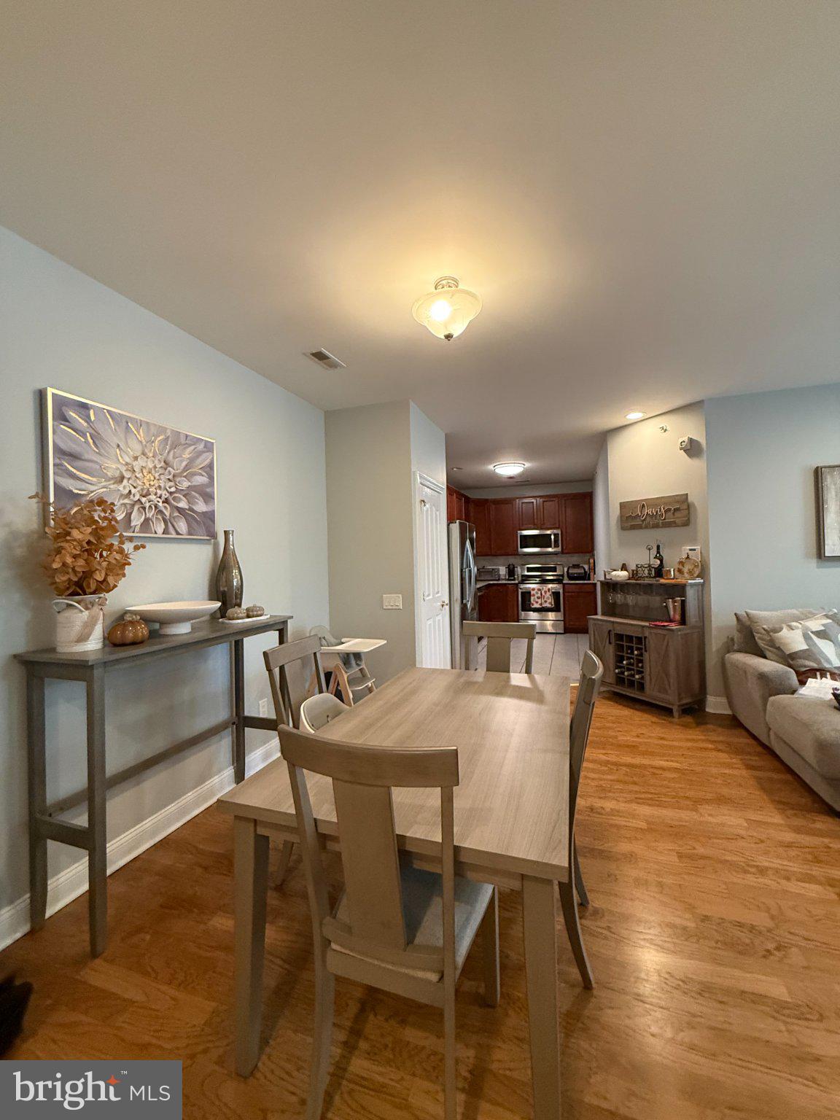
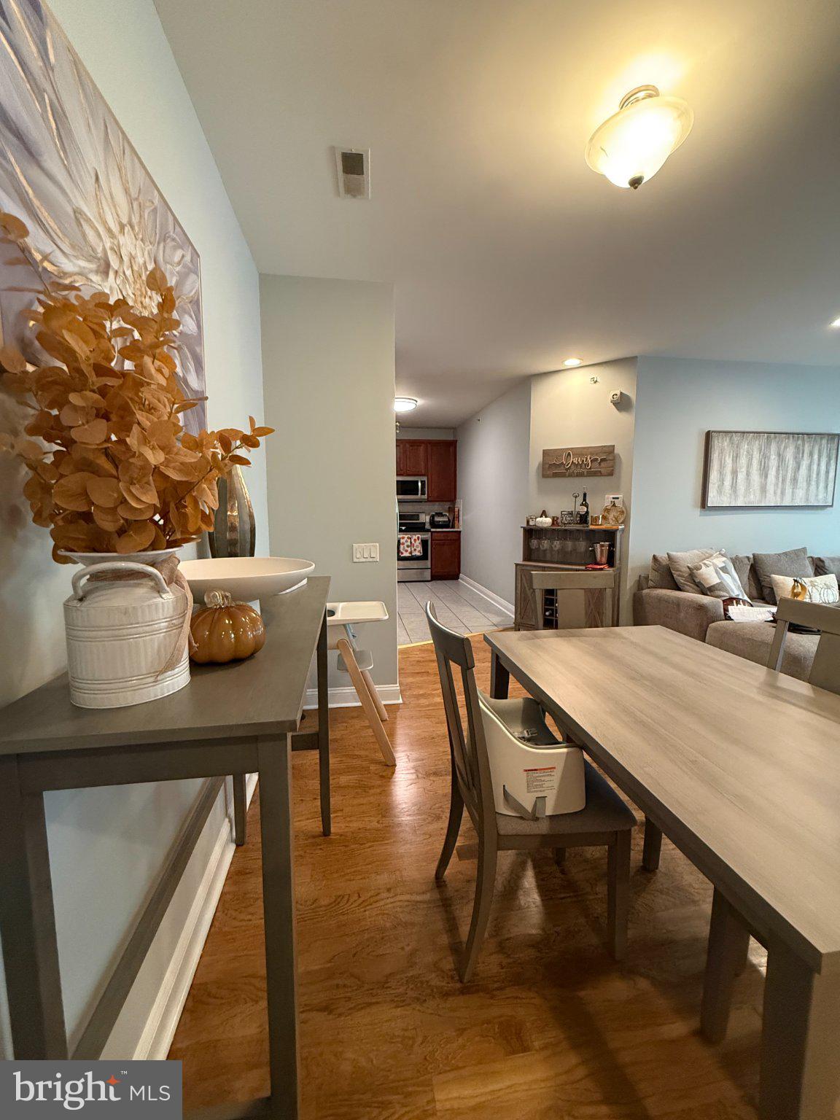
Enter an interest rate to see your estimated monthly payment.Discover this charming 2-bedroom, 2-bathroom unit in the desirable Rose Hill Estates community. Built in 2004, this traditional-style condominium features an open floor plan, perfect for modern living. Enjoy the spacious family room that flows seamlessly into the dining area and kitchen, enhanced by natural light from the skylight and 9 foot ceilings. The private balcony offers a serene space to enjoy your morning coffee with peaceful wooded views. Residents benefit from community living ensuring a hassle-free lifestyle. The neighborhood is known for its proximity to parks, providing ample outdoor space for recreation and relaxation. Highly-rated schools are within reach, making this location ideal for those seeking quality education options. With convenient parking and in-unit laundry, this property combines comfort and convenience in a vibrant community setting. Don't miss the chance to make this lovely condominium your new home!
| 2 weeks ago | Listing updated with changes from the MLS® | |
| 2 weeks ago | Listing first seen on site |

The real estate listing information is provided by Bright MLS is for the consumer's personal, non-commercial use and may not be used for any purpose other than to identify prospective properties consumer may be interested in purchasing. Any information relating to real estate for sale or lease referenced on this web site comes from the Internet Data Exchange (IDX) program of the Bright MLS. This web site references real estate listing(s) held by a brokerage firm other than the broker and/or agent who owns this web site. The accuracy of all information is deemed reliable but not guaranteed and should be personally verified through personal inspection by and/or with the appropriate professionals. Properties in listings may have been sold or may no longer be available. The data contained herein is copyrighted by Bright MLS and is protected by all applicable copyright laws. Any unauthorized collection or dissemination of this information is in violation of copyright laws and is strictly prohibited. Copyright © 2020 Bright MLS. All rights reserved.
Did you know? You can invite friends and family to your search. They can join your search, rate and discuss listings with you.