

315 SHAKER LANEWEST CHESTER, PA19380
Mortgage Calculator
Monthly Payment (Est.)
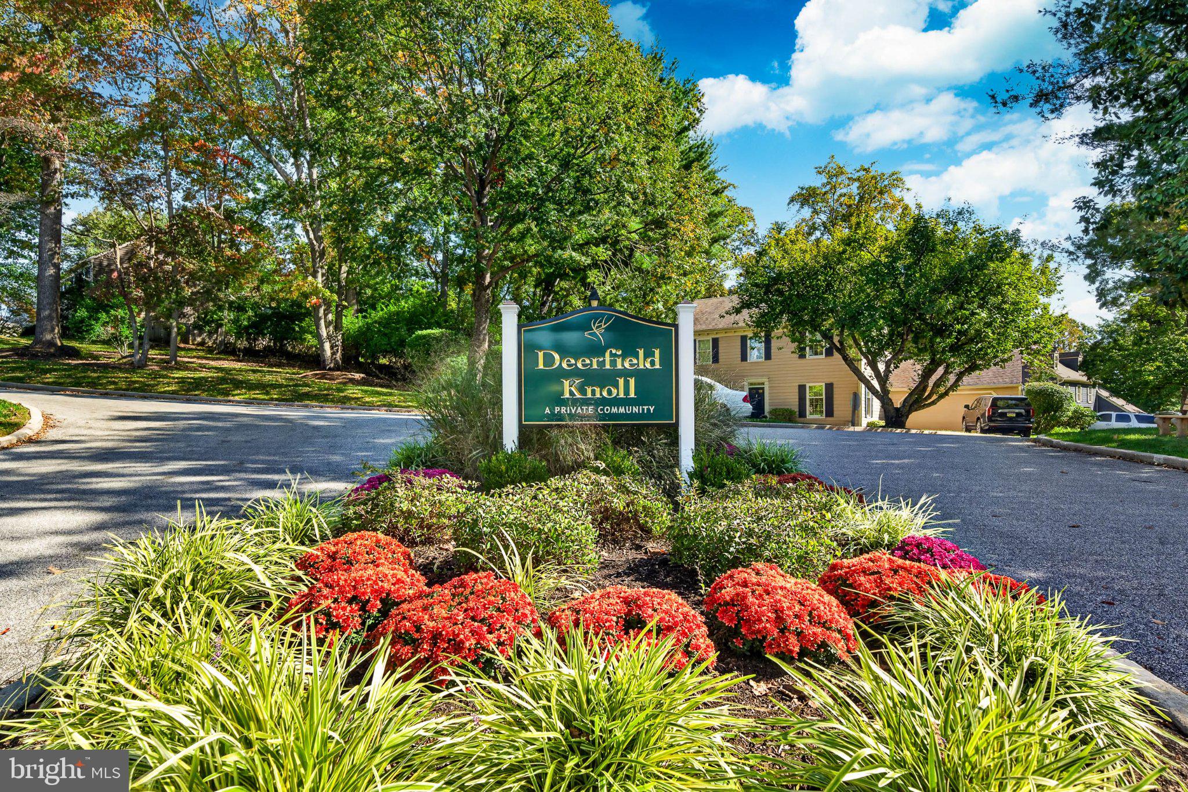
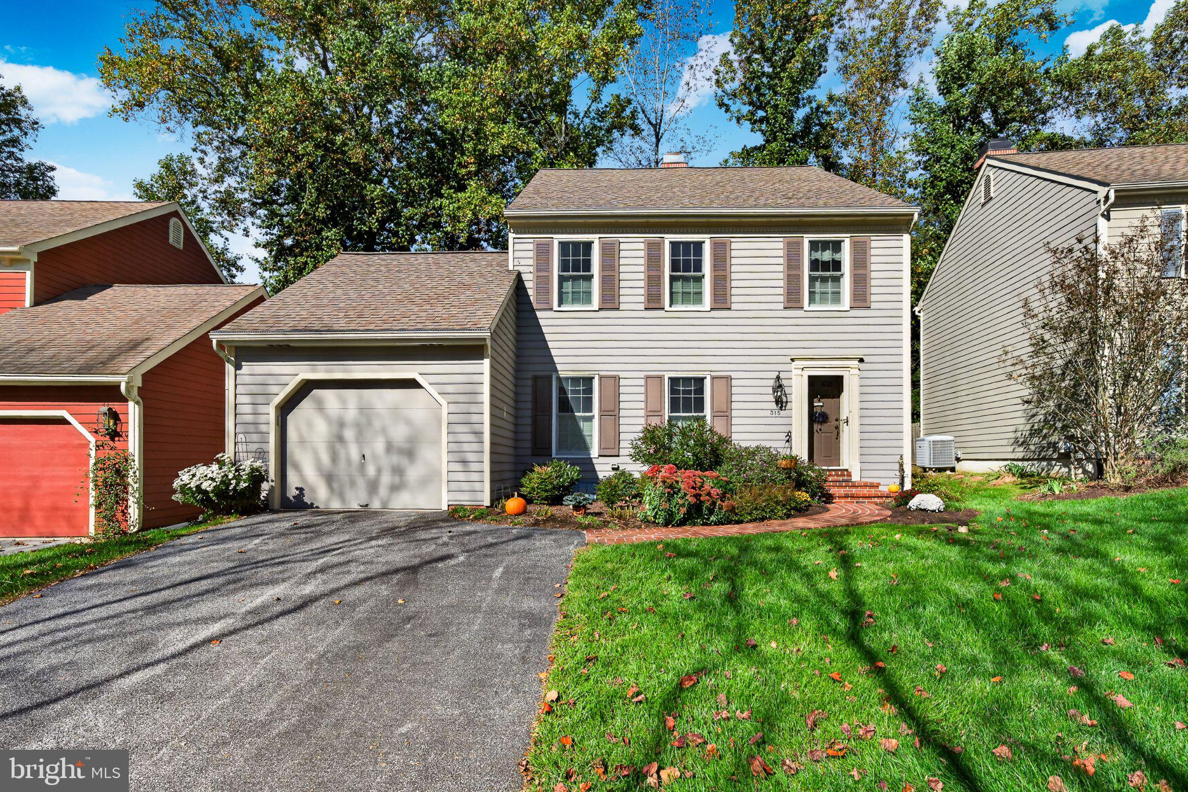
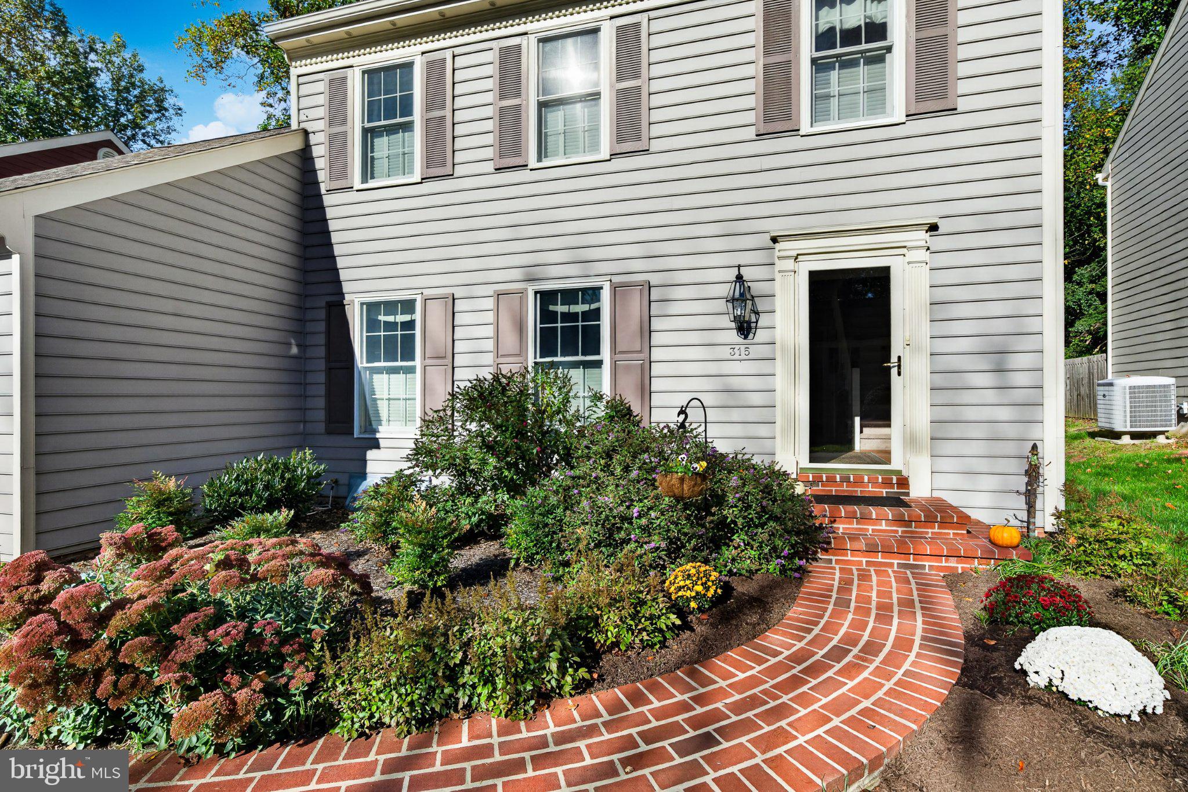
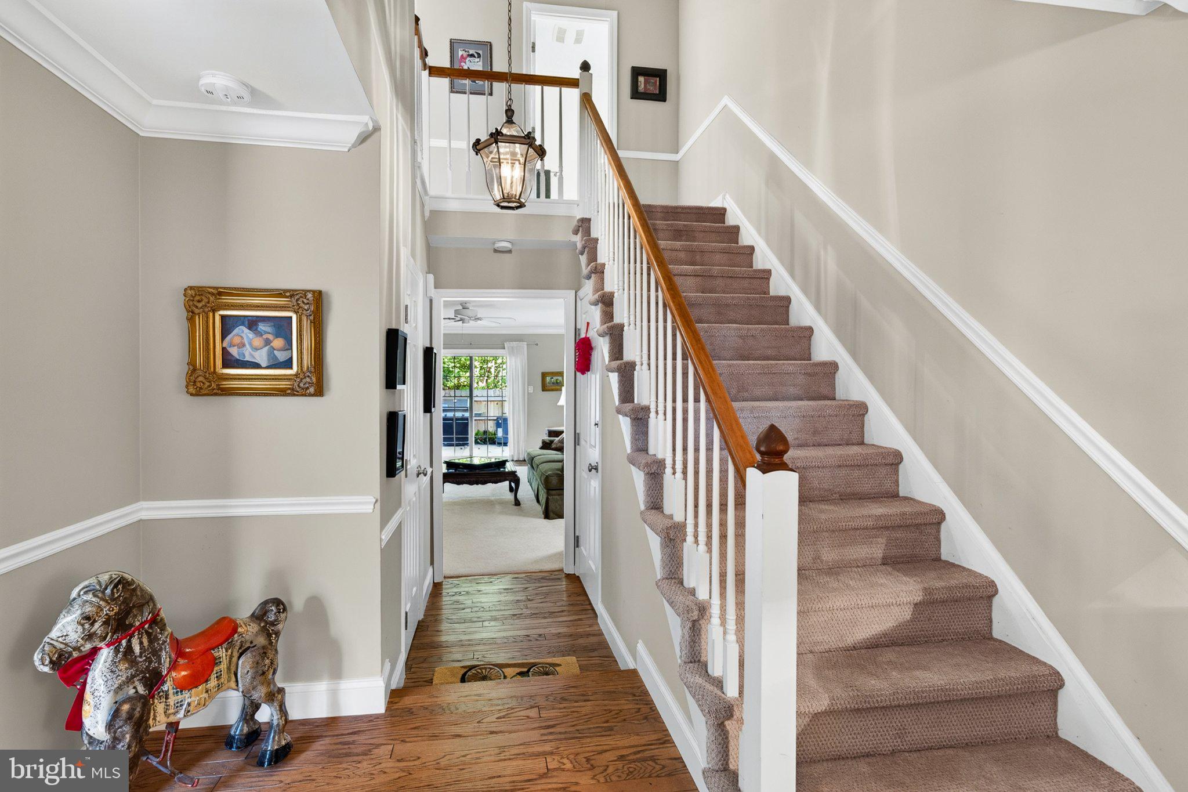
Enter an interest rate to see your estimated monthly payment.Beautifully Updated, Meticulously Maintained & Ideally Located in the Great Valley School District! Discover the charm, comfort, and exceptional value of this beautifully refreshed home in the sought-after Deerfield Knoll community! From the inviting brick walkway to the welcoming front door, you’ll immediately appreciate the thoughtful improvements and attention to detail that make this home truly special. Numerous upgrades offer peace of mind and timeless appeal, including a newer roof, newer windows, updated HVAC system, brand-new stainless-steel kitchen appliances, and new carpeting. The home has been further enhanced with all-new lighting fixtures, updated interior door hinges and hardware, replaced shutters, and elegant 5½-inch baseboard trim throughout. An updated charming French door in the dining room adds an extra touch of character, while the beautiful and private patio enhances the home’s curb appeal and outdoor living spaces. Inside, a thoughtfully designed floor plan offers an effortless flow from room to room, perfect for everyday living and entertaining. The spacious living room, complete with a cozy fireplace and sliders to the patio, provides a welcoming place to relax. The generously sized dining room offers plenty of space for holiday dinners and special gatherings, with the French door adding charm and character. At the heart of the home, the inviting eat-in kitchen features brand-new stainless-steel appliances and a convenient desk area. A comfortable den offers wonderful flexibility as a home office, reading nook, or peaceful retreat. Upstairs, you’ll find three generously sized bedrooms and two updated bathrooms, providing comfort and space for family and guests. The spacious primary suite is a special retreat, featuring an enormous custom closet complete with its own chandelier! Fresh carpeting throughout the 2nd floor adds warmth and a crisp, updated feel. Step outside to your private patio, surrounded by beautiful perennial gardens. Whether enjoying morning coffee, dining al fresco, or entertaining friends, this lovely outdoor setting invites you to slow down and savor the moment. Enjoy the ease of Deerfield Knoll living! This welcoming community offers quiet streets ideal for walking and a neighborhood pond, along with convenient services that include lawn care, driveway maintenance, snow removal, trash removal, mulching, and pruning. The location is equally appealing! Enjoy the highly regarded Great Valley School District and easy access to the vibrant restaurants, cafés, and boutique shopping of Downtown West Chester. Outdoor enthusiasts will appreciate the nearby walking trails at Okehocking Preserve and Ridley Creek State Park. ✨ Thoughtfully upgraded. Beautifully refreshed. Ready to welcome you home! With its extensive improvements, inviting living spaces, private garden retreat, and desirable location, this Deerfield Knoll home offers a wonderful blend of comfort, convenience, and community. Come experience all this special home has to offer—and discover why you’ll want to call Deerfield Knoll HOME!
| 4 days ago | Listing updated with changes from the MLS® | |
| a week ago | Status changed to Active | |
| 2 weeks ago | Listing first seen on site |

The real estate listing information is provided by Bright MLS is for the consumer's personal, non-commercial use and may not be used for any purpose other than to identify prospective properties consumer may be interested in purchasing. Any information relating to real estate for sale or lease referenced on this web site comes from the Internet Data Exchange (IDX) program of the Bright MLS. This web site references real estate listing(s) held by a brokerage firm other than the broker and/or agent who owns this web site. The accuracy of all information is deemed reliable but not guaranteed and should be personally verified through personal inspection by and/or with the appropriate professionals. Properties in listings may have been sold or may no longer be available. The data contained herein is copyrighted by Bright MLS and is protected by all applicable copyright laws. Any unauthorized collection or dissemination of this information is in violation of copyright laws and is strictly prohibited. Copyright © 2020 Bright MLS. All rights reserved.
Did you know? You can invite friends and family to your search. They can join your search, rate and discuss listings with you.