

522 GAY STREETPHOENIXVILLE, PA19460
Mortgage Calculator
Monthly Payment (Est.)
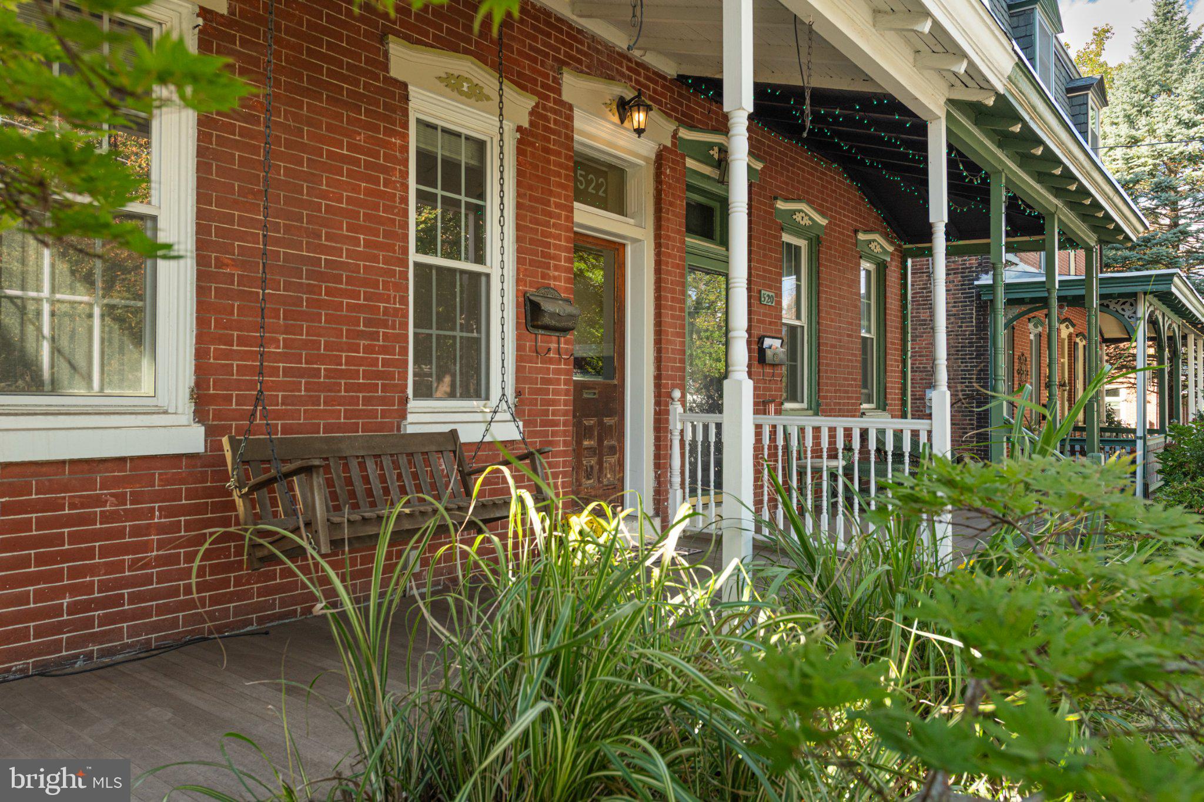
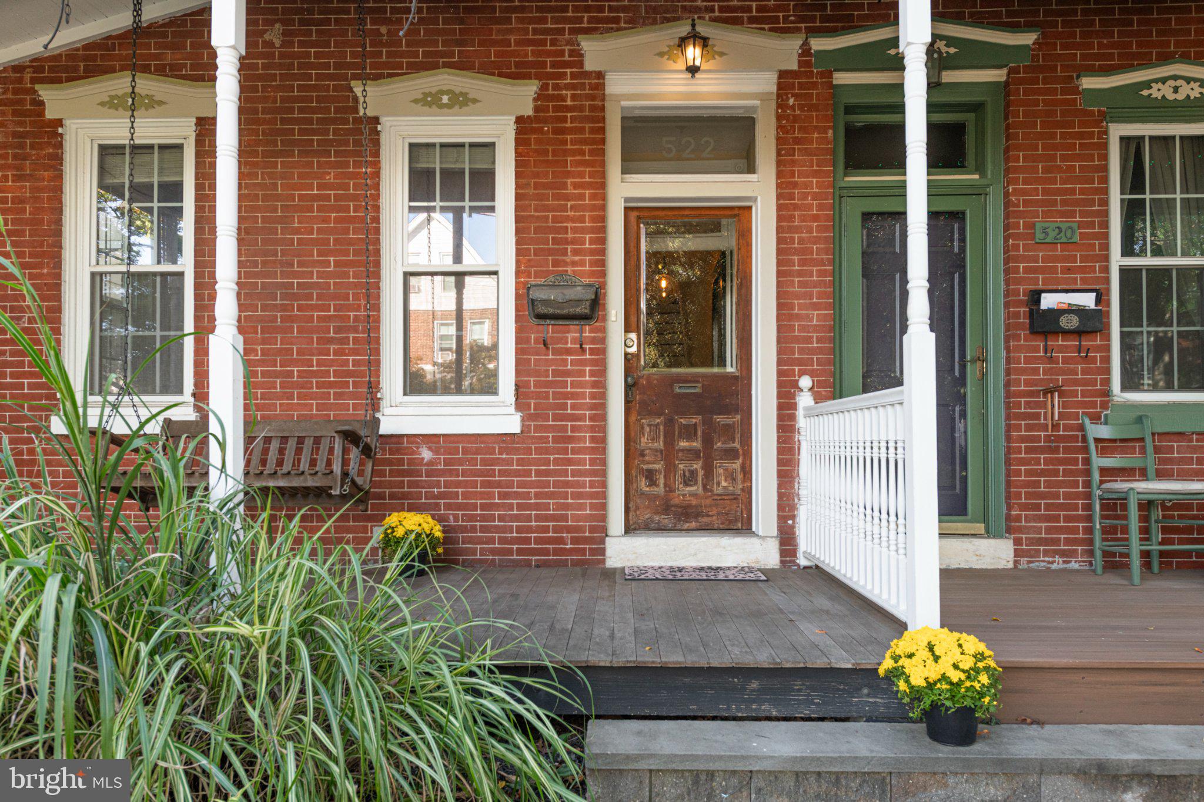
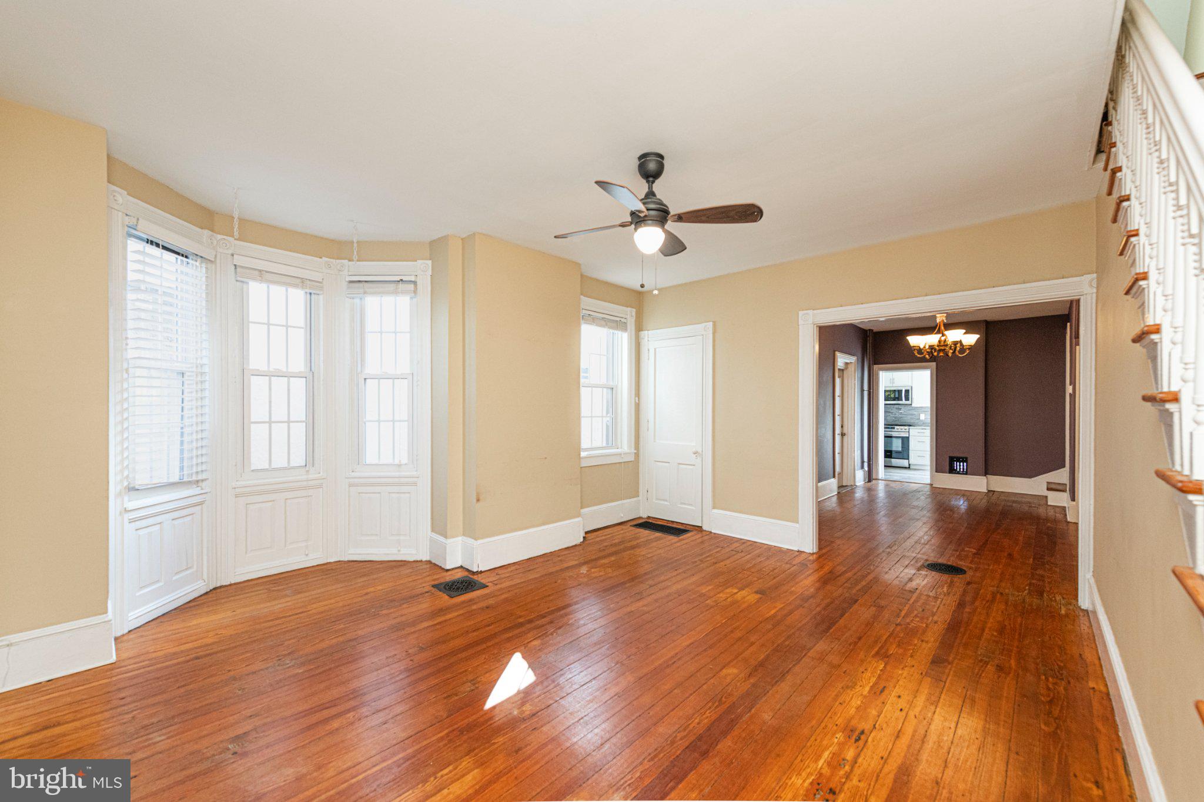
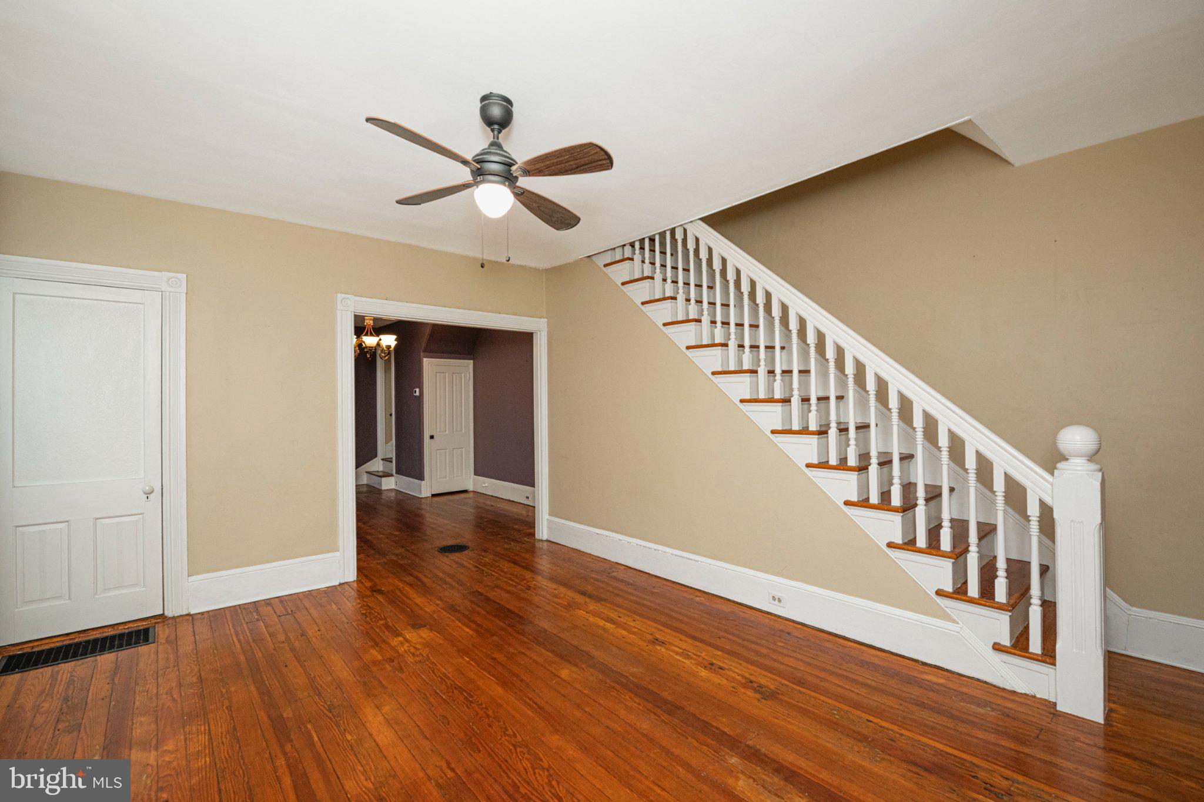
Enter an interest rate to see your estimated monthly payment.Timeless Character Meets Modern Comfort in the Heart of Phoenixville! Prime Location with a Detached Garage! This charming Victorian home has so much character and yet has been updated and ready for you to move right in! The front porch has an inviting swing and welcomes you in to the entry foyer with original doors with detailed tin finishes. Original hardwood floors flow into the versatile office space with book shelves and charming pocket doors that lead to the spacious living room with a beautiful bow/bay window with smart blinds that allow in the natural light. The dining room is surprisingly large with an original built in corner cabinet and flows nicely into the fully renovated kitchen where white cabinetry, granite countertops, stainless steel appliances and extra windows create a bright and airy feel. Just off this space you will find a delightful screened porch that is an ideal spot for morning coffee or relaxing at the end of the day. There is a main floor powder room has also been attractively updated. From here, take the back steps upstairs to the large primary bedroom and second bedroom that has another charming bay/bow window! The full bath has a beautiful clawfoot tub with shower and a nice large linen closet. The third bedroom on this level has been converted to a laundry room for your convenience. If you need this as a bedroom, just convert it back! The third floor provides two additional large bedrooms offering flexibility for guests, a home office or creative space. Ample closet space throughout! Step outside to your private fenced back yard that is the perfect spot to relax, garden or entertain. The detached garage provides private parking with a workshop, storage and a sub panel for easy access for an EV. All this with a New Water Heater, Newer Gas Heater(2024), New Electrical Panel and New Upstairs Windows! Enjoy walks to downtown Phoenixville restaurants, shops, parks and festivals. Come experience the classic charm of this home and make it your own!
| 5 days ago | Status changed to Pending | |
| 5 days ago | Listing updated with changes from the MLS | |
| a week ago | Listing first seen on site |

The real estate listing information is provided by Bright MLS is for the consumer's personal, non-commercial use and may not be used for any purpose other than to identify prospective properties consumer may be interested in purchasing. Any information relating to real estate for sale or lease referenced on this web site comes from the Internet Data Exchange (IDX) program of the Bright MLS. This web site references real estate listing(s) held by a brokerage firm other than the broker and/or agent who owns this web site. The accuracy of all information is deemed reliable but not guaranteed and should be personally verified through personal inspection by and/or with the appropriate professionals. Properties in listings may have been sold or may no longer be available. The data contained herein is copyrighted by Bright MLS and is protected by all applicable copyright laws. Any unauthorized collection or dissemination of this information is in violation of copyright laws and is strictly prohibited. Copyright © 2020 Bright MLS. All rights reserved.
Did you know? You can invite friends and family to your search. They can join your search, rate and discuss listings with you.