

32 CHARTWELL ROADWEST GROVE, PA19390
Mortgage Calculator
Monthly Payment (Est.)
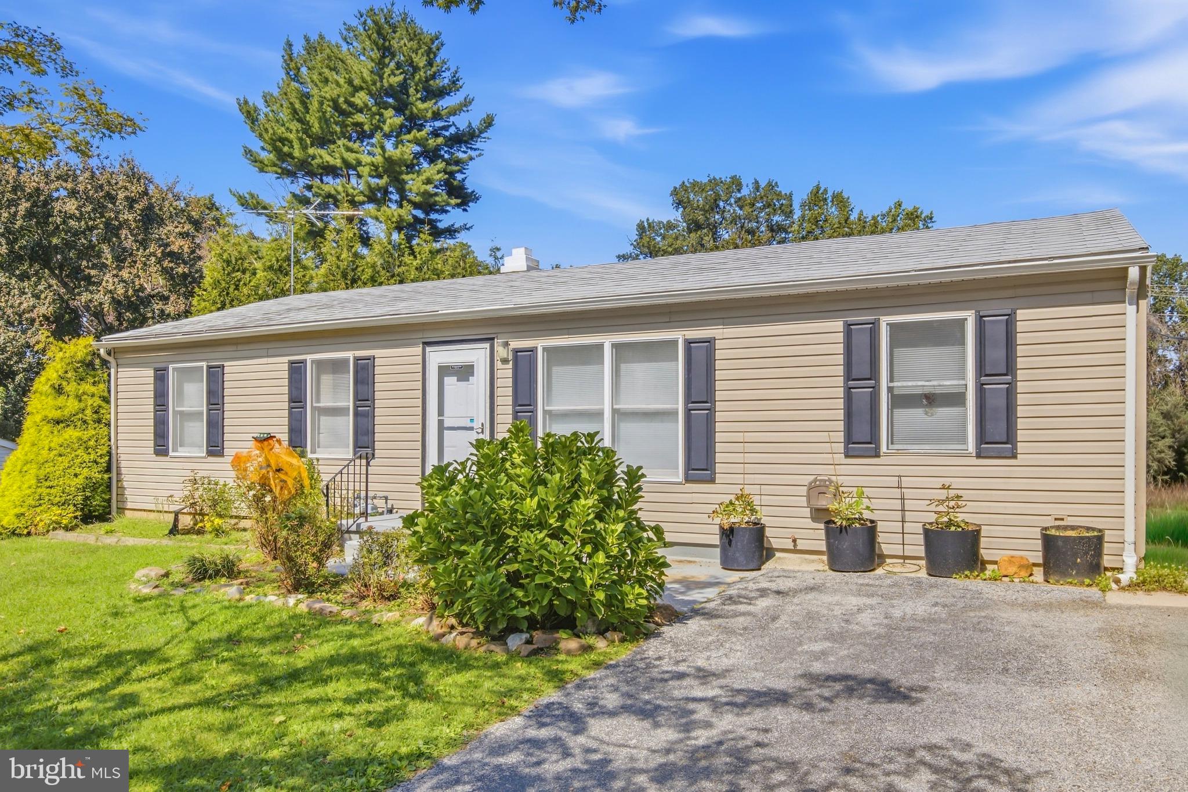
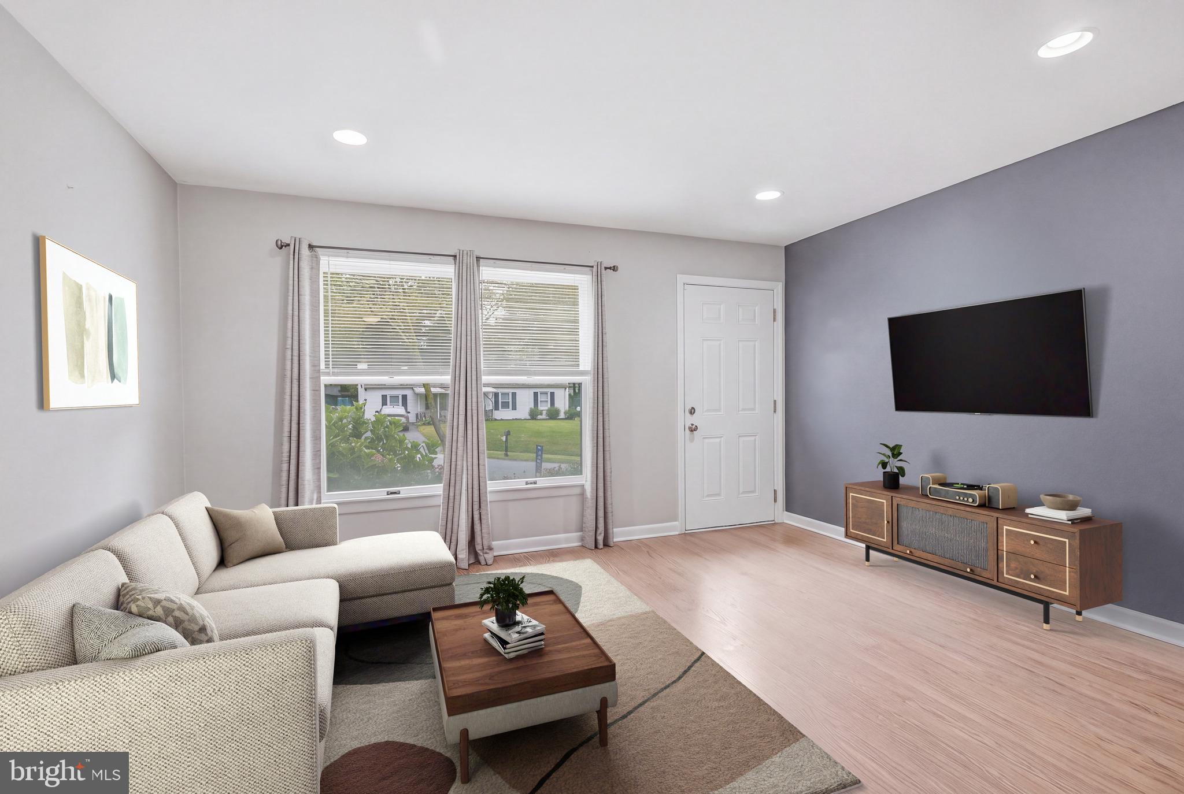
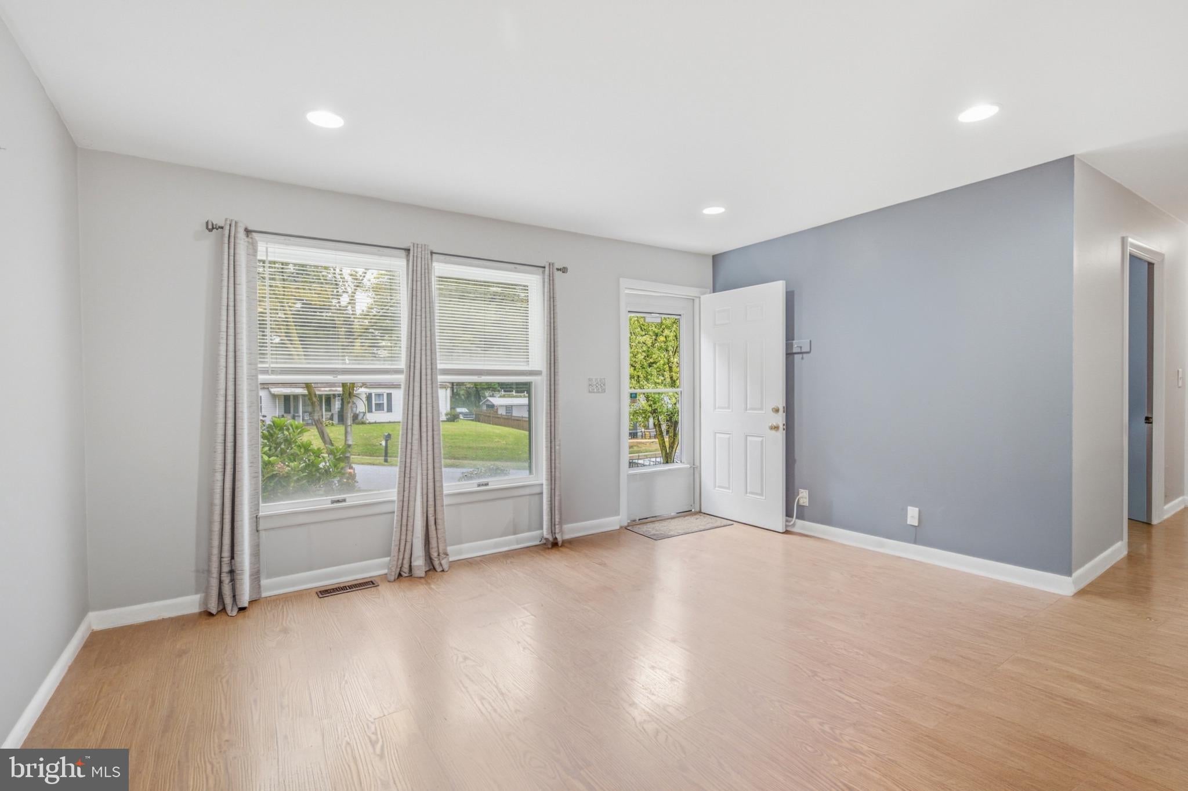
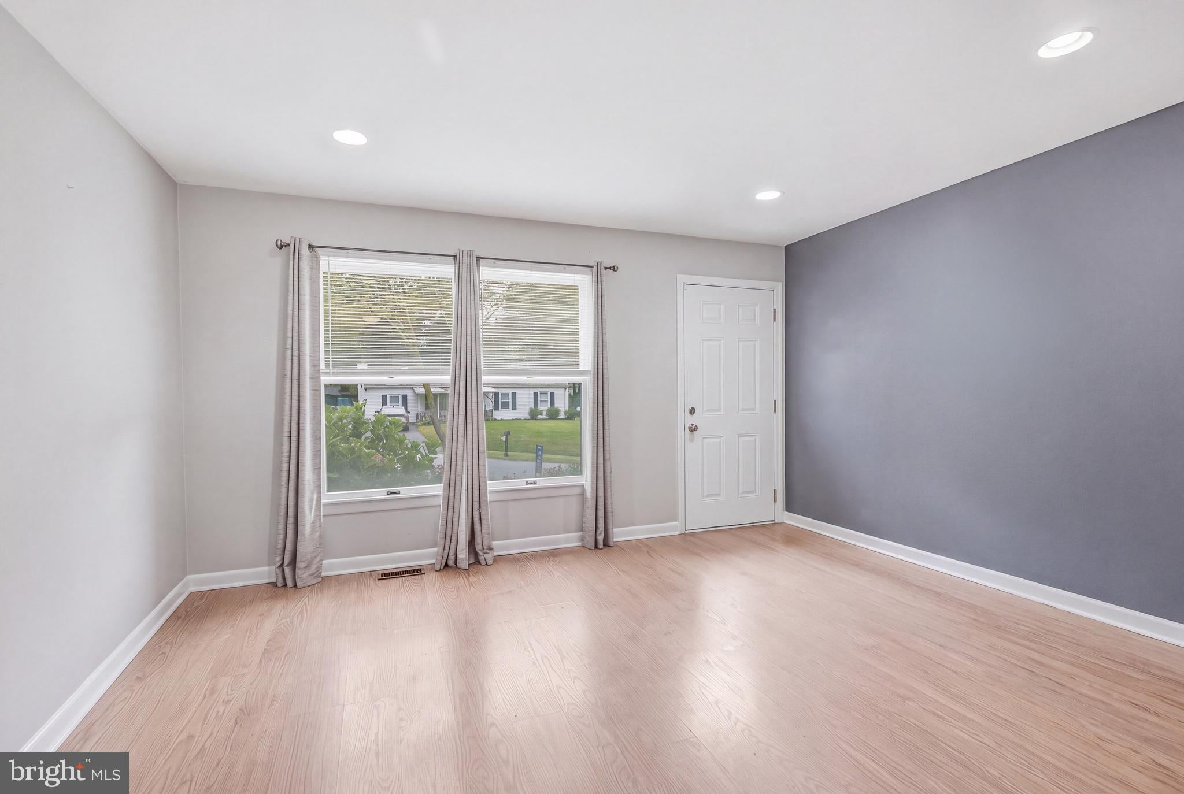
Enter an interest rate to see your estimated monthly payment.Welcome to 32 Chartwell Road, a well-kept 3 bedroom ranch on a quarter-acre lot in a quiet West Grove neighborhood. No HOA, low taxes, and Avon Grove schools. The main level offers a bright living room and a large front window, an eat-in kitchen, and three bedrooms sharing a full bath. At 1,225 square feet, the layout is simple and easy to live in, with everything on one floor. The basement also includes an additional full bathroom and plenty of space to finish. Out back, the 0.28 acre lot gives you room to garden, play, or add a patio for summer nights. A metal roof means reduced maintenance costs and peace of mind. Home has central air. This home has been loved and cared for, and it's ready for its next owner to put their own stamp on it. You're minutes from downtown West Grove, Route 1, and the shops and restaurants of Jennersville, with easy access to Kennett Square, West Chester, and Delaware. Solid bones, a great lot, and a price point that's hard to find in southern Chester County. Schedule your showing today.
| an hour ago | Listing first seen on site | |
| an hour ago | Listing updated with changes from the MLS® |

The real estate listing information is provided by Bright MLS is for the consumer's personal, non-commercial use and may not be used for any purpose other than to identify prospective properties consumer may be interested in purchasing. Any information relating to real estate for sale or lease referenced on this web site comes from the Internet Data Exchange (IDX) program of the Bright MLS. This web site references real estate listing(s) held by a brokerage firm other than the broker and/or agent who owns this web site. The accuracy of all information is deemed reliable but not guaranteed and should be personally verified through personal inspection by and/or with the appropriate professionals. Properties in listings may have been sold or may no longer be available. The data contained herein is copyrighted by Bright MLS and is protected by all applicable copyright laws. Any unauthorized collection or dissemination of this information is in violation of copyright laws and is strictly prohibited. Copyright © 2020 Bright MLS. All rights reserved.
Did you know? You can invite friends and family to your search. They can join your search, rate and discuss listings with you.