

501 FALCON DRIVEKENNETT SQUARE, PA19348
Mortgage Calculator
Monthly Payment (Est.)
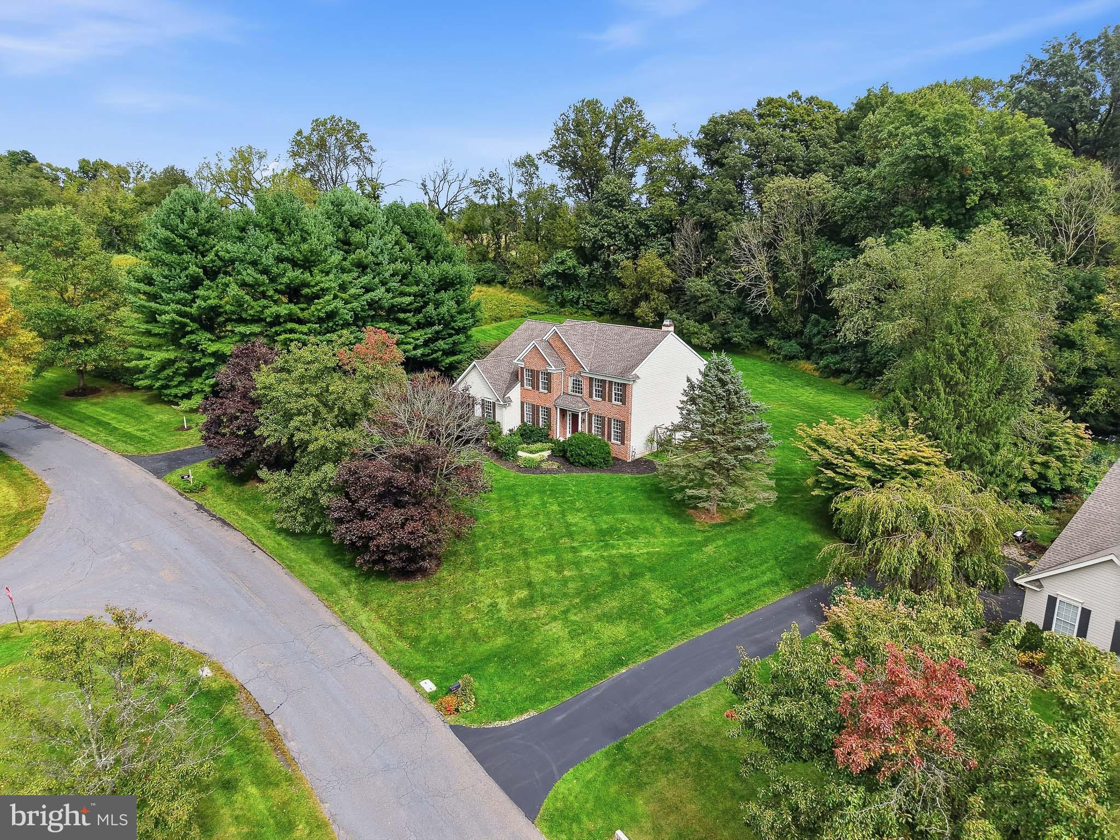
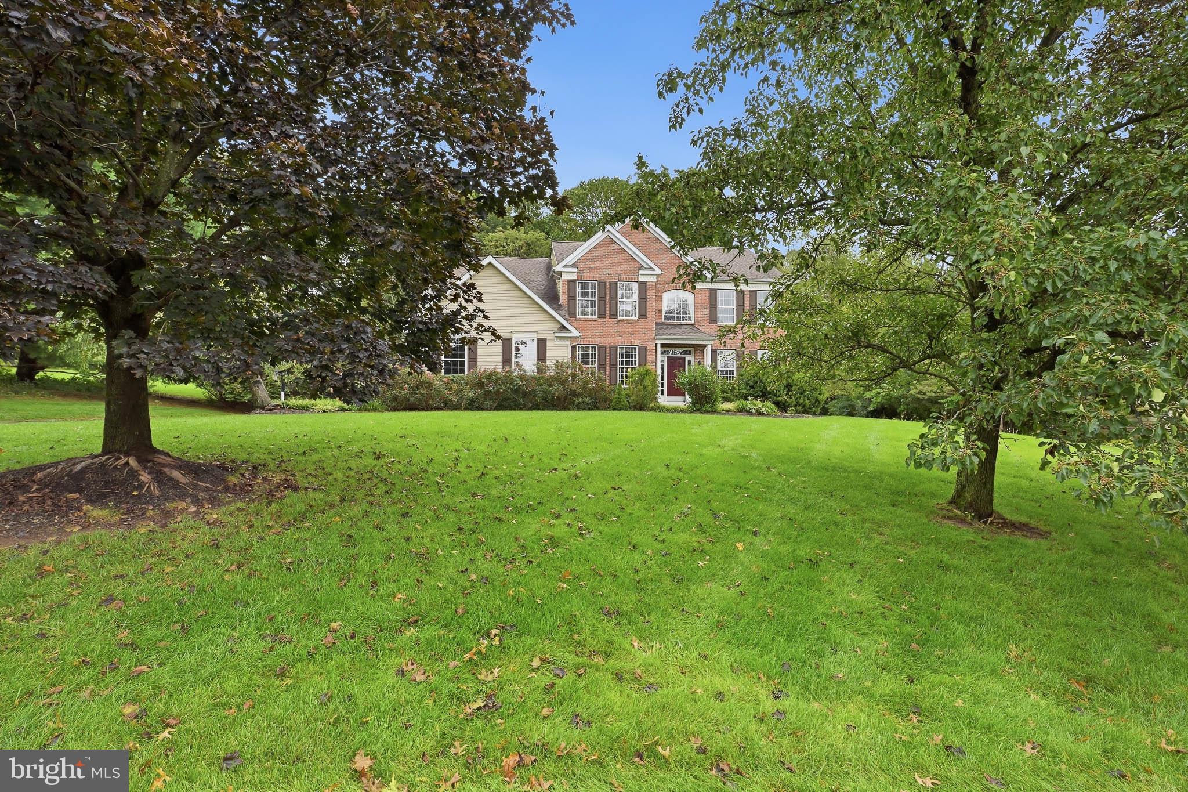
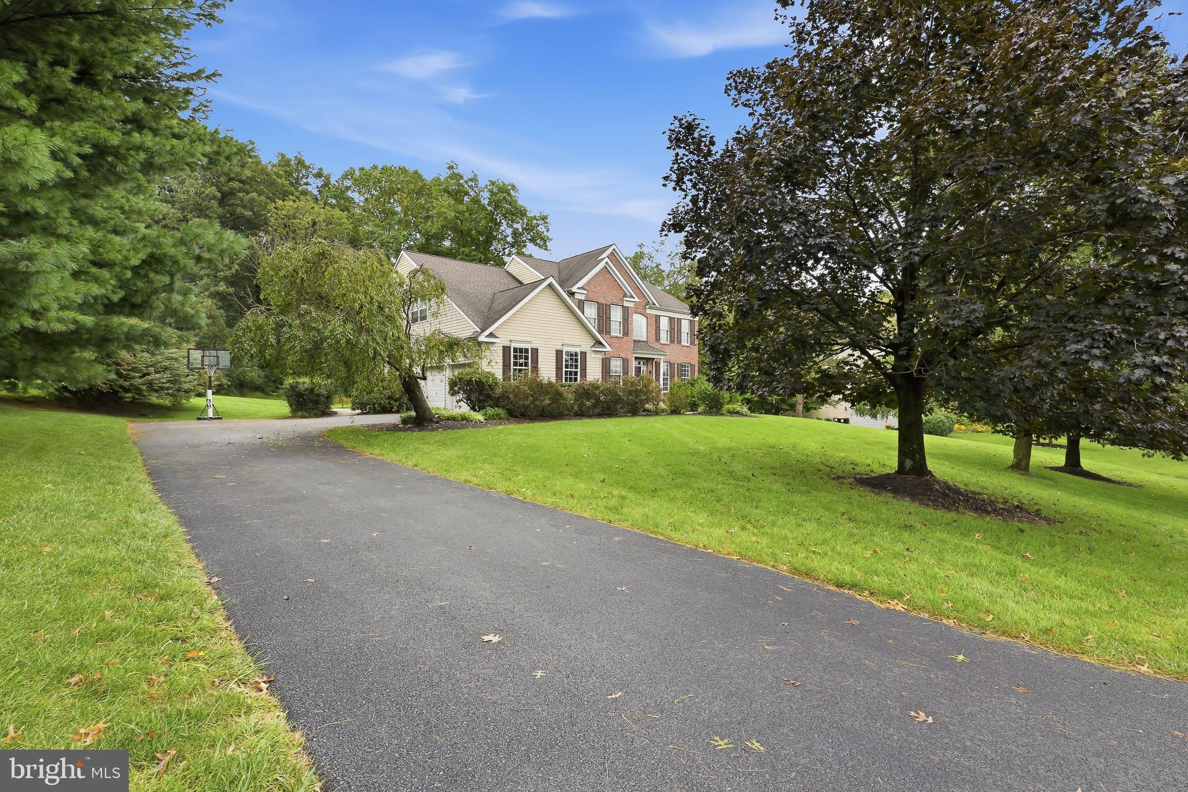
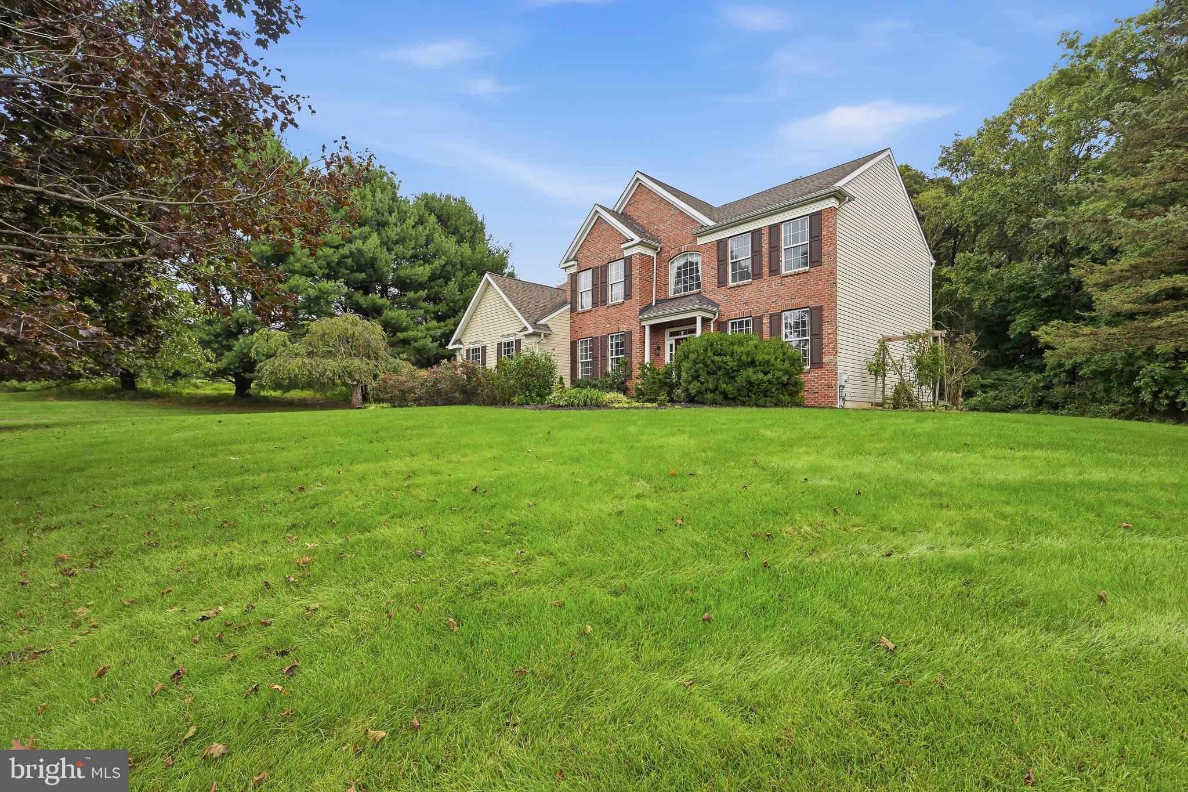
Enter an interest rate to see your estimated monthly payment.If you want a home that gives you space, tranquility, and privacy, yet still feels close it all - you've found it. This is 501 Falcon Dr, a stately and classic brick-front Colonial with an open concept floor plan. Situated only a few minutes from downtown Kennett Square, this four bedroom home is situated on an acre of land, adjacent to preserved space, which preserves your beautiful backyard views for years to come. On your tour, you'll step inside to find a dining room on your left, and sitting room on your right. Follow the beautiful hardwood floors back, and you'll find a dedicated office area. This home features a soaring two-story foyer, and family room with a gas fireplace . Next to the family room is the eat-in kitchen, which features beautiful white cabinets, granite countertops, and a full dining space. On the first floor you'll also find a powder room, dedicated laundry area and two car garage. Upstairs, the large primary bedroom is sure to impress, with tray ceilings, two large walk-in closets, and a stylish, fully updated primary bathroom (2024) with glass enclosed shower and soaking tub. Your own spa retreat! The hall bathroom upstairs was also fully renovated in 2024. 3 more well-sized bedrooms complete the upstairs. This home is freshly painted and clean; well maintained and move-in ready, yet still remains opportunity for you to make it your own. For more peace of mind, other notable updates include new roof (2018), new HVAC (2022), and re-paved driveway (2023). This neighborhood, Falcons Lair, is in the award-winning Kennett Consolidated School District with a brand new elementary school. Falcon's Lair is walking distance to Kennett Greenway trails which can take you all through the Township and Borough, not to mention the many other local parks and greenspaces! Close to dining, shops, highways, and anything else you need. Come discover how much you will love living here!
| 13 hours ago | Listing first seen on site | |
| 13 hours ago | Listing updated with changes from the MLS® |

The real estate listing information is provided by Bright MLS is for the consumer's personal, non-commercial use and may not be used for any purpose other than to identify prospective properties consumer may be interested in purchasing. Any information relating to real estate for sale or lease referenced on this web site comes from the Internet Data Exchange (IDX) program of the Bright MLS. This web site references real estate listing(s) held by a brokerage firm other than the broker and/or agent who owns this web site. The accuracy of all information is deemed reliable but not guaranteed and should be personally verified through personal inspection by and/or with the appropriate professionals. Properties in listings may have been sold or may no longer be available. The data contained herein is copyrighted by Bright MLS and is protected by all applicable copyright laws. Any unauthorized collection or dissemination of this information is in violation of copyright laws and is strictly prohibited. Copyright © 2020 Bright MLS. All rights reserved.