

40 WITHERSPOON COURTWAYNE, PA19087
Mortgage Calculator
Monthly Payment (Est.)
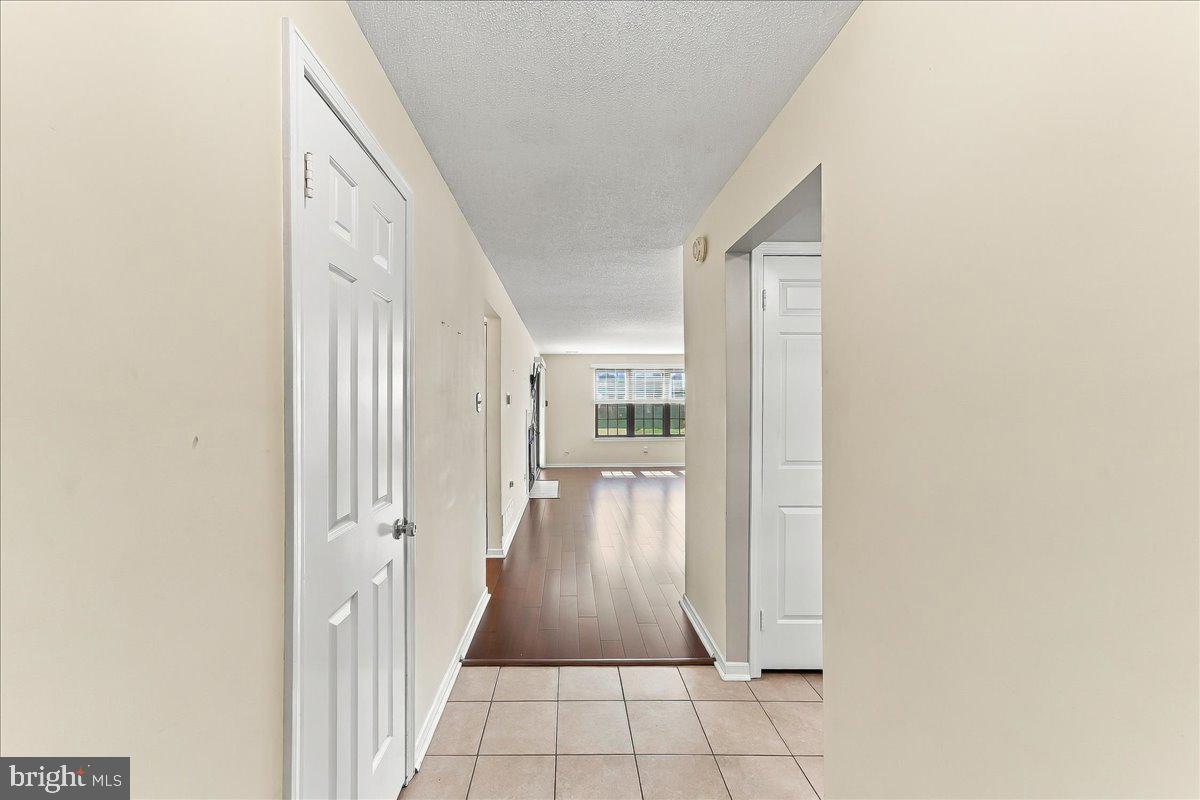
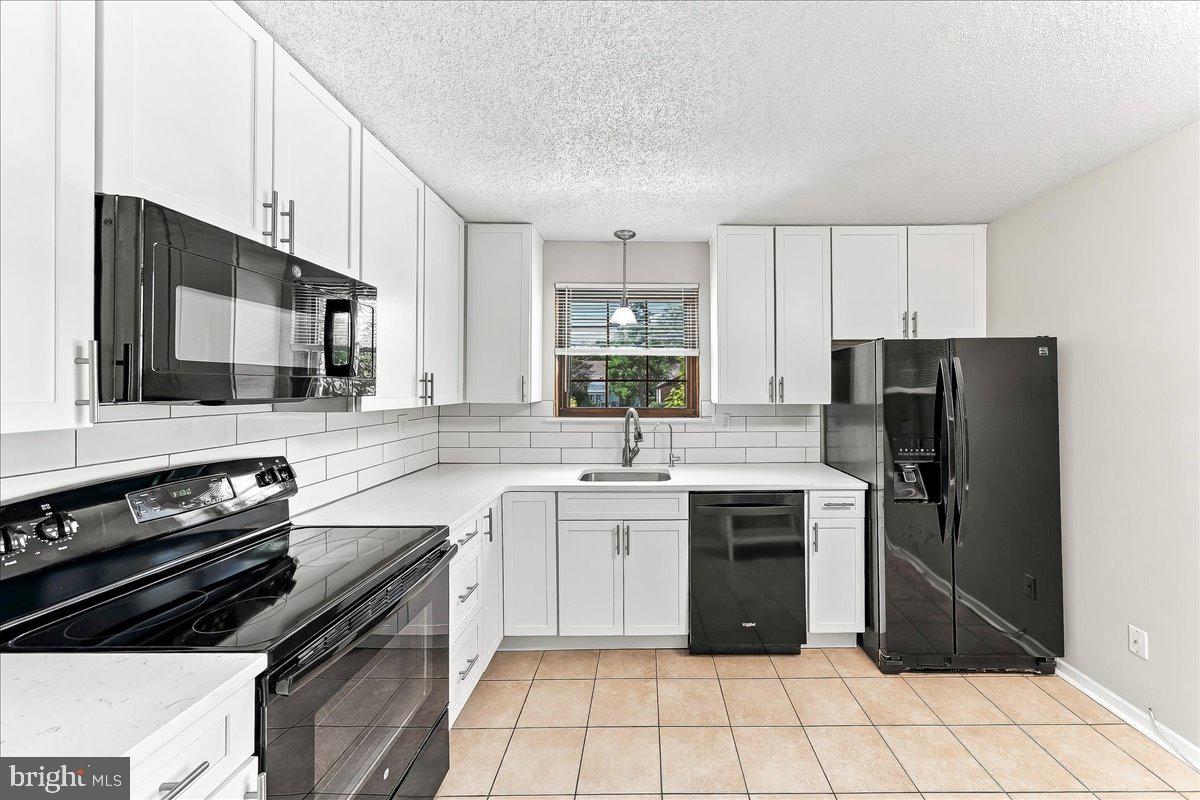
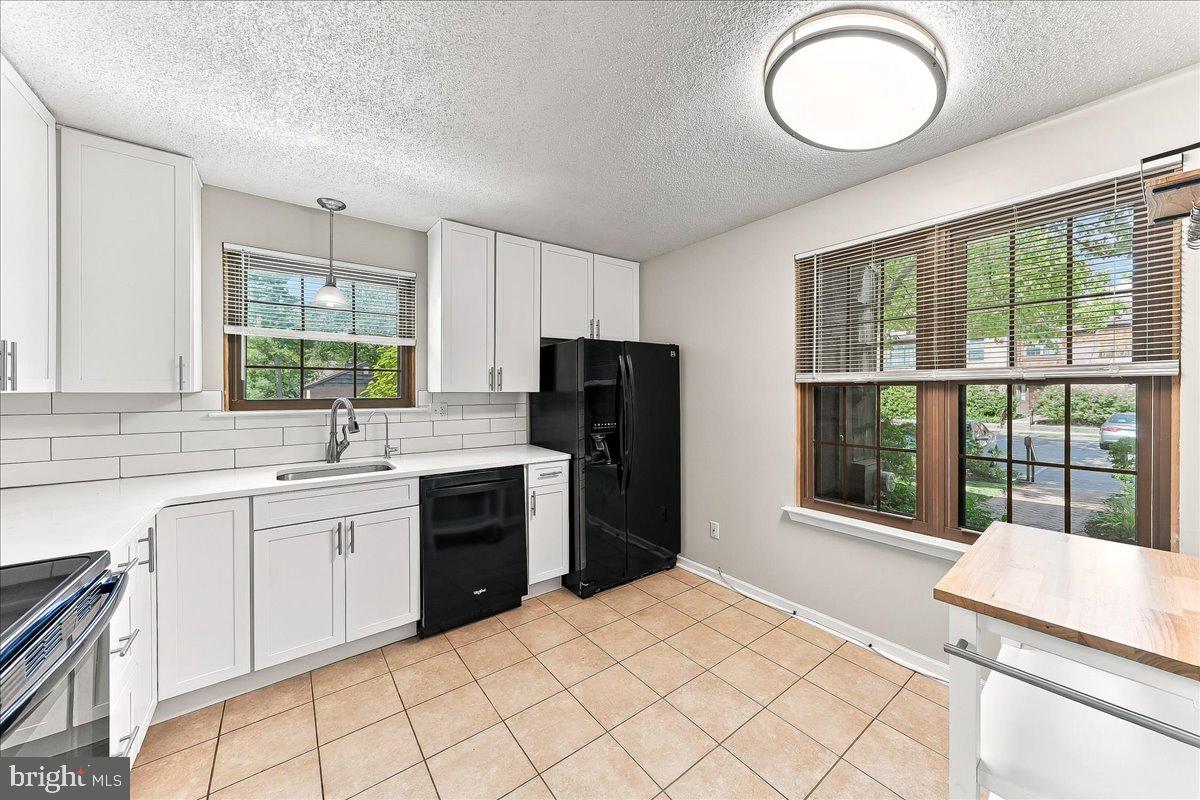
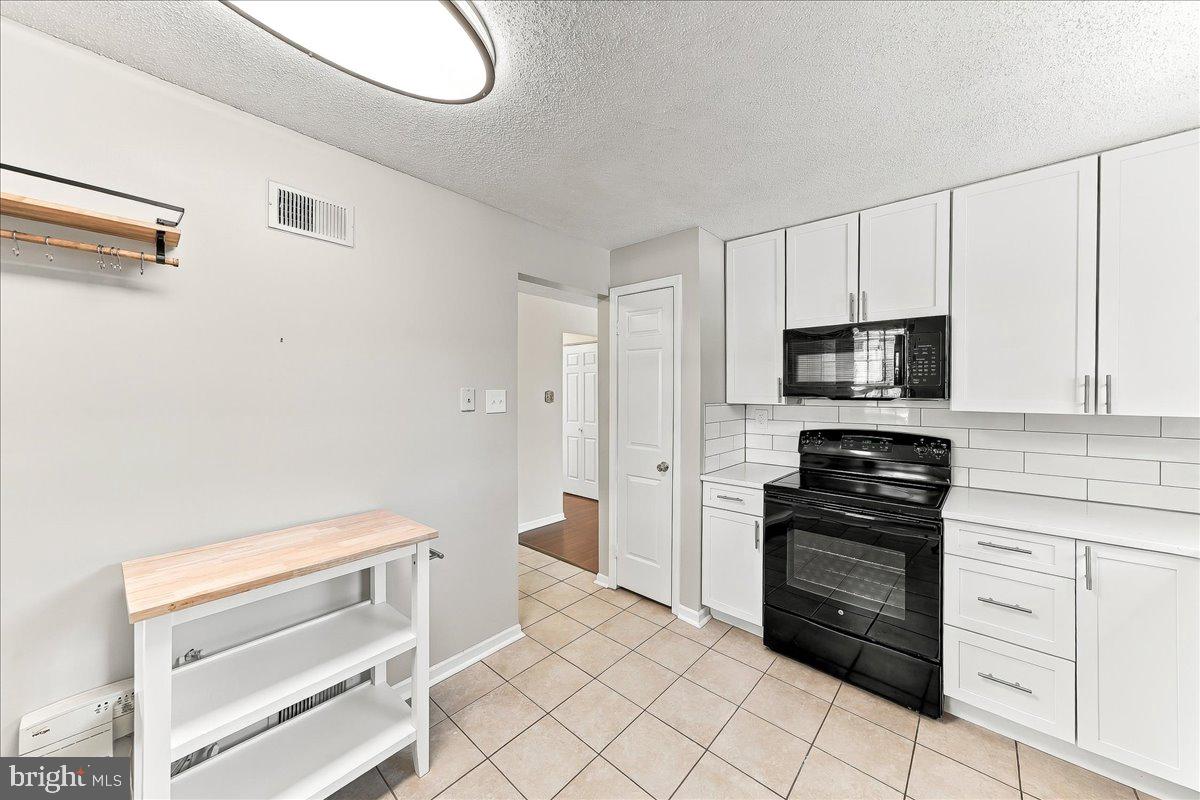
Enter an interest rate to see your estimated monthly payment.Welcome to 40 Witherspoon Ct. This 2 bed 2 bath first floor condo with 2 off street parking spaces is ready to move in Discover an unparalleled opportunity in the prestigious Chesterbrook community, where luxury meets convenience. This exceptional residential property offers a blank canvas for your dream home, surrounded by meticulously maintained grounds and exclusive amenities. Enjoy the ease of an association that covers all ground fees, exterior building maintenance, trash, snow removal, and lawn care, allowing you to focus on the finer things in life. Imagine designing a bespoke residence tailored to your lifestyle, with ample space for entertaining and relaxation. The community's serene ambiance and lush landscapes provide a tranquil retreat, while proximity to upscale shopping, dining, and recreational options ensures you're never far from the action. Elevate your living experience in Chesterbrook, where sophistication and comfort converge. Seize this rare opportunity to create a luxurious haven that reflects your unique vision. Your dream lifestyle awaits! new kitchen 2024, bath updates in 2017 and 2010, new heating and air 2023 ,2020 water heater
| yesterday | Listing updated with changes from the MLS® | |
| yesterday | Listing first seen on site |

The real estate listing information is provided by Bright MLS is for the consumer's personal, non-commercial use and may not be used for any purpose other than to identify prospective properties consumer may be interested in purchasing. Any information relating to real estate for sale or lease referenced on this web site comes from the Internet Data Exchange (IDX) program of the Bright MLS. This web site references real estate listing(s) held by a brokerage firm other than the broker and/or agent who owns this web site. The accuracy of all information is deemed reliable but not guaranteed and should be personally verified through personal inspection by and/or with the appropriate professionals. Properties in listings may have been sold or may no longer be available. The data contained herein is copyrighted by Bright MLS and is protected by all applicable copyright laws. Any unauthorized collection or dissemination of this information is in violation of copyright laws and is strictly prohibited. Copyright © 2020 Bright MLS. All rights reserved.
Did you know? You can invite friends and family to your search. They can join your search, rate and discuss listings with you.