

306 MICHAELS WAYWEST CHESTER, PA19382
Mortgage Calculator
Monthly Payment (Est.)
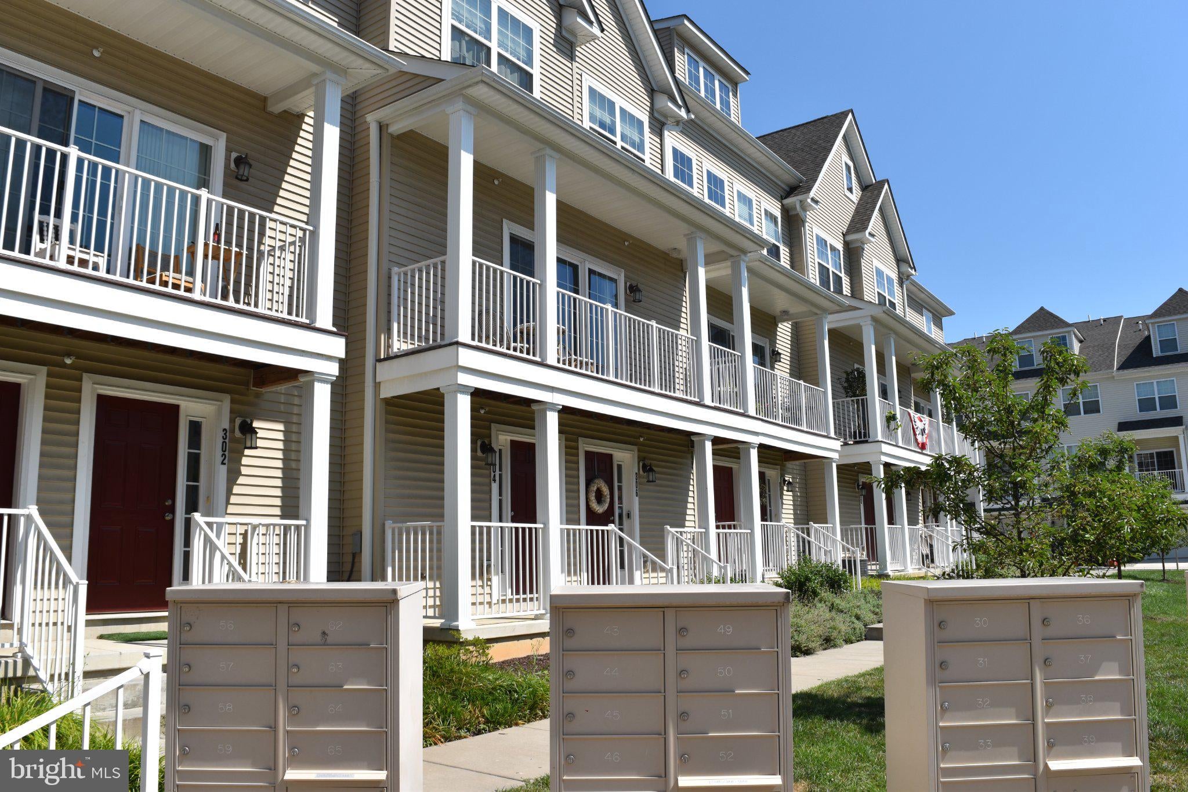
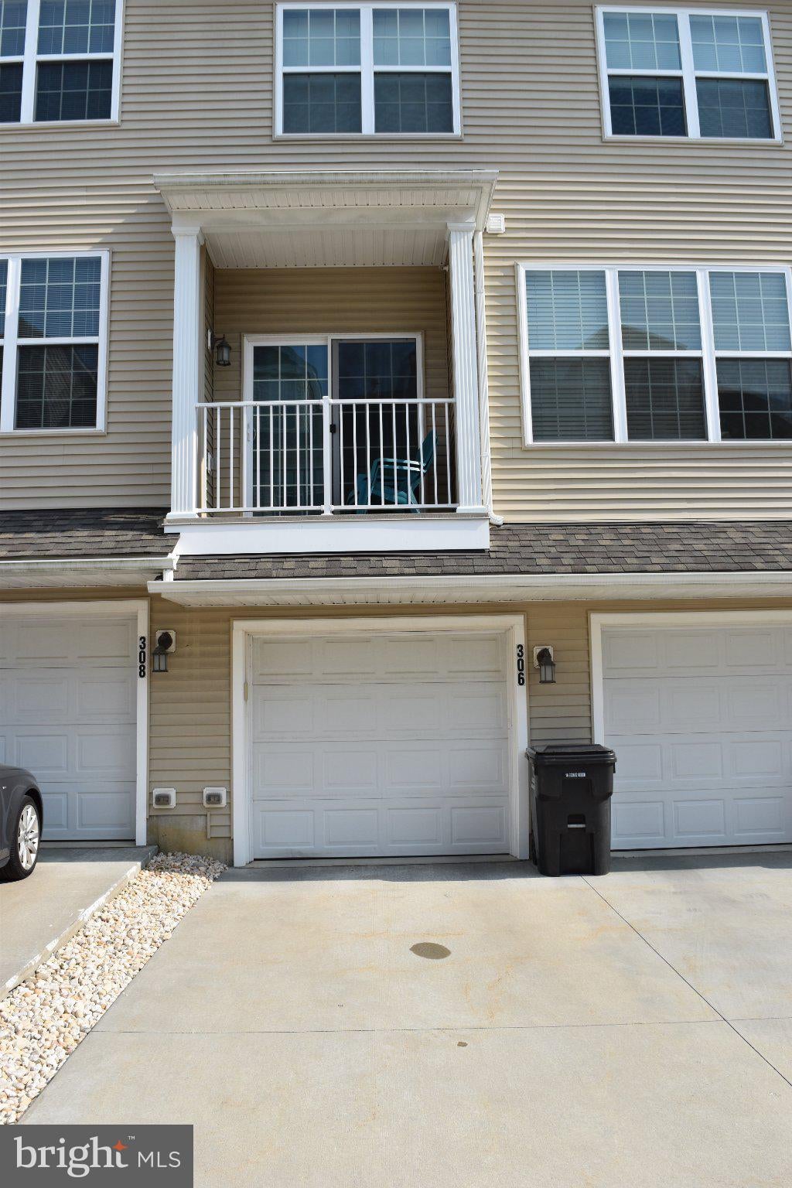
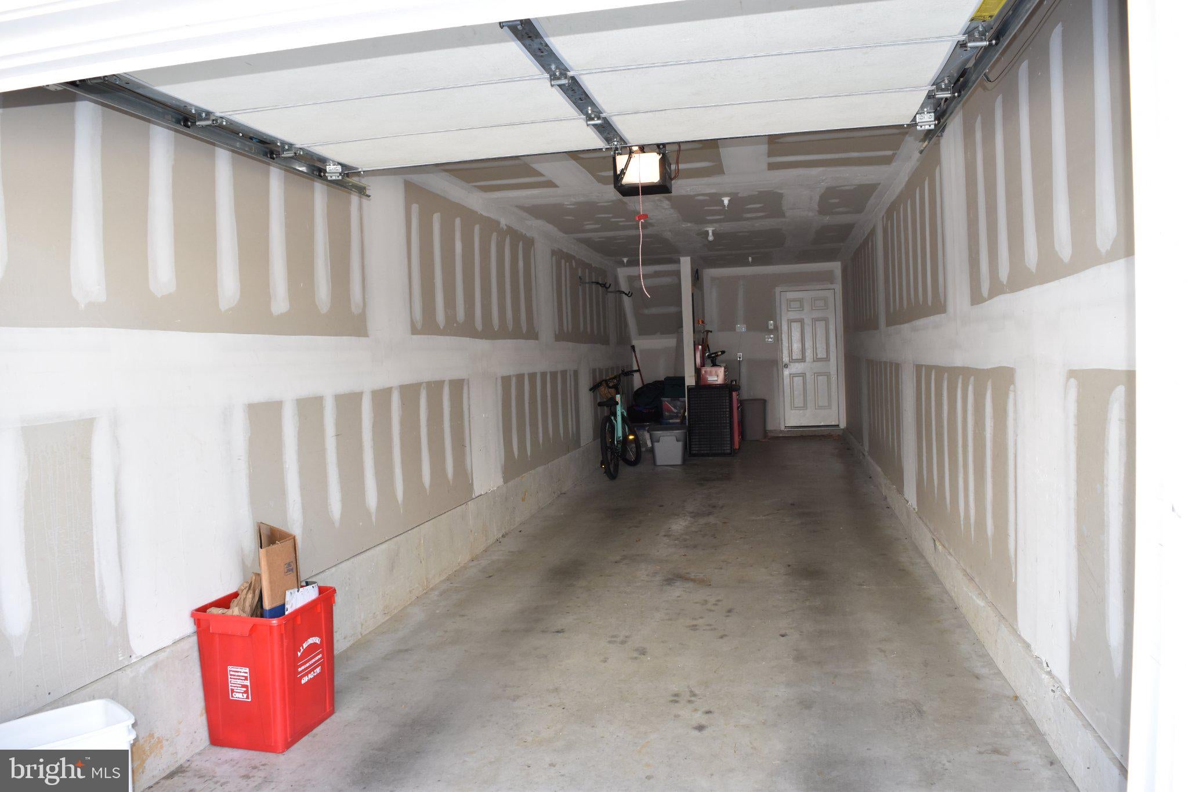
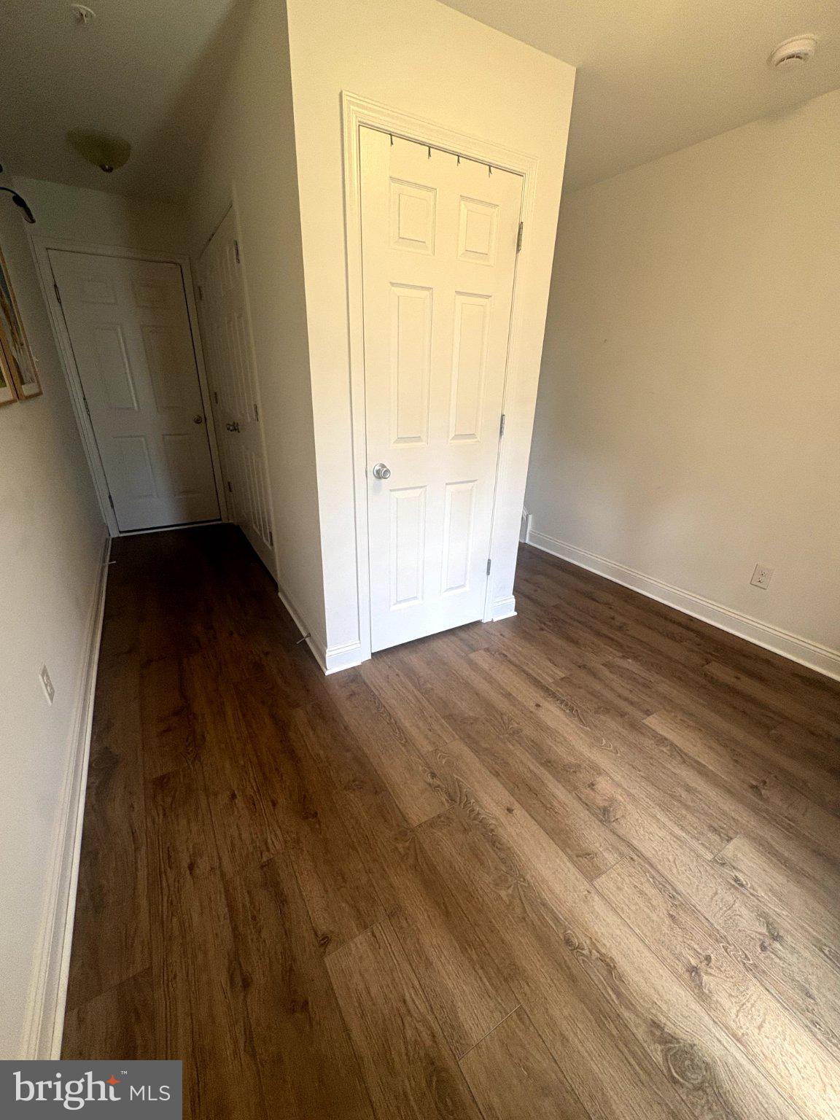
Enter an interest rate to see your estimated monthly payment.Welcome to this well maintained 3-bedroom, 3.5-bathroom townhome in the heart of West Chester, offering a fantastic combination of comfortable living, versatile space, and an exceptional location. The home features an open-concept main level, a convenient 2-car tandem garage with interior access, and thoughtfully designed living space across three levels. The main level offers an inviting open floor plan that seamlessly connects the living, dining, and kitchen areas, creating an ideal setting for everyday living and entertaining. Fresh paint throughout and nearly new carpeting on both staircases and in all bedrooms provide a clean, move-in-ready feel. The second level features a spacious primary suite complete with a walk-in closet, an additional closet, and a private full bathroom with double sinks and a tub/shower combination with sliding glass doors. A second bedroom, a full hall bathroom, and a conveniently located laundry area with washer and dryer complete this level. Continue to the third floor to discover an oversized third bedroom with its own private full bathroom and closet space. This flexible upper-level retreat provides excellent privacy and could also accommodate a home office, guest suite, or additional living space. One of the home's standout features is its location. Enjoy the convenience of being within walking distance of West Chester Borough's restaurants, shops, entertainment, and community events, while maintaining easy access to major roadways including Routes 322, 202, 100, 3, and 52. With its spacious floor plan, three full levels of living space, attached 2-car tandem garage, and walkable West Chester location, this townhome presents an excellent opportunity for a buyer looking to enjoy all that West Chester has to offer.
| a week ago | Listing updated with changes from the MLS® | |
| 2 weeks ago | Listing first seen on site |

The real estate listing information is provided by Bright MLS is for the consumer's personal, non-commercial use and may not be used for any purpose other than to identify prospective properties consumer may be interested in purchasing. Any information relating to real estate for sale or lease referenced on this web site comes from the Internet Data Exchange (IDX) program of the Bright MLS. This web site references real estate listing(s) held by a brokerage firm other than the broker and/or agent who owns this web site. The accuracy of all information is deemed reliable but not guaranteed and should be personally verified through personal inspection by and/or with the appropriate professionals. Properties in listings may have been sold or may no longer be available. The data contained herein is copyrighted by Bright MLS and is protected by all applicable copyright laws. Any unauthorized collection or dissemination of this information is in violation of copyright laws and is strictly prohibited. Copyright © 2020 Bright MLS. All rights reserved.
Did you know? You can invite friends and family to your search. They can join your search, rate and discuss listings with you.