

2 ROOSEVELT CIRCLEDOWNINGTOWN, PA19335
Mortgage Calculator
Monthly Payment (Est.)
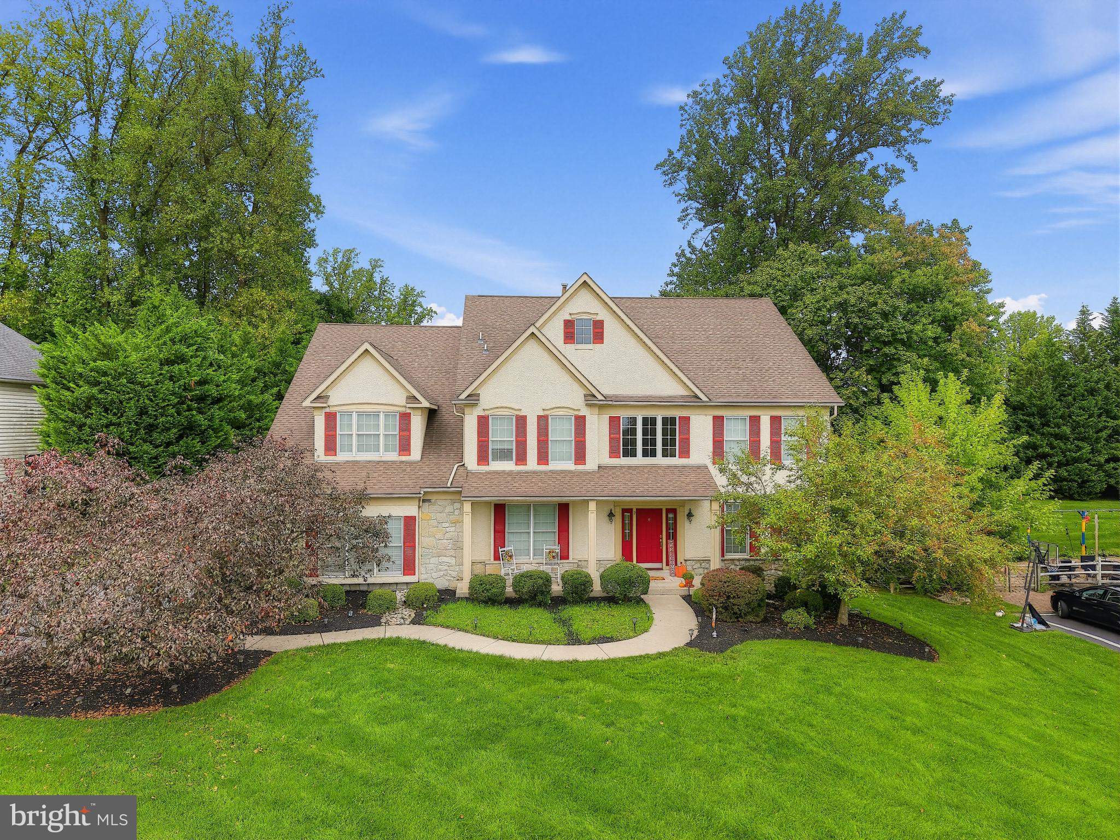
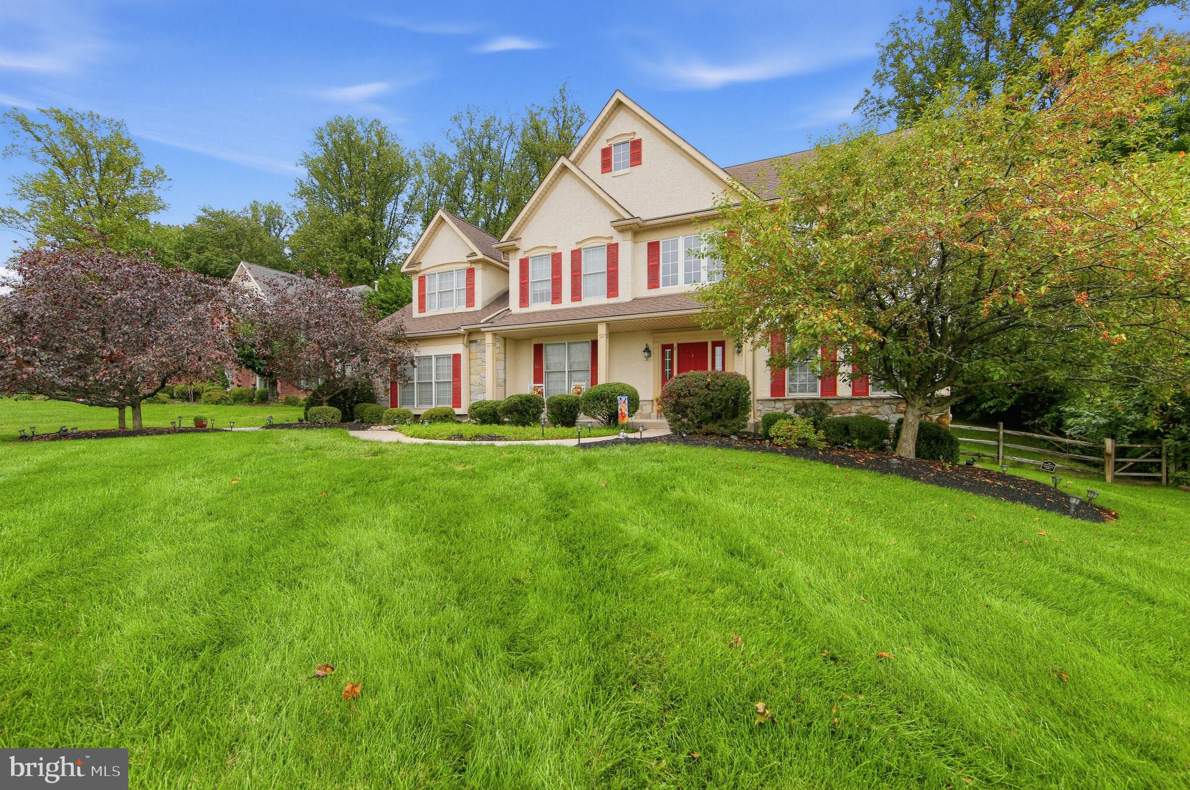
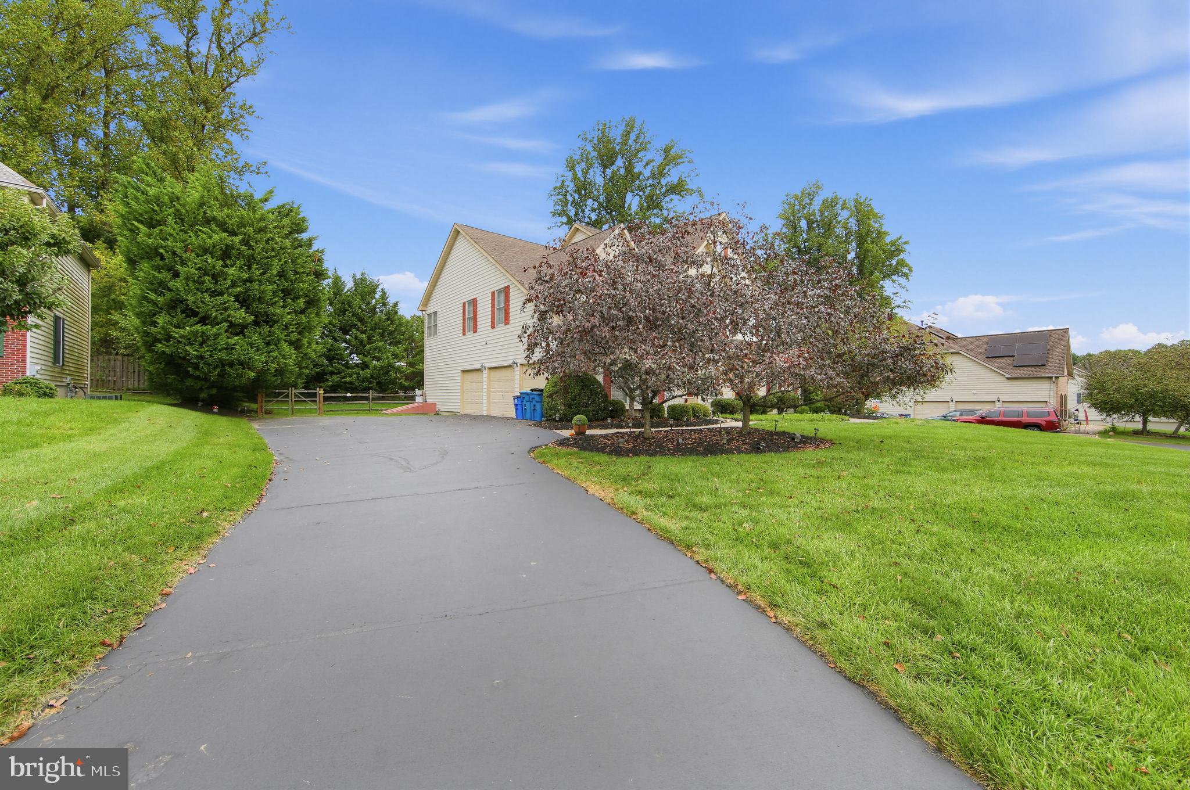
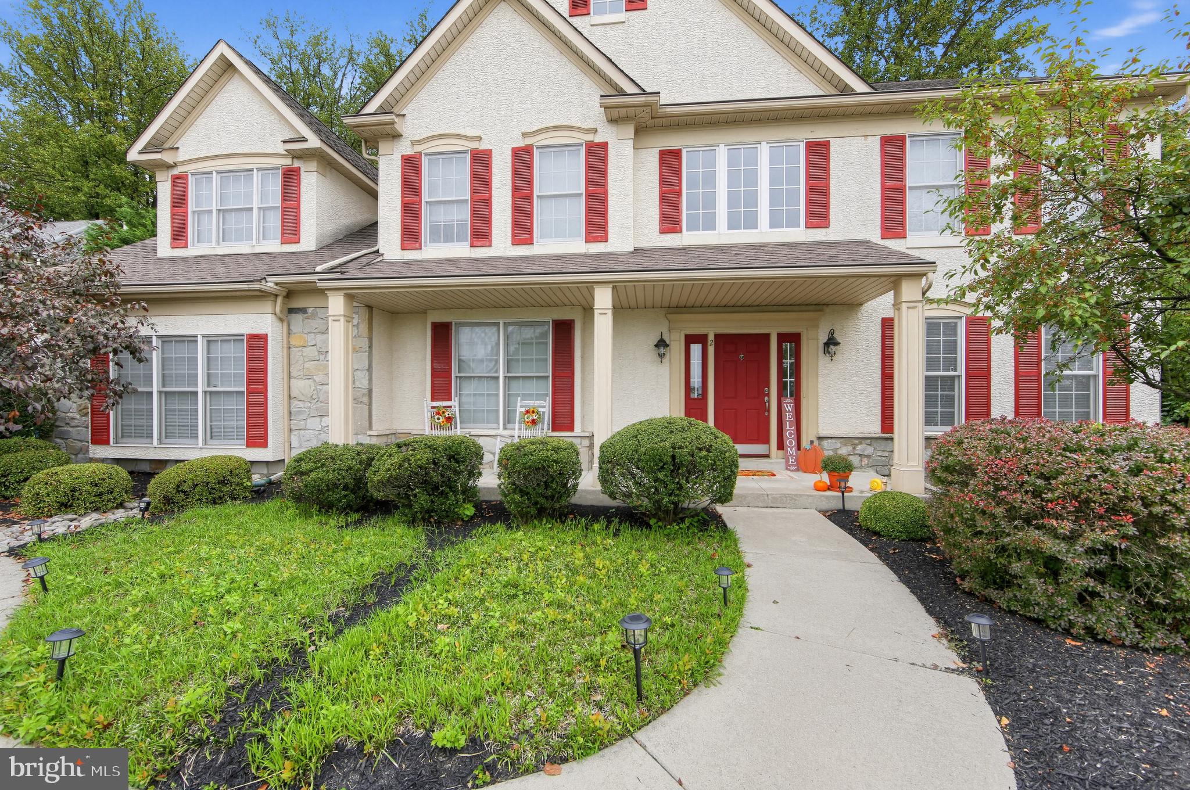
Enter an interest rate to see your estimated monthly payment.Welcome to The Estates at Belvedere! Nestled on a quiet circle on a private 0.79-acre lot, this spectacular 4,778 sq ft home is flooded with natural light from a wealth of large windows. As you enter the expansive main level you will be greeted with gleaming hard wood floors and many other outstanding features, including an elegant formal living room/parlor, a large formal dining area perfect for hosting friends and family during special occasions, and a dedicated home office. Step in further and you will be met with a cavernous family room adorned with large windows, cathedral ceilings and cozy gas fireplace. Ideal for just watching TV, playing board games or just hanging out after a long day of hard work. Just steps away is the heart of the home, a chef's kitchen with granite countertops, stainless appliances, a gas cooktop, center island, and wall oven. There's even a convenient breakfast area for informal dining. The upper level accommodations are unmatched. There are 4 generously sized bedrooms including a junior suite with its own private full bath. Ideal for overnight guests or even as an in law suite. The crown jewel is a massive primary suite hidden behind double French Doors. This grand sanctuary features dual walk-in closets and a luxurious bath with a jetted soaking tub, stall shower, and dual-bowl vanities. Complete with a large composite rear deck, a spacious walk-up basement, a 3-car garage, and dual-zone HVAC. Located in the top-rated Downingtown School District near the award-winning Downingtown STEM Academy. Wegmans, BJ's and the Downingtown Country Club, major highways, shopping centers and dining galore are mere minutes away. The Estates at Belvedere gives you all the best Chester County has to offer.
| 2 hours ago | Listing first seen on site | |
| 2 hours ago | Listing updated with changes from the MLS® |

The real estate listing information is provided by Bright MLS is for the consumer's personal, non-commercial use and may not be used for any purpose other than to identify prospective properties consumer may be interested in purchasing. Any information relating to real estate for sale or lease referenced on this web site comes from the Internet Data Exchange (IDX) program of the Bright MLS. This web site references real estate listing(s) held by a brokerage firm other than the broker and/or agent who owns this web site. The accuracy of all information is deemed reliable but not guaranteed and should be personally verified through personal inspection by and/or with the appropriate professionals. Properties in listings may have been sold or may no longer be available. The data contained herein is copyrighted by Bright MLS and is protected by all applicable copyright laws. Any unauthorized collection or dissemination of this information is in violation of copyright laws and is strictly prohibited. Copyright © 2020 Bright MLS. All rights reserved.