

710 W GLENVIEW DRIVEWEST GROVE, PA19390
Mortgage Calculator
Monthly Payment (Est.)
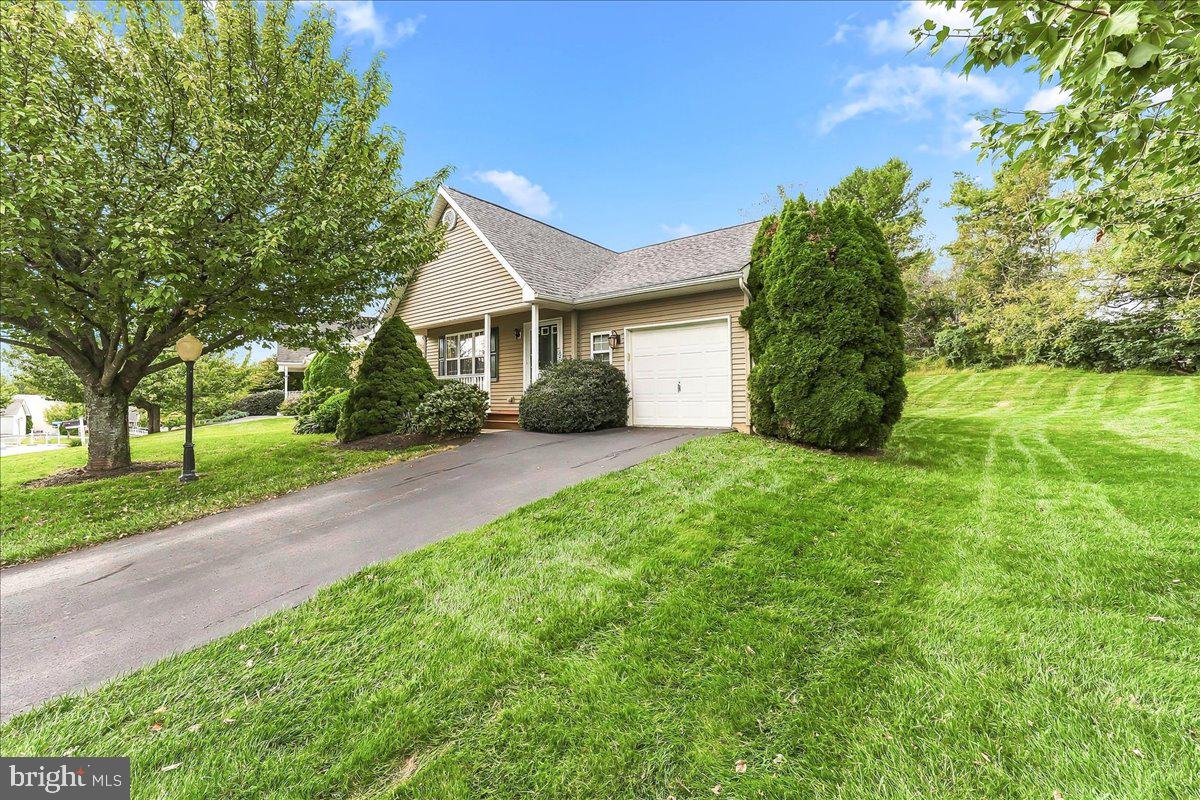
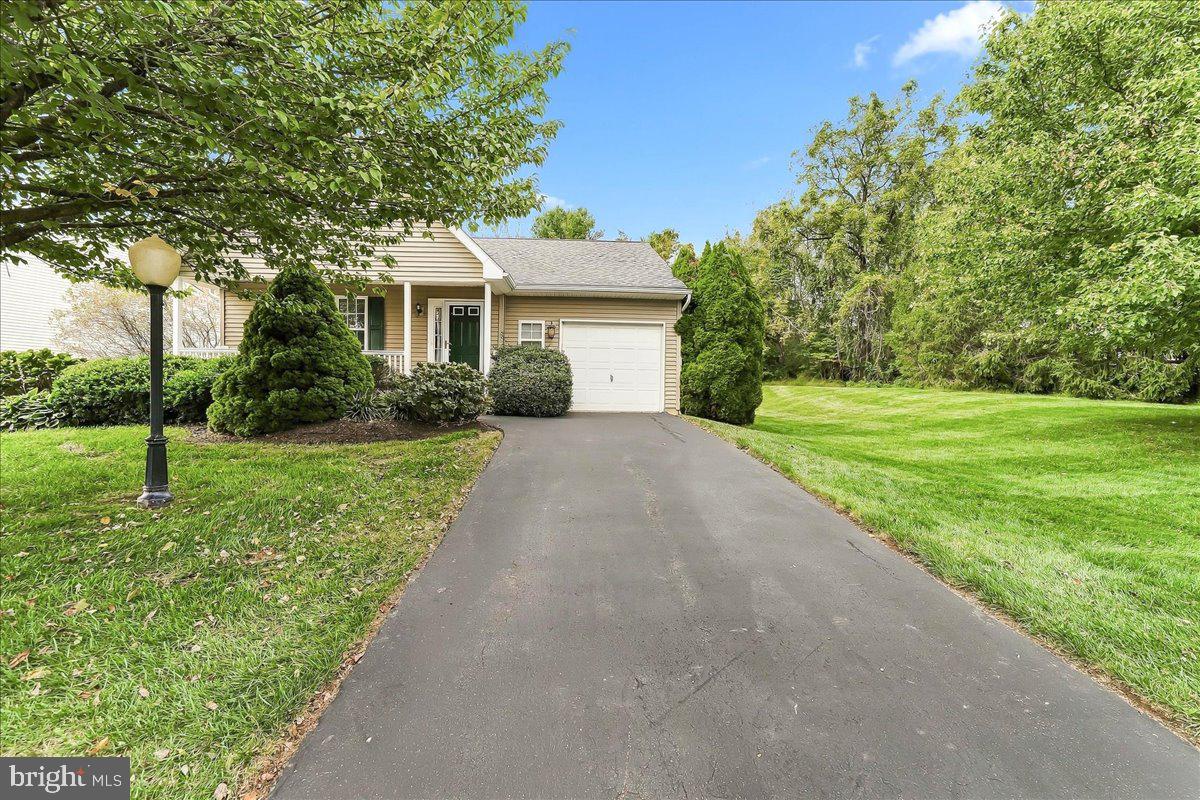
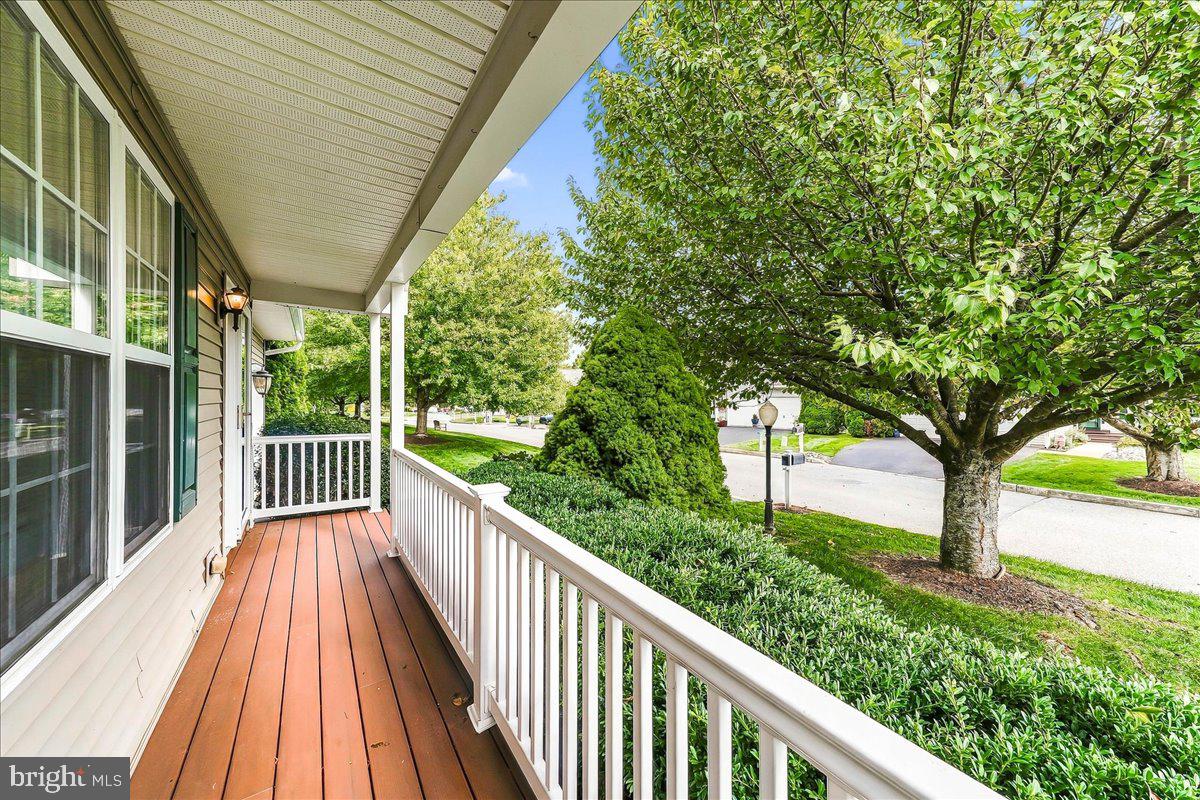
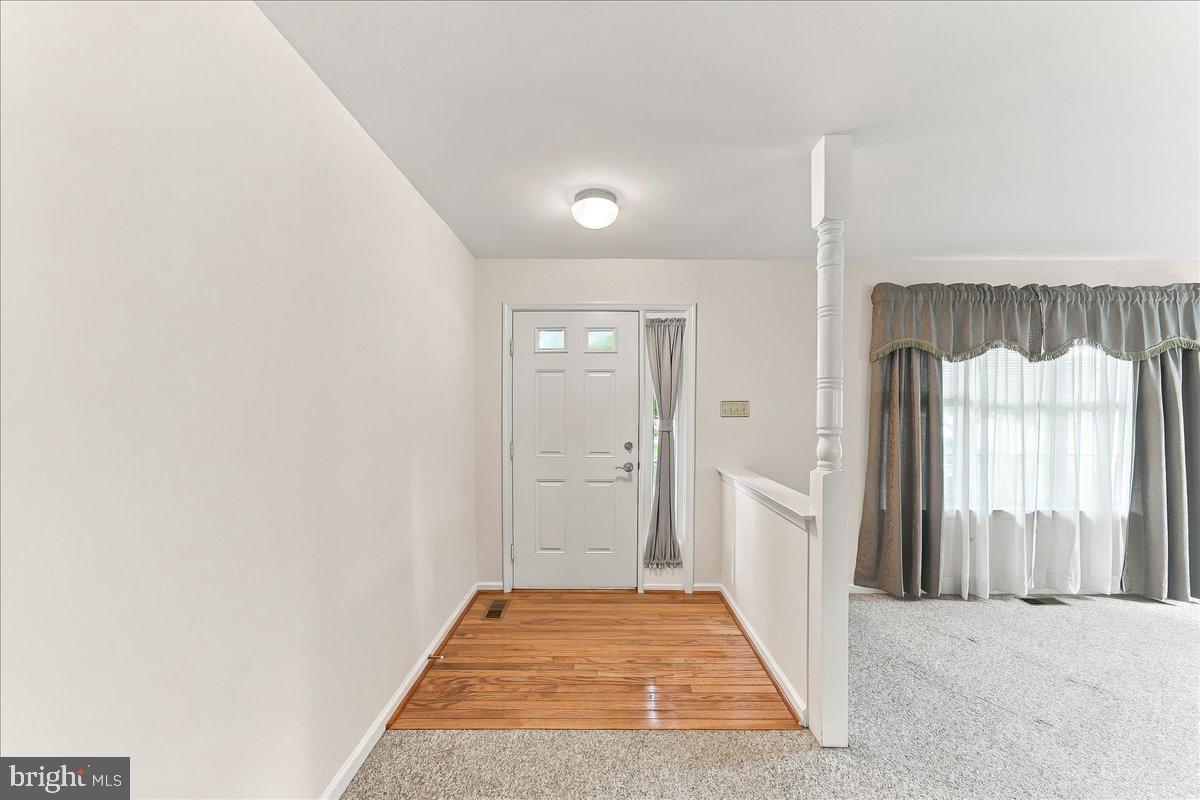
Enter an interest rate to see your estimated monthly payment.Homes in Villages at Penn Ridge don’t last long, and it’s easy to see why. This 55+ community offers a true sense of community along with easy, carefree living in a convenient location in southern Chester County. This property is an end home on a larger lot conveniently located next to approximately 1 acre of open space. As you enter the home you are greeted with a large foyer entry that opens into the living room. A large dining area is located between the living room and kitchen. The spacious kitchen has a pantry and a breakfast nook. On the other side of the kitchen is a lovely den area with sliders to the back deck. The primary bedroom has a walk-in closet and en-suite bathroom with a garden tub and walk in shower. A second bedroom offers flexible space for guests or a home office. A hall bathroom and linen closet complete the first floor. The full basement provides ample storage and the opportunity to create additional finished living space. The HOA includes maintenance of common areas, snow & lawn care, and trash.
| 13 hours ago | Status changed to Active | |
| 13 hours ago | Listing updated with changes from the MLS® | |
| 3 days ago | Listing first seen on site |

The real estate listing information is provided by Bright MLS is for the consumer's personal, non-commercial use and may not be used for any purpose other than to identify prospective properties consumer may be interested in purchasing. Any information relating to real estate for sale or lease referenced on this web site comes from the Internet Data Exchange (IDX) program of the Bright MLS. This web site references real estate listing(s) held by a brokerage firm other than the broker and/or agent who owns this web site. The accuracy of all information is deemed reliable but not guaranteed and should be personally verified through personal inspection by and/or with the appropriate professionals. Properties in listings may have been sold or may no longer be available. The data contained herein is copyrighted by Bright MLS and is protected by all applicable copyright laws. Any unauthorized collection or dissemination of this information is in violation of copyright laws and is strictly prohibited. Copyright © 2020 Bright MLS. All rights reserved.