

24 KENNEDY DRIVEDOWNINGTOWN, PA19335
Mortgage Calculator
Monthly Payment (Est.)
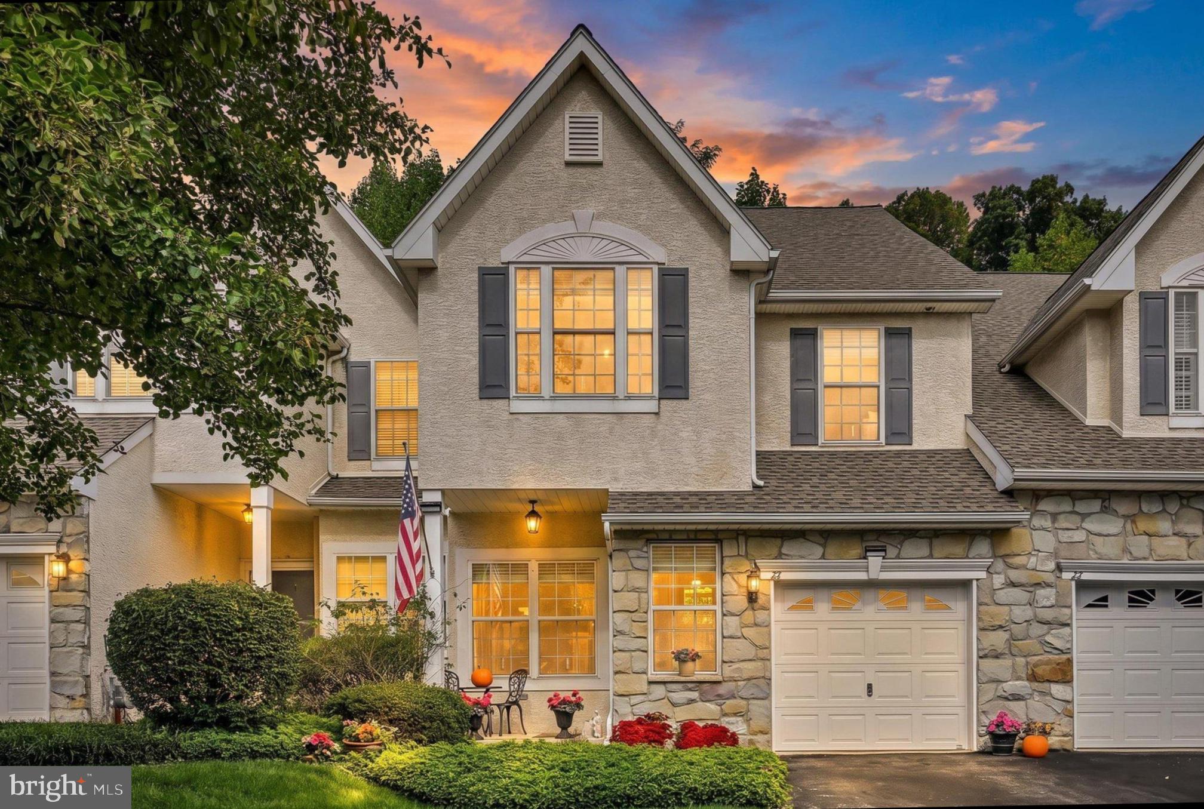
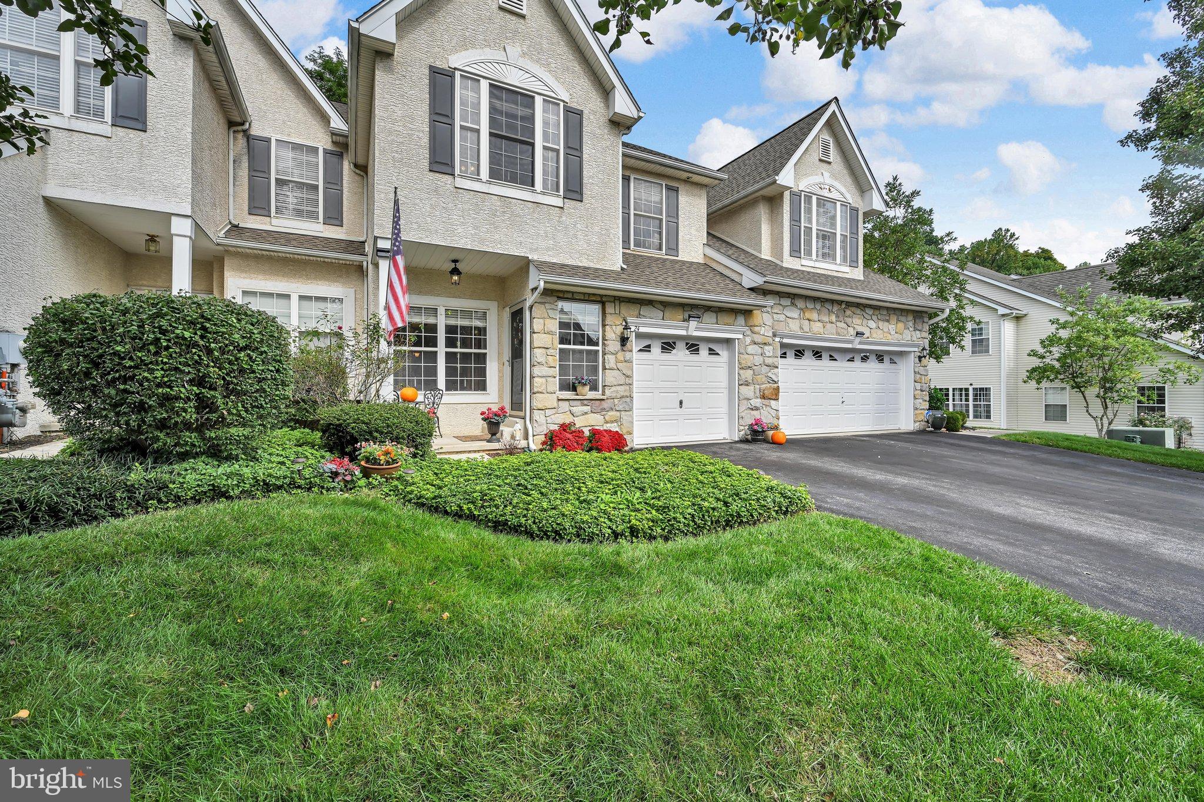
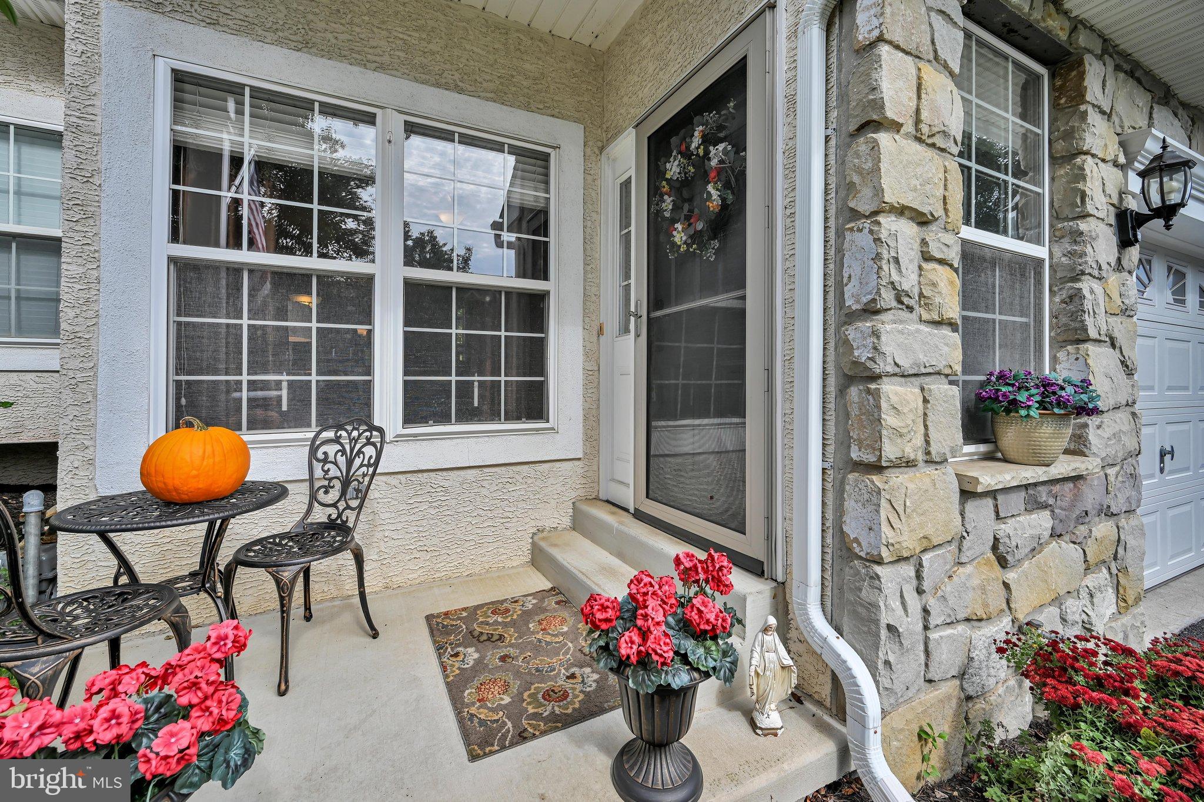
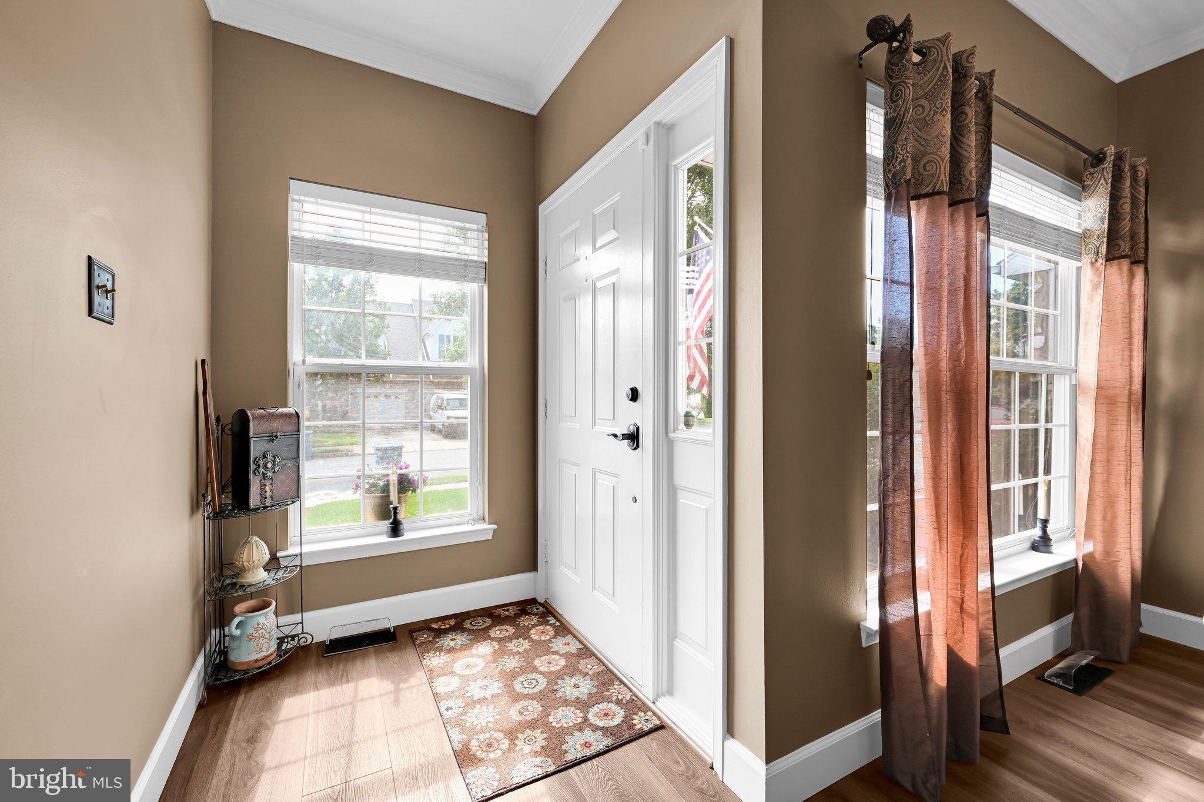
Enter an interest rate to see your estimated monthly payment.Beautifully Updated, Exceptionally Maintained, and Ready to Enjoy! Discover the impressive improvements and inviting living spaces that make 24 Kennedy Drive in the desirable Bell Tavern community a home worth seeing! From the thoughtfully refreshed interior to the finished lower level and private outdoor retreat, this townhome offers comfort, versatility, and the peace of mind that comes with numerous major updates. Step inside to find updated flooring, upgraded 5-inch baseboards, and carefully selected finishing touches that create a fresh, welcoming atmosphere. The kitchen combines function and style with refinished cabinetry, soft-close hinges, convenient pull-out drawers, granite countertops, LED under-cabinet lighting, and updated appliances. Need more room to spread out? Th finished lower level adds approximately 600–650 square feet of versatile living space! Recently enhanced with recessed lighting, this area offers endless possibilities for a second family room, fitness space, game room, or home office. When it's time to unwind, step outside to the Trex deck, thoughtfully designed with aluminum railings, a privacy section, post lighting, and convenient steps to the yard. Whether enjoying your morning coffee, dining outdoors, or entertaining friends, this inviting space is ready to be enjoyed. Beyond its attractive living spaces, this home delivers something equally valuable: extensive improvements to major systems and components. Highlights include a new GAF roofing system (2025), HVAC furnace and compressor (2020) with a transferable 10-year warranty, insulated garage door, newer basement windows, updated exterior lighting, and sump pump. A portable whole-house generator is also included! The attention to detail continues with upgraded door hardware, ceiling fans, lighting, switch plates, outlet covers, HVAC vent covers, custom-built garage shelving, and LED lighting in the garage and laundry area. Why take on the time and expense of major improvements when so much has already been done? With its exceptional list of updates, flexible living space, attractive outdoor setting, and desirable Bell Tavern location, 24 Kennedy Drive offers an opportunity that's easy to appreciate. Schedule your private showing and discover firsthand everything this impressive home has to offer!
| yesterday | Listing updated with changes from the MLS | |
| 3 weeks ago | Price changed to $549,900 | |
| a month ago | Status changed to Active | |
| a month ago | Listing first seen on site |

The real estate listing information is provided by Bright MLS is for the consumer's personal, non-commercial use and may not be used for any purpose other than to identify prospective properties consumer may be interested in purchasing. Any information relating to real estate for sale or lease referenced on this web site comes from the Internet Data Exchange (IDX) program of the Bright MLS. This web site references real estate listing(s) held by a brokerage firm other than the broker and/or agent who owns this web site. The accuracy of all information is deemed reliable but not guaranteed and should be personally verified through personal inspection by and/or with the appropriate professionals. Properties in listings may have been sold or may no longer be available. The data contained herein is copyrighted by Bright MLS and is protected by all applicable copyright laws. Any unauthorized collection or dissemination of this information is in violation of copyright laws and is strictly prohibited. Copyright © 2020 Bright MLS. All rights reserved.
Did you know? You can invite friends and family to your search. They can join your search, rate and discuss listings with you.