

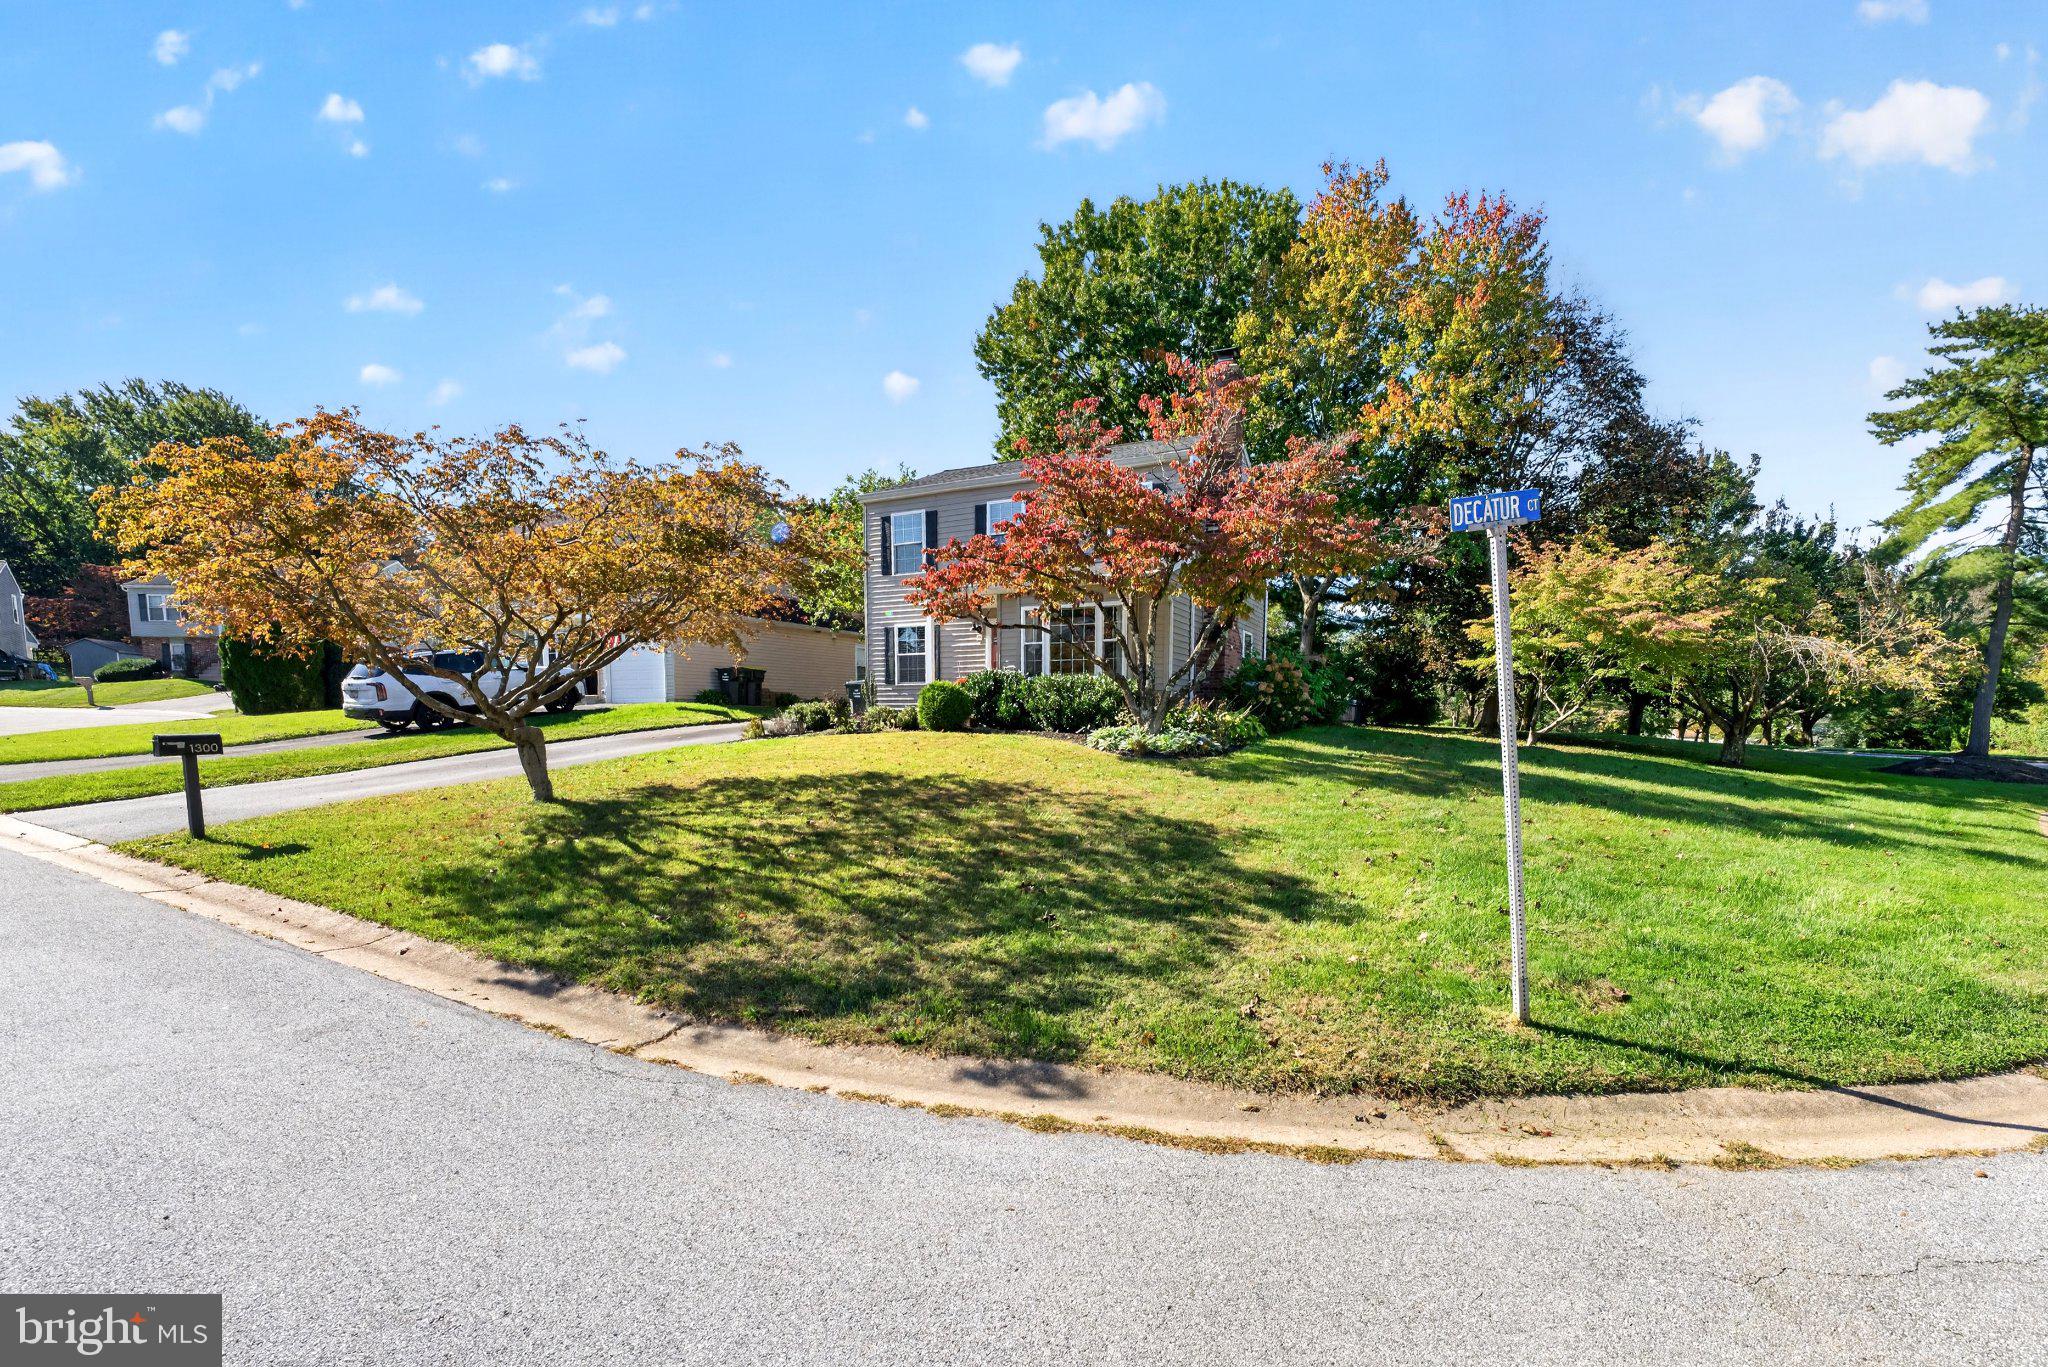
1300 DECATUR COURTDOWNINGTOWN, PA19335
Mortgage Calculator
Monthly Payment (Est.)
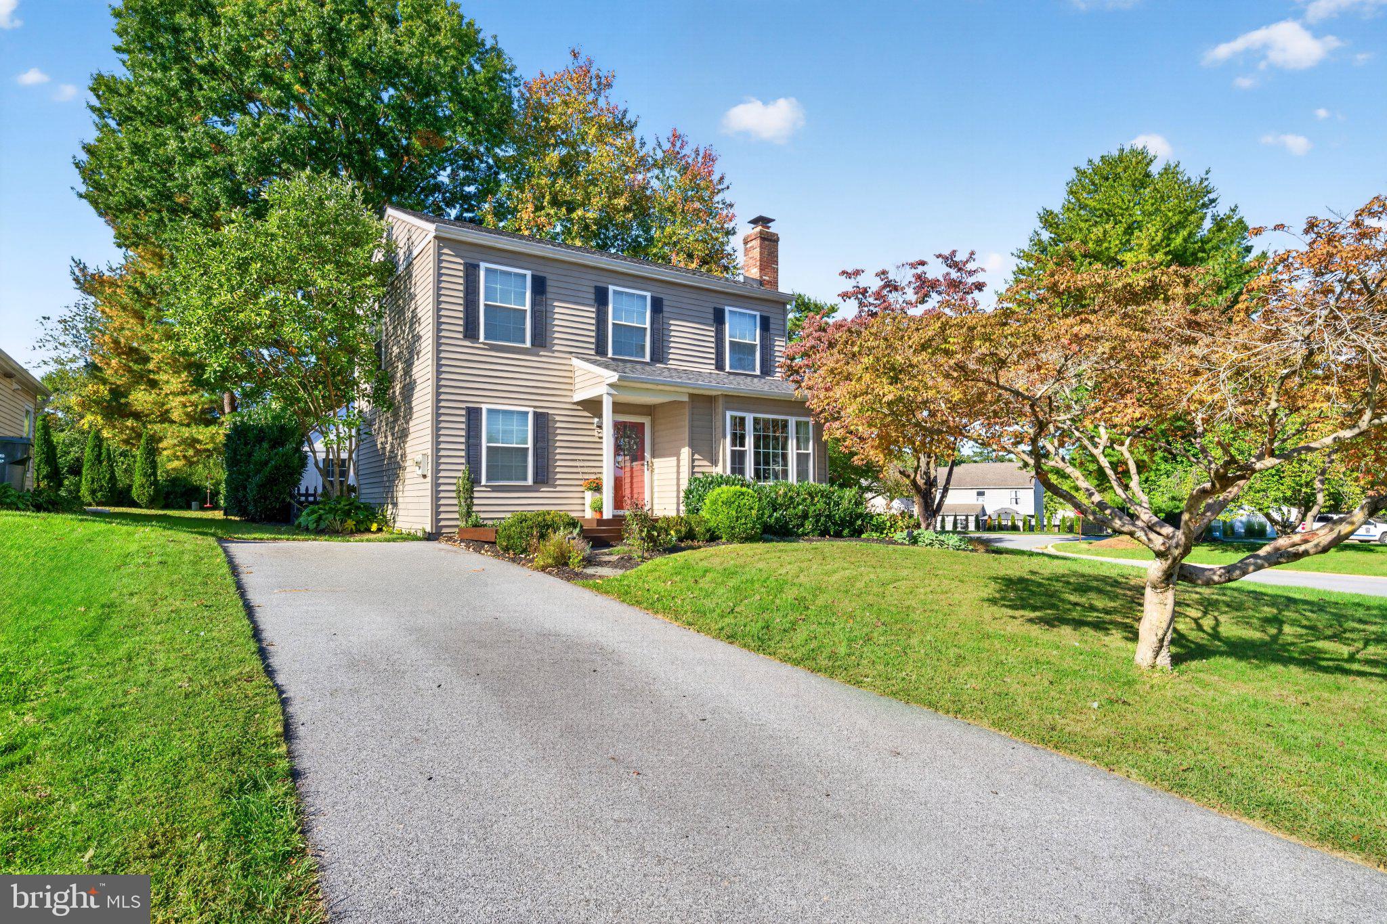
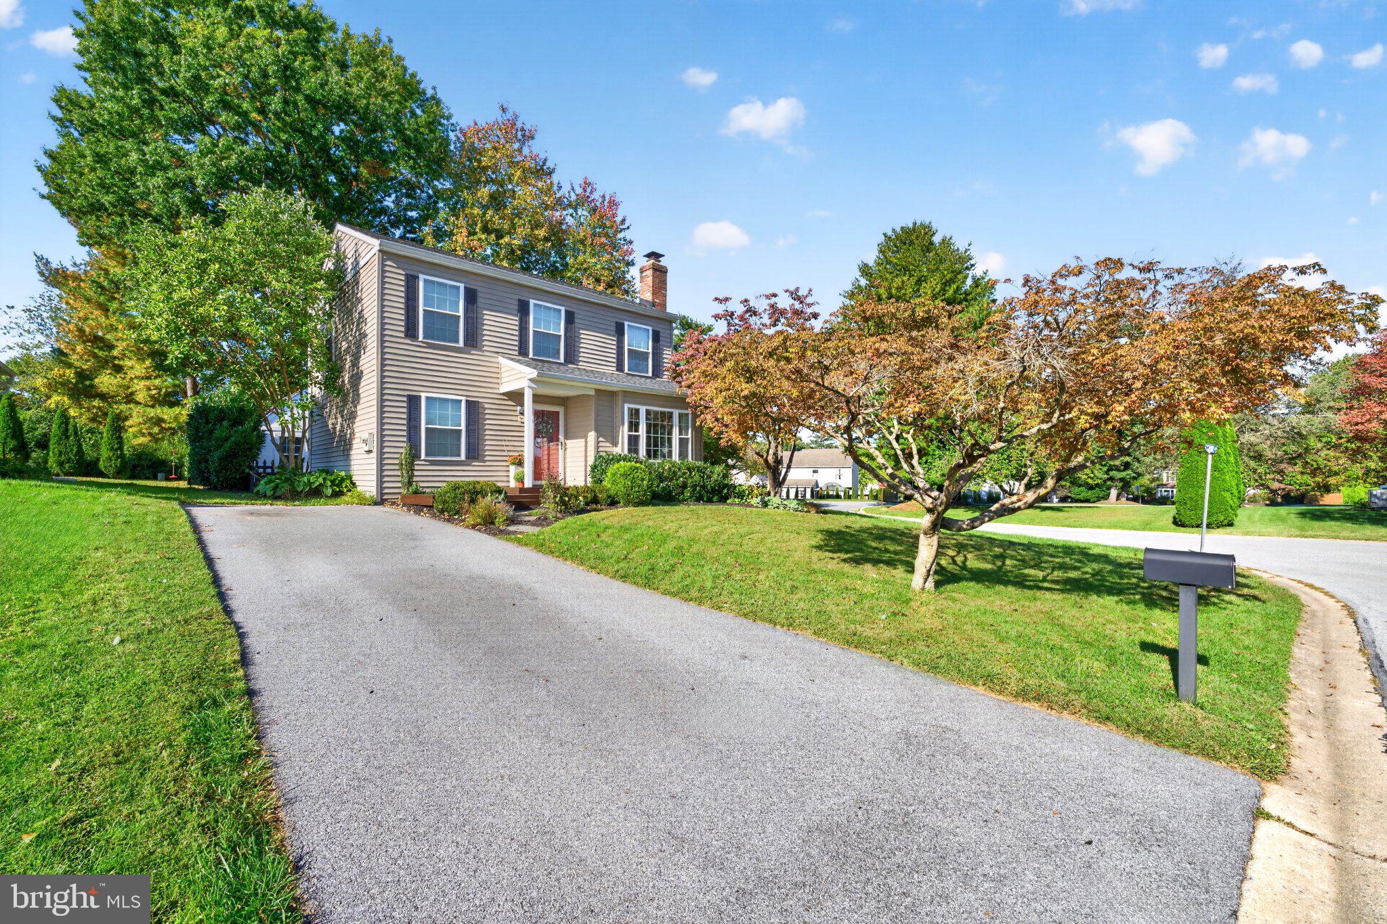
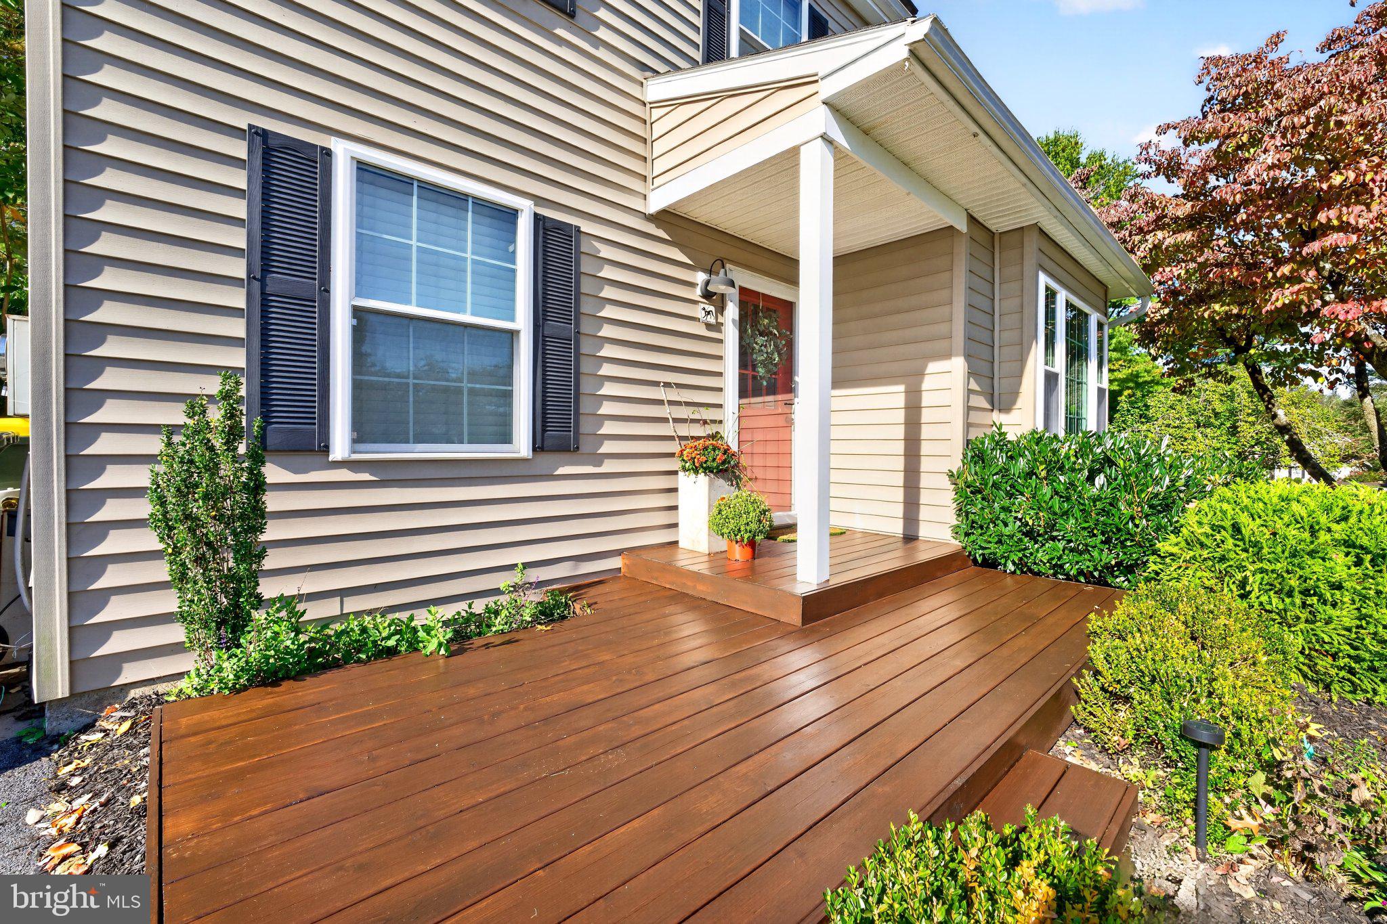
Enter an interest rate to see your estimated monthly payment.The owners of this home have made significant investments and thoughtful updates during their 11 years of ownership! They have beautifully renovated the kitchen and the full bathroom upstairs, and they have replaced all the flooring, lighting, doors, windows, siding, roof and mechanicals. If you have been looking for a home in Victoria’s Crossing, this move-in-ready, super stylish home, on a corner lot, is a must-see! The curb appeal is a great indicator of what you’ll see inside the house; a new cedar front porch with low-maintenance perennial gardens welcomes you inside where you’ll find an open concept kitchen, dining and living room. A complete kitchen renovation in 2017 transformed this space; it included stainless steel appliances, Quartzite countertops, floating wood shelves, and a peninsula with seating. A built-in pantry with custom doors holds a beverage center which could serve as a coffee station, a bar, the ultimate space for your snacks and essentials, or all of the above. The dining room flows into the living room which offers a wall of built-in cabinets, and a modern electric fireplace, perfect for staying cozy on crisp fall days. A main floor laundry room features a new washer and dryer and a tiled floor. A powder room is also on this level for added convenience. Upstairs, you will find two bedrooms and the Primary bedroom with a walk-in closet. The upstairs full bathroom has been tastefully renovated with a custom floating wood vanity, artisan zellige tiles and brass fixtures and looks like it is straight out of a magazine! The basement is partially finished, allowing you to play or work on one side, with plenty of storage and room for mechanicals on the other. The backyard has also been transformed and is ready for year-round enjoyment! A French drain system was installed in 2019, a wood deck with hardscaping was added, and it has been fenced, but an attractive shed and cute playset are the focal point! You’ll want to spend lots of time hanging out and entertaining out here. This updated home is ready for new owners!
| a week ago | Status changed to Active Under Contract | |
| a week ago | Listing updated with changes from the MLS | |
| 2 weeks ago | Listing first seen on site |

The real estate listing information is provided by Bright MLS is for the consumer's personal, non-commercial use and may not be used for any purpose other than to identify prospective properties consumer may be interested in purchasing. Any information relating to real estate for sale or lease referenced on this web site comes from the Internet Data Exchange (IDX) program of the Bright MLS. This web site references real estate listing(s) held by a brokerage firm other than the broker and/or agent who owns this web site. The accuracy of all information is deemed reliable but not guaranteed and should be personally verified through personal inspection by and/or with the appropriate professionals. Properties in listings may have been sold or may no longer be available. The data contained herein is copyrighted by Bright MLS and is protected by all applicable copyright laws. Any unauthorized collection or dissemination of this information is in violation of copyright laws and is strictly prohibited. Copyright © 2020 Bright MLS. All rights reserved.
Did you know? You can invite friends and family to your search. They can join your search, rate and discuss listings with you.