

1024 OAK STREETCOATESVILLE, PA19320
Mortgage Calculator
Monthly Payment (Est.)
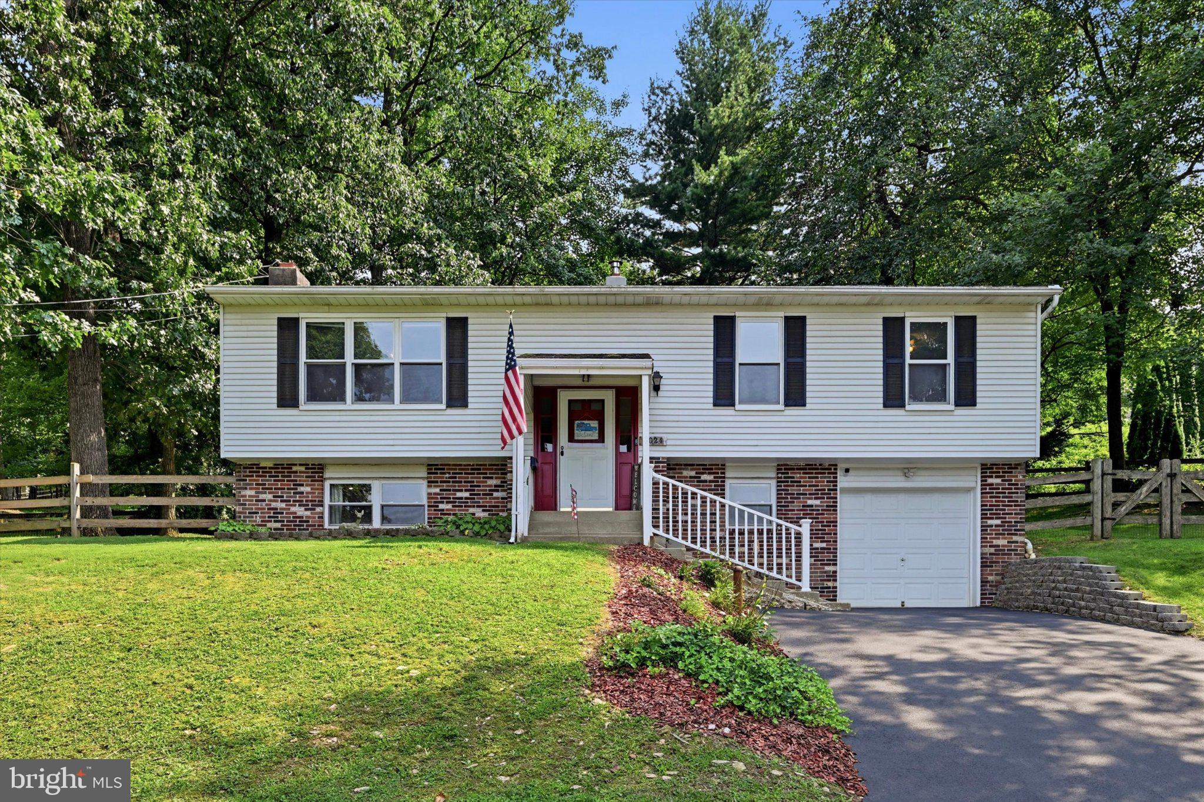
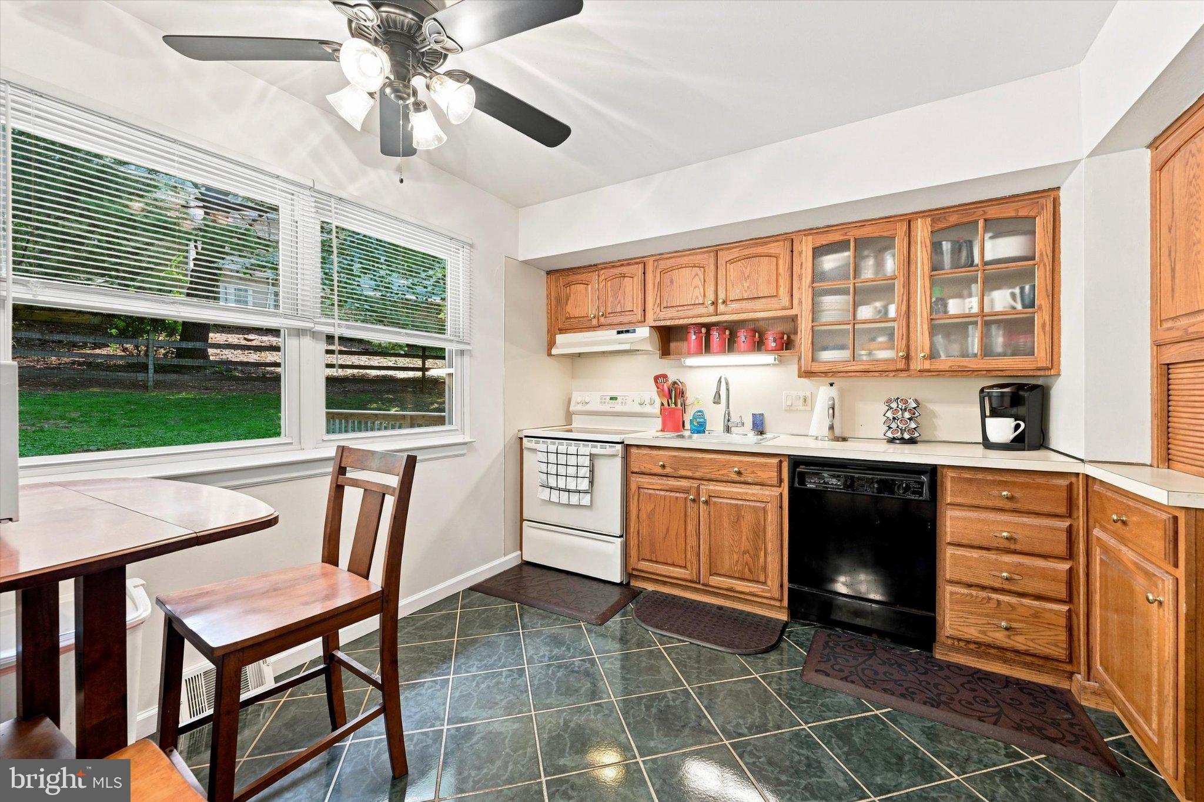
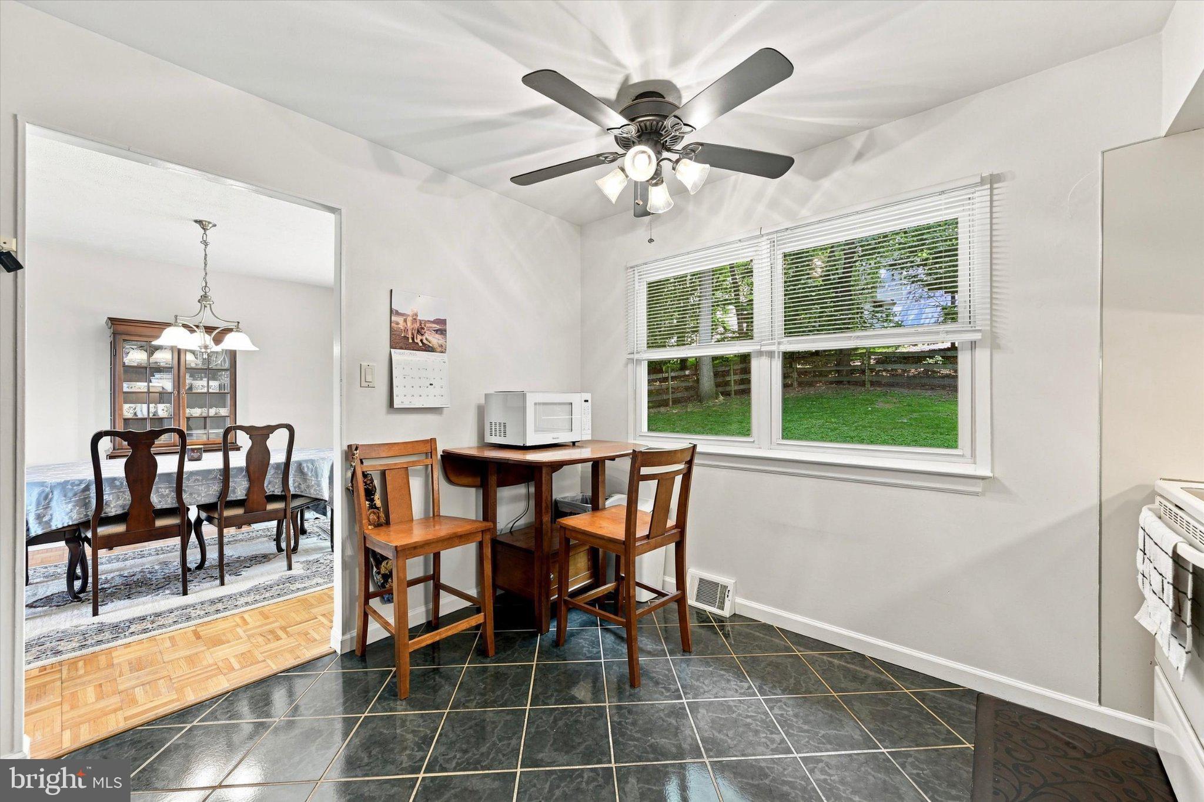
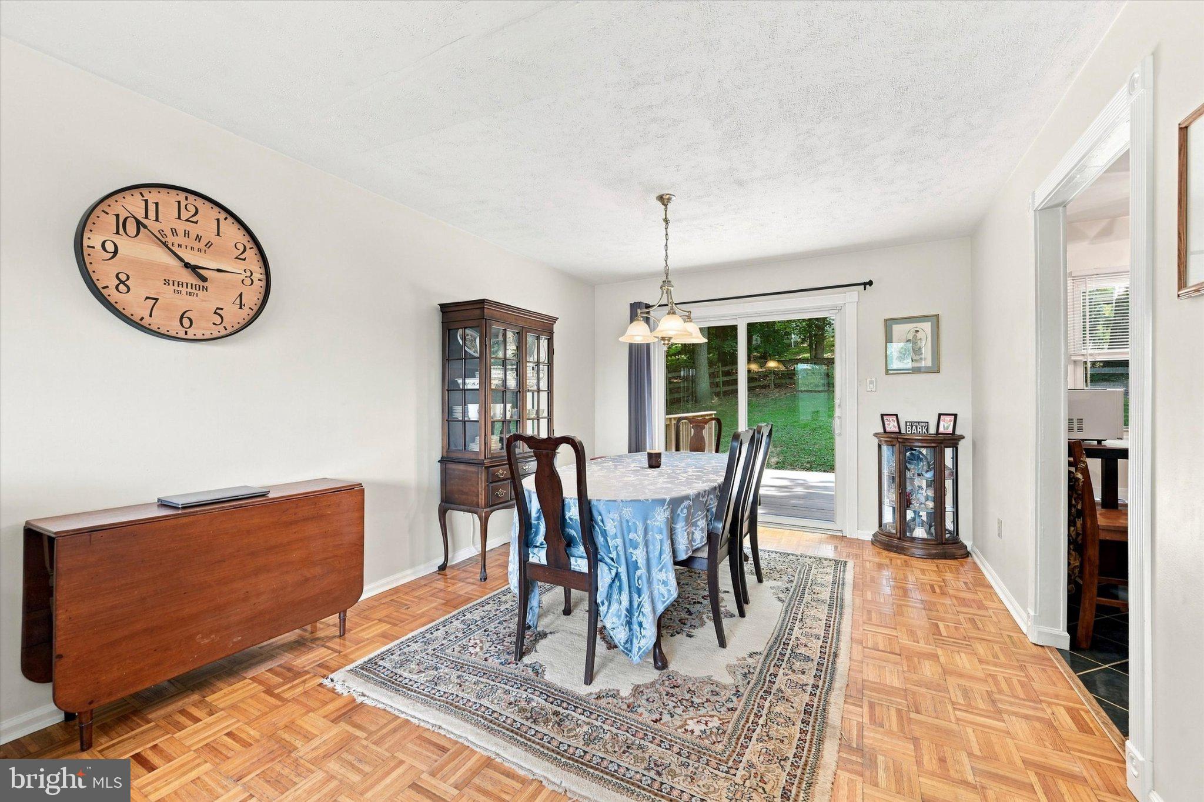
Enter an interest rate to see your estimated monthly payment.**EXCLUSIVE BUYER PERKS! Qualified buyers may choose a $1,500 lender credit toward eligible closing costs OR a lender-paid 1% temporary rate buy-down for the first year— at no cost to the buyer. That 1% lower rate could potentially save you hundreds of dollars per month on your mortgage payment during your first year of ownership. Don't forget to ask for details.** Step inside to a bright, welcoming main level featuring hardwood floors and plenty of natural light. The spacious living room flows into the dining area and eat-in kitchen, creating an easy layout for everyday living and entertaining. Down the hall are three bedrooms and two full bathrooms—a hall bath and a private en-suite bath in the primary bedroom. But the space doesn't stop there. The finished lower level feels like an extension of the home, with a large family room centered around a fireplace—the perfect spot for movie nights, entertaining, or simply relaxing. An additional flex room gives you options for a home office, den, guest space, workout room, or potential fourth bedroom. You'll also find a convenient half bath, laundry area, and direct access to the one-car garage. And then there's the backyard. A large deck provides plenty of room to grill, dine, and entertain outdoors, while the fully fenced quarter-acre yard offers space that's increasingly hard to find. Add in central A/C, a private driveway, and plenty of storage, and this home delivers the practical features buyers want without sacrificing space. With room to spread out, flexible spaces to make your own, and a backyard you'll actually want to use, 1024 Oak Street is ready for its next chapter!
| 2 weeks ago | Status changed to Pending | |
| 2 weeks ago | Listing updated with changes from the MLS | |
| 3 weeks ago | Listing first seen on site |

The real estate listing information is provided by Bright MLS is for the consumer's personal, non-commercial use and may not be used for any purpose other than to identify prospective properties consumer may be interested in purchasing. Any information relating to real estate for sale or lease referenced on this web site comes from the Internet Data Exchange (IDX) program of the Bright MLS. This web site references real estate listing(s) held by a brokerage firm other than the broker and/or agent who owns this web site. The accuracy of all information is deemed reliable but not guaranteed and should be personally verified through personal inspection by and/or with the appropriate professionals. Properties in listings may have been sold or may no longer be available. The data contained herein is copyrighted by Bright MLS and is protected by all applicable copyright laws. Any unauthorized collection or dissemination of this information is in violation of copyright laws and is strictly prohibited. Copyright © 2020 Bright MLS. All rights reserved.