

905 BALDWIN DRIVEWEST CHESTER, PA19380
Mortgage Calculator
Monthly Payment (Est.)
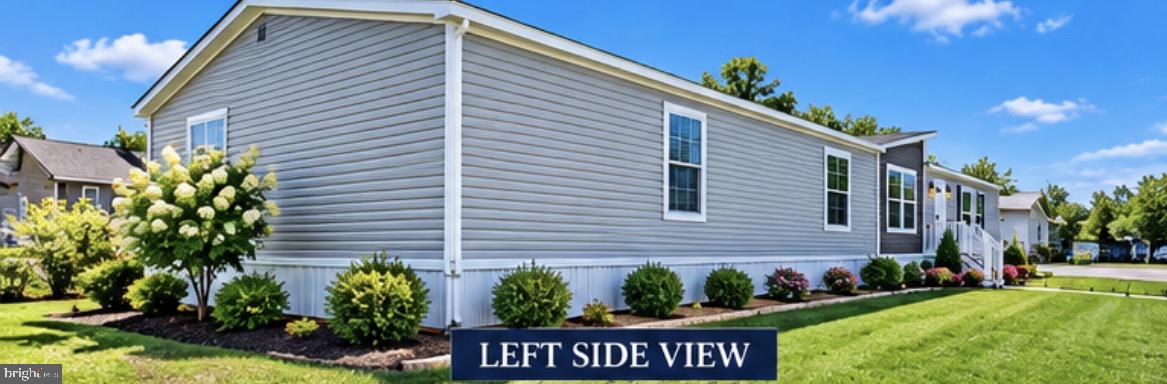
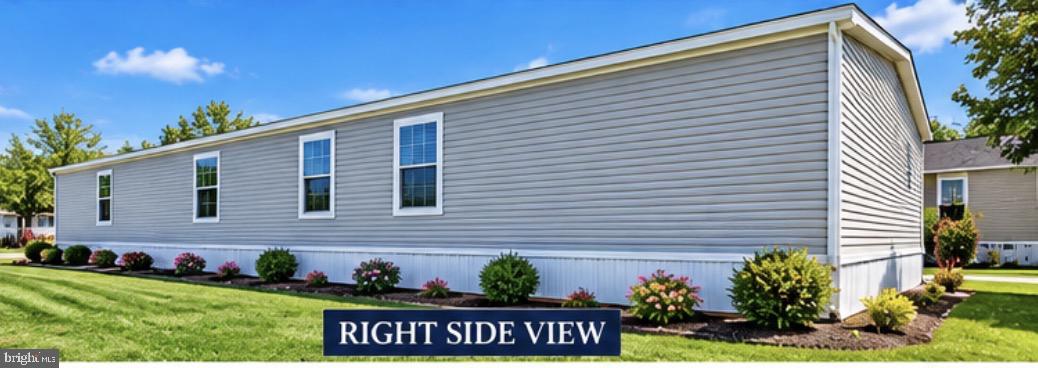
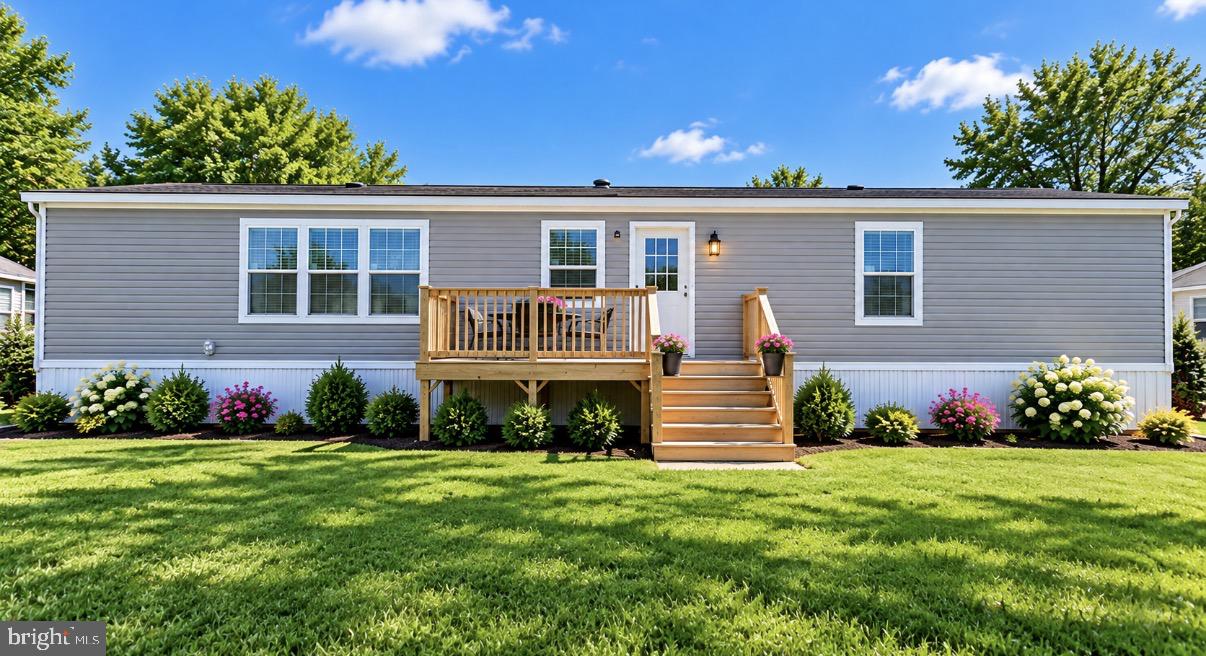
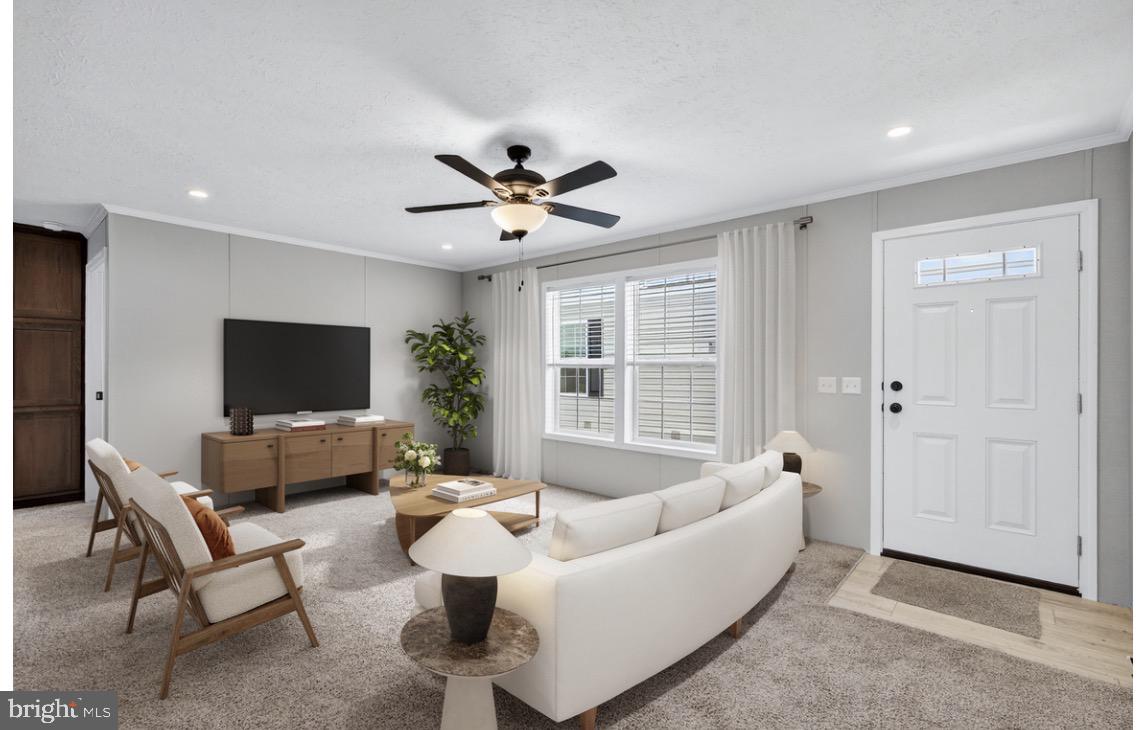
Enter an interest rate to see your estimated monthly payment.Imagine coming home to a brand-new ranch-style home in the desirable Appleville East community. Planned for completion in 2027, this spacious double-wide will offer three bedrooms, two full bathrooms, and an inviting open-concept layout designed for comfortable everyday living and easy entertaining. The kitchen, dining area, and living room flow together to create a bright, welcoming heart of the home. Planned kitchen features include stainless steel appliances: a gas range and oven, microwave, dishwasher, and refrigerator. A blend of carpeting and durable vinyl flooring is planned throughout, with convenient main-level laundry hookups. The current offering includes selections from the builder’s latest quote and option sheet, including a 40-gallon water heater and composite decks. Attractive vinyl siding, a driveway for off-street parking, and planned composite decking add practical appeal and space to enjoy the outdoors. Enjoy the convenience of a local market within walking distance, with Highland Orchards nearby. The home is in the Downingtown Area School District and offers the appeal of a low-tax setting. Buyers should verify school assignments and current tax information. The existing home on the property will be removed once the new manufactured home has been ordered. As construction progresses toward the planned 2027 completion, there may be an opportunity to personalize certain selections, depending on the builder’s schedule, availability, and any applicable costs. Ask the builder early about available options and deadlines. Photos and renderings illustrate the home’s style and layout and may not reflect the finishes, colors, fixtures, or selections specified for this home. Please review the current builder quote and option sheet together with the standard specifications for complete details. This is an exciting opportunity to plan ahead for a new home in a convenient community setting!
| 6 days ago | Status changed to Active | |
| 6 days ago | Listing updated with changes from the MLS® | |
| 3 weeks ago | Listing first seen on site |

The real estate listing information is provided by Bright MLS is for the consumer's personal, non-commercial use and may not be used for any purpose other than to identify prospective properties consumer may be interested in purchasing. Any information relating to real estate for sale or lease referenced on this web site comes from the Internet Data Exchange (IDX) program of the Bright MLS. This web site references real estate listing(s) held by a brokerage firm other than the broker and/or agent who owns this web site. The accuracy of all information is deemed reliable but not guaranteed and should be personally verified through personal inspection by and/or with the appropriate professionals. Properties in listings may have been sold or may no longer be available. The data contained herein is copyrighted by Bright MLS and is protected by all applicable copyright laws. Any unauthorized collection or dissemination of this information is in violation of copyright laws and is strictly prohibited. Copyright © 2020 Bright MLS. All rights reserved.